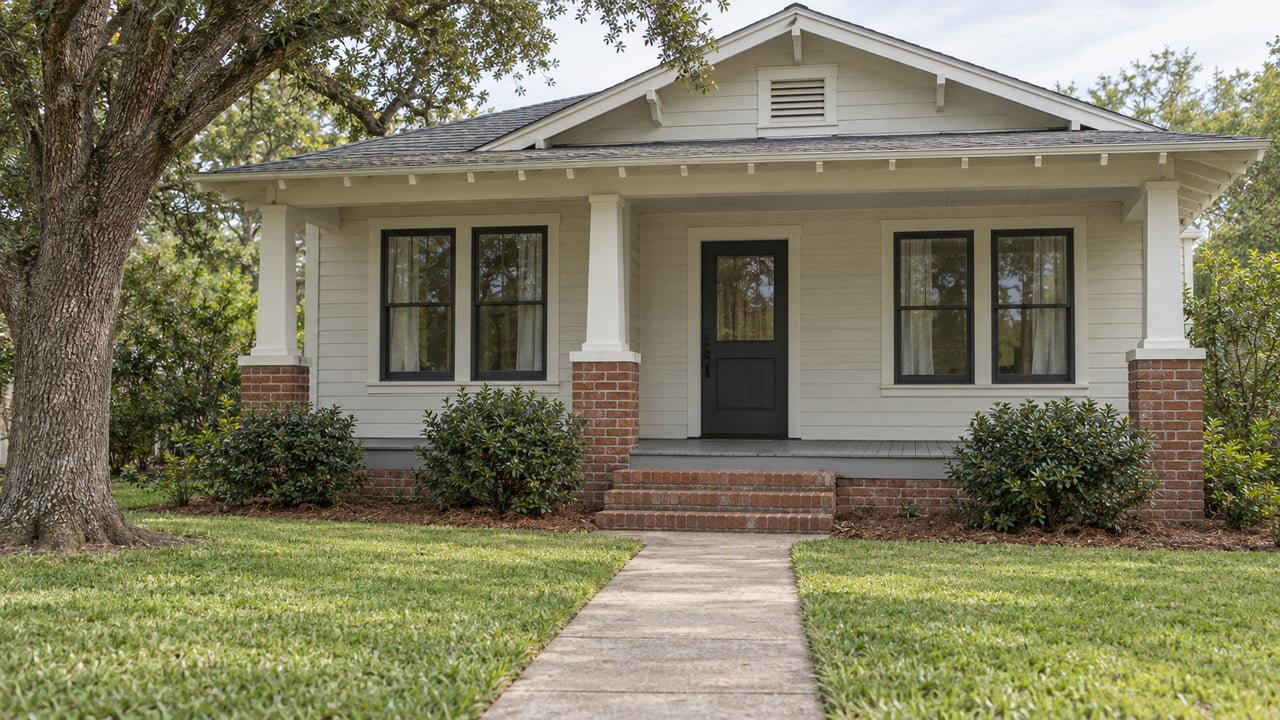
On a typical 5,000-square-foot Norhill lot, the city's revised draft design guidelines allow 2,300 square feet of floor area. They would also leave attic space, up to 528 square feet each for a detached garage and a garage apartment, and as many as three 120-square-foot accessory structures out of the count, as the Houston Chronicle reported on October 7.
The subcommittee that wrote that draft tested it on real lot shapes, and the test came up short. At the October 8, 2026 meeting of the Houston Archaeological and Historical Commission, staff said that in their modeling, a two-story addition topped out at about 1,980 square feet once the 19-foot rear setback was applied. That is below the 2,300 the floor-area ratio would allow. For anyone buying a Norhill bungalow with plans to add on, the real limit is whichever rule is strictest. Right now, two of the three rulebooks involved are either unfinished or getting less attention than they deserve.
The subcommittee picked its numbers with Norhill's actual lots in mind. Staff told the commission that roughly three-quarters of Norhill parcels are between 5,000 and 5,200 square feet. That's why the draft settles on one floor-area ratio of 0.46, or 2,300 square feet, for most of the district, with more allowed on larger tracts. Earlier drafts used tiers, and a lot just past a tier line could end up allowed less space than a smaller one. Staff said the simplified table fixes that problem.
The modeling still exposed a gap. Setbacks and the two-story form left a typical lot short of its own allowance, and staff said the subcommittee then changed the floor-area exemption for detached garages. In practice, much of the extra space in the revised draft sits in the garage, the attic and small backyard structures. The main house doesn't get much bigger.
Those backyard structures are also where the draft is least settled. At the same meeting, one subcommittee commissioner said neither subcommittee member knew where the three 120-square-foot structures came from. The Swagit transcript is unedited voice-to-text and is not the official minutes, so it's best read as a record of the discussion, not a final document. Still, a provision its own authors couldn't account for is a weak thing to base a purchase price on.
Norhill has two layers of review. It is a City of Houston historic district, and separately, the Norhill Neighborhood Association enforces private deed restrictions. NNA's position is that when the two sets of requirements differ, the stricter one wins.
The North Norhill deed restrictions, which cover the area between Studewood and Michaux, say that "There shall be constructed no new garage apartments on any Lot" once the restrictions are recorded. Existing garage apartments can be repaired. The East Norhill declaration, covering Michaux to Moss, has the same ban.
So the city draft's 528-square-foot garage-apartment exemption is space a buyer generally couldn't use for a new garage apartment on a lot covered by those covenants. Staff said Norhill's existing garage apartments average about 520 square feet. The 528 figure also matches the exemption that city documents list for the Houston Heights districts' June 2018 guideline revision. Speakers at the October 8 meeting asked the commission to keep garage-apartment language out of Norhill's guidelines because of the deed restrictions, and to stop treating Norhill like Woodland Heights or the Heights proper.
The deed restrictions set other limits that apply no matter what the city adopts:
| Rule | North Norhill declaration | Status today |
|---|---|---|
| Front setback | 15 feet; front gallery may extend up to 6 feet over the line | In force |
| Height | No more than two stories or 40 feet | In force |
| Detached garages and outbuildings | At least 60 feet from the front property line | In force |
| New garage apartments | Prohibited | In force |
| Plan review | Plans go to the Proctor Plaza Civic Club or its successors; deemed approved if there's no response in 30 days | In force |
| City floor-area ratio for Norhill | No adopted figure; draft proposes 0.46 | Draft, final vote TBD |
The 60-foot outbuilding setback is the one that interacts with the city draft. On a typical Norhill lot, a detached garage, its exempt square footage and any small accessory structures all have to fit in the back portion of the lot. The city draft limits placement and height as well, and Planning Director Vonn Tran has said some lots may not have room for every structure the draft allows.
Until guidelines are adopted, the city reviews Norhill projects under Chapter 33 of the Code of Ordinances. Work in a historic district needs a Certificate of Appropriateness or a 90-day waiver certificate before a building permit can be issued. Additions to contributing buildings are judged on compatibility in massing, size, scale, materials and character, and on how far they sit from the front and side property lines. These criteria compare a project to its surroundings. They don't set a Norhill-specific floor-area cap, and the applicant has to show the project complies.
The ordinance also has a path where the director "shall approve" one qualifying rear, side or partial second-story addition at a time. District guidelines can take that path away, so this is one of the things a buyer's plans could depend on as the Norhill draft moves forward.
Tran has also cautioned against reading the draft as a promise:
"These changes affect how floor area is counted; they do not guarantee that any specific project will be approved."
The draft could still change in either direction. On the city's timeline, the commission conditionally approved guidelines on June 18, rescinded that approval on August 13, and sent the document back to a committee. Final commission consideration, the Quality of Life Committee presentation and the City Council vote are all listed as TBD. Staff described October 8 as an update that needed no action and reported 22 online comments: 11 opposed, nine in support of the June version and the subcommittee's revisions, and two outside the committee's scope. According to the transcript, survey findings and emailed comments will be presented in November. In the Chronicle's reporting, a resident said the revised packet "dramatically increases the amount of building on a lot." That is a sign of how much pushback the commission is likely to hear.
Since both the association and the city review plans, the order you submit in determines the schedule. NNA's published process works like this:
NNA warns that if you submit to both at once, its response may arrive too late to revise the city submittal, which can mean reapplying, paying the city application fee again and losing time. NNA also points owners to its own Norhill Design Guidelines, adopted in May 2025. That document belongs to the private association and is separate from the city's draft.
One rule in this part of the neighborhood is final. City Council adopted Ordinance 2025-0022, making portions of North Norhill a Special Minimum Lot Size Area with no votes against. The proposal covered 92 lots with a 5,000-square-foot minimum. According to the city, a designation like this limits how lots can be divided in the future. It does not change existing lots or existing structures. On covered lots, adding value means expanding the house you buy, not splitting the parcel, which brings the floor-area question back to the center.
Is 2,300 square feet the rule in Norhill today? No. It comes from a draft that hasn't been adopted, and the city lists the final steps as TBD. For now, additions are reviewed case by case under Chapter 33's compatibility criteria.
If the city adopts the garage-apartment exemption, can I build one? On lots covered by the North or East Norhill deed restrictions, the recorded covenants prohibit new garage apartments, and NNA applies the stricter rule. Restrictions and amendments can vary by parcel, so buyers usually confirm them against title records for the specific address.
What if the house already has a garage apartment? The North Norhill declaration lets existing garage apartments be repaired. On a lot that already has one, that structure may be worth more than any square footage the draft would allow.
If you're weighing a Norhill bungalow and want to know how much addition is realistic under the rules in force today, not the draft, New Heights Group can help you pull the deed restrictions, plat and lot dimensions before your option period runs out. Let's talk about your next move.
This article is general information, not legal, tax or financial advice. Consult a qualified professional about your situation.
New Heights Group delivers outstanding service, personal attention, and results to grateful clients. Contact them today!
Contact UsAddress
4200 Westheimer Rd., #1000
Houston, TX 77027
New Heights Group