Menu
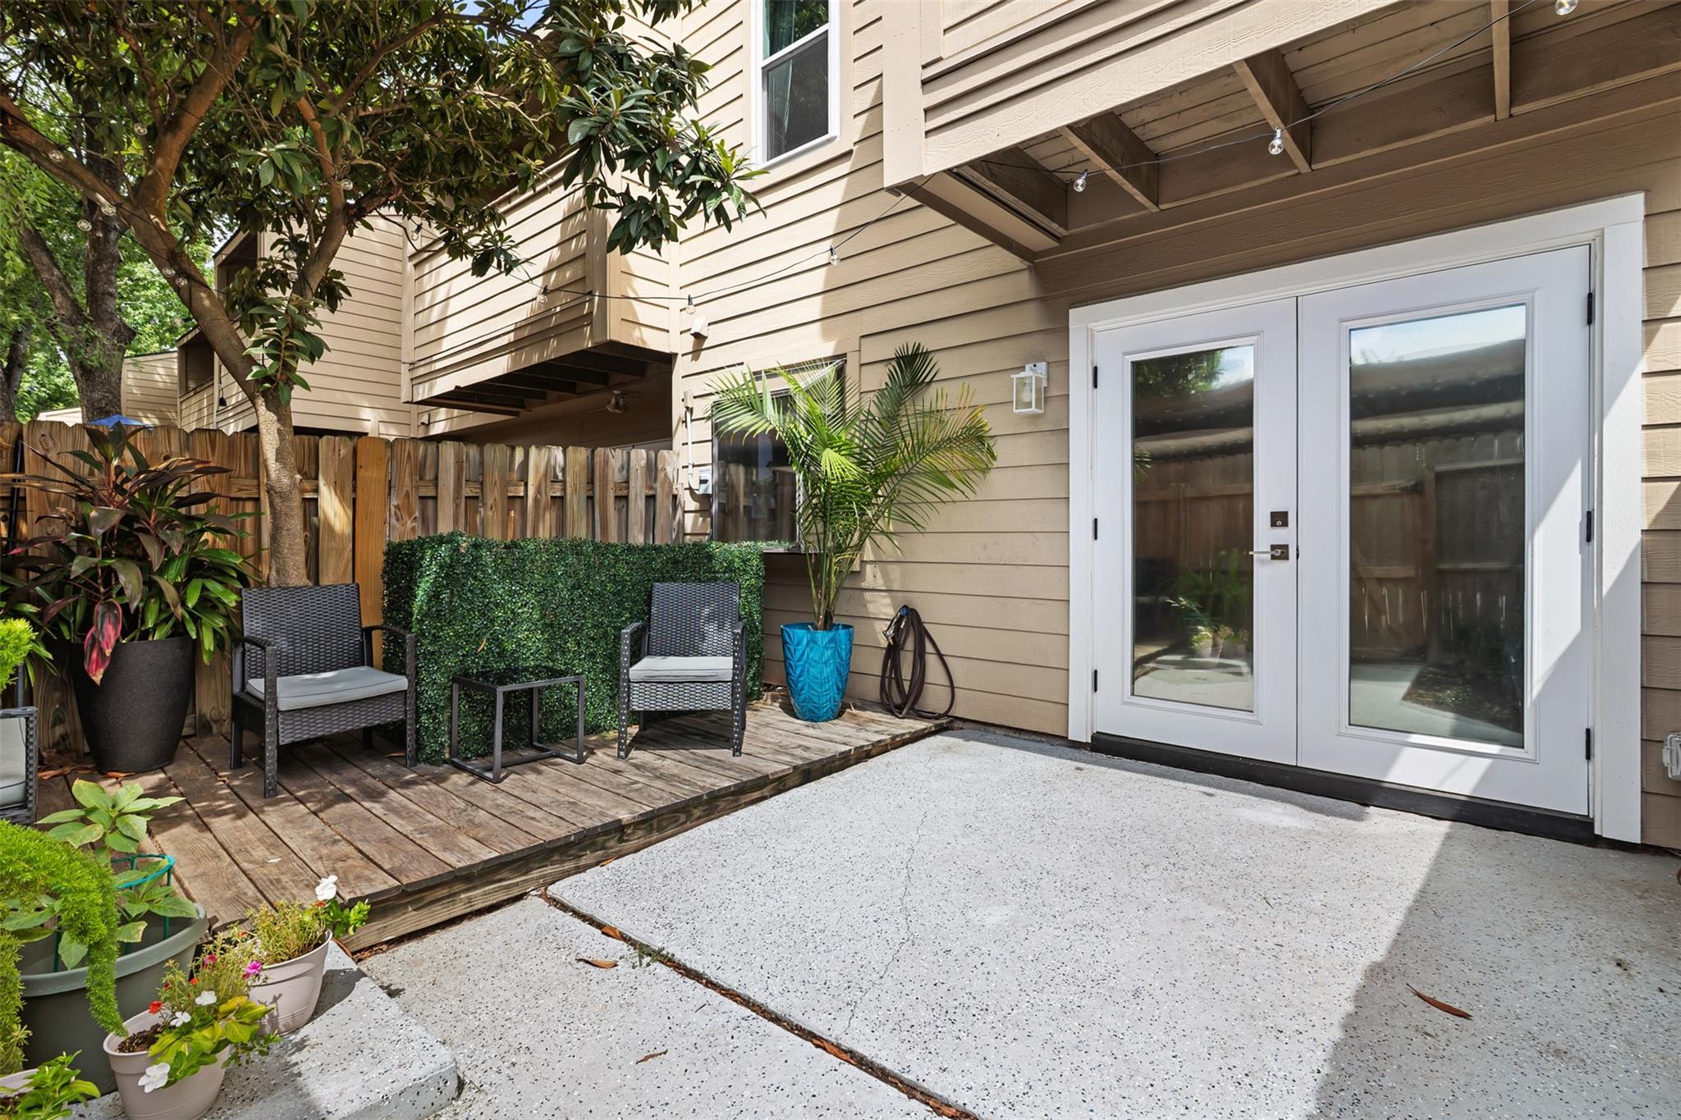
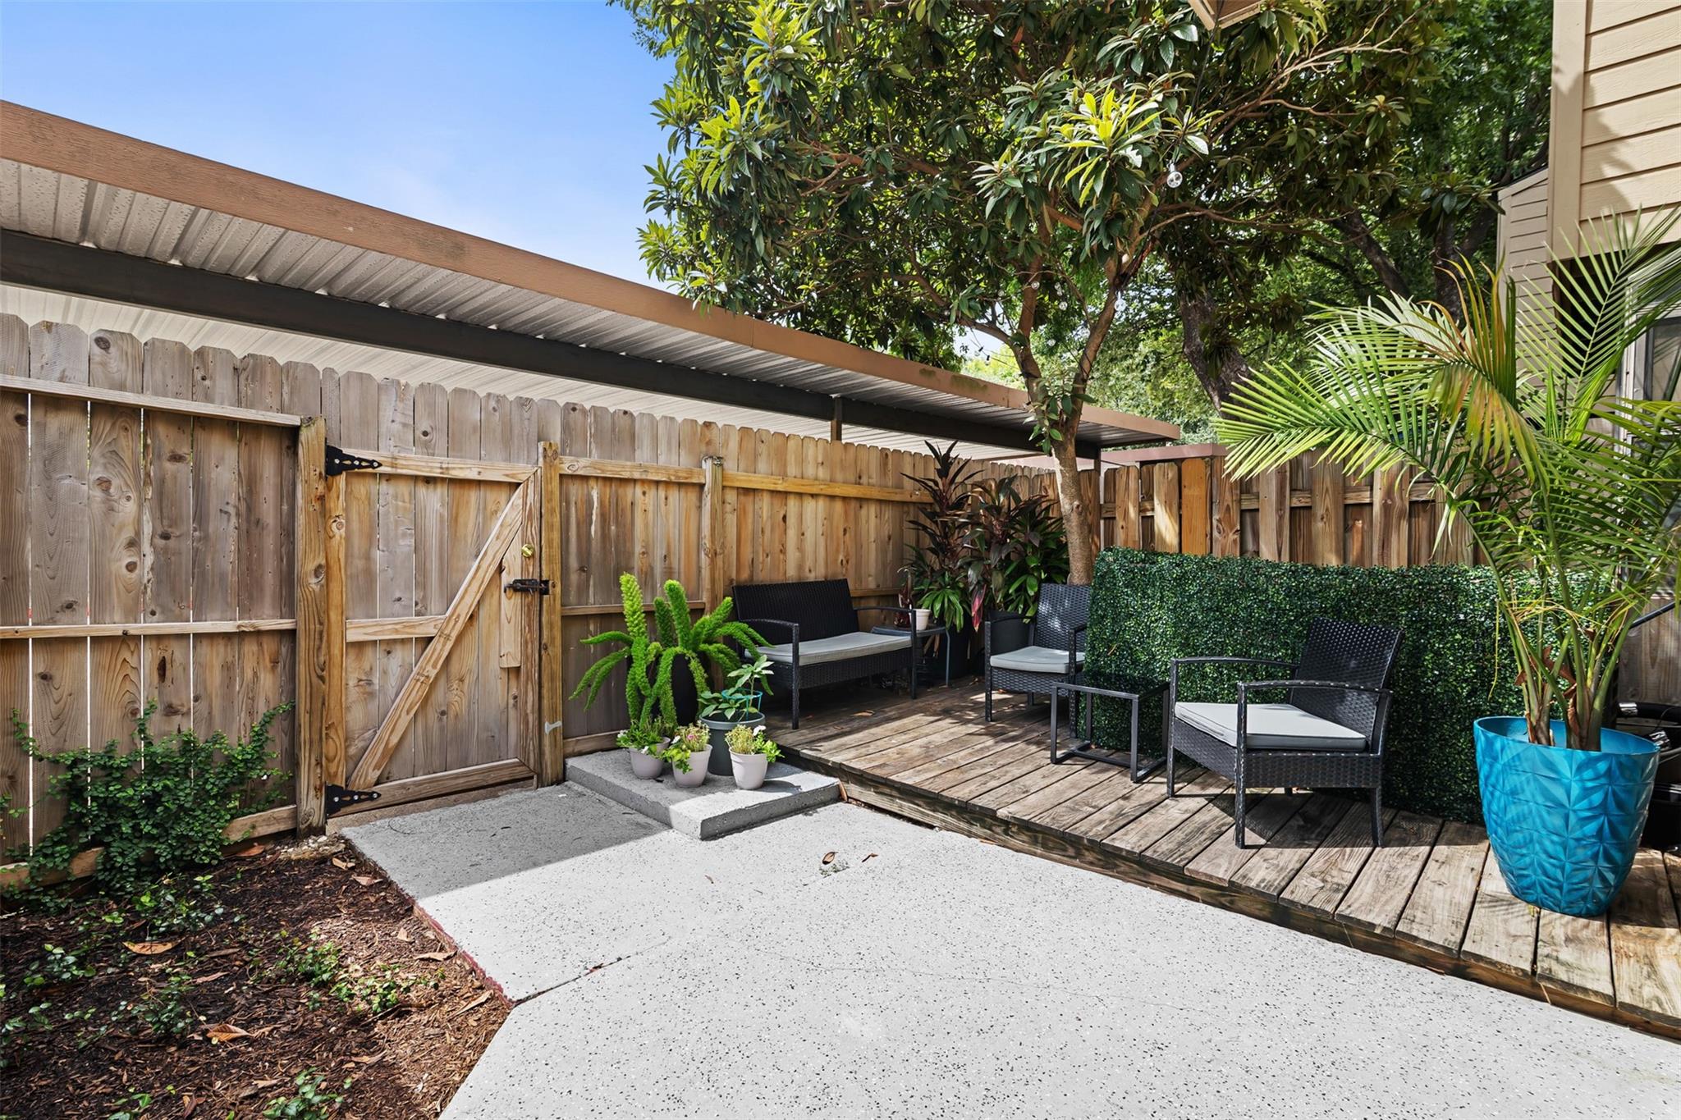
Furnished wooden patio with wicker chairs, potted plants, and white double glass doors.
See all photos
  • Furnished wooden patio with wicker chairs, potted plants, and white double glass doors.
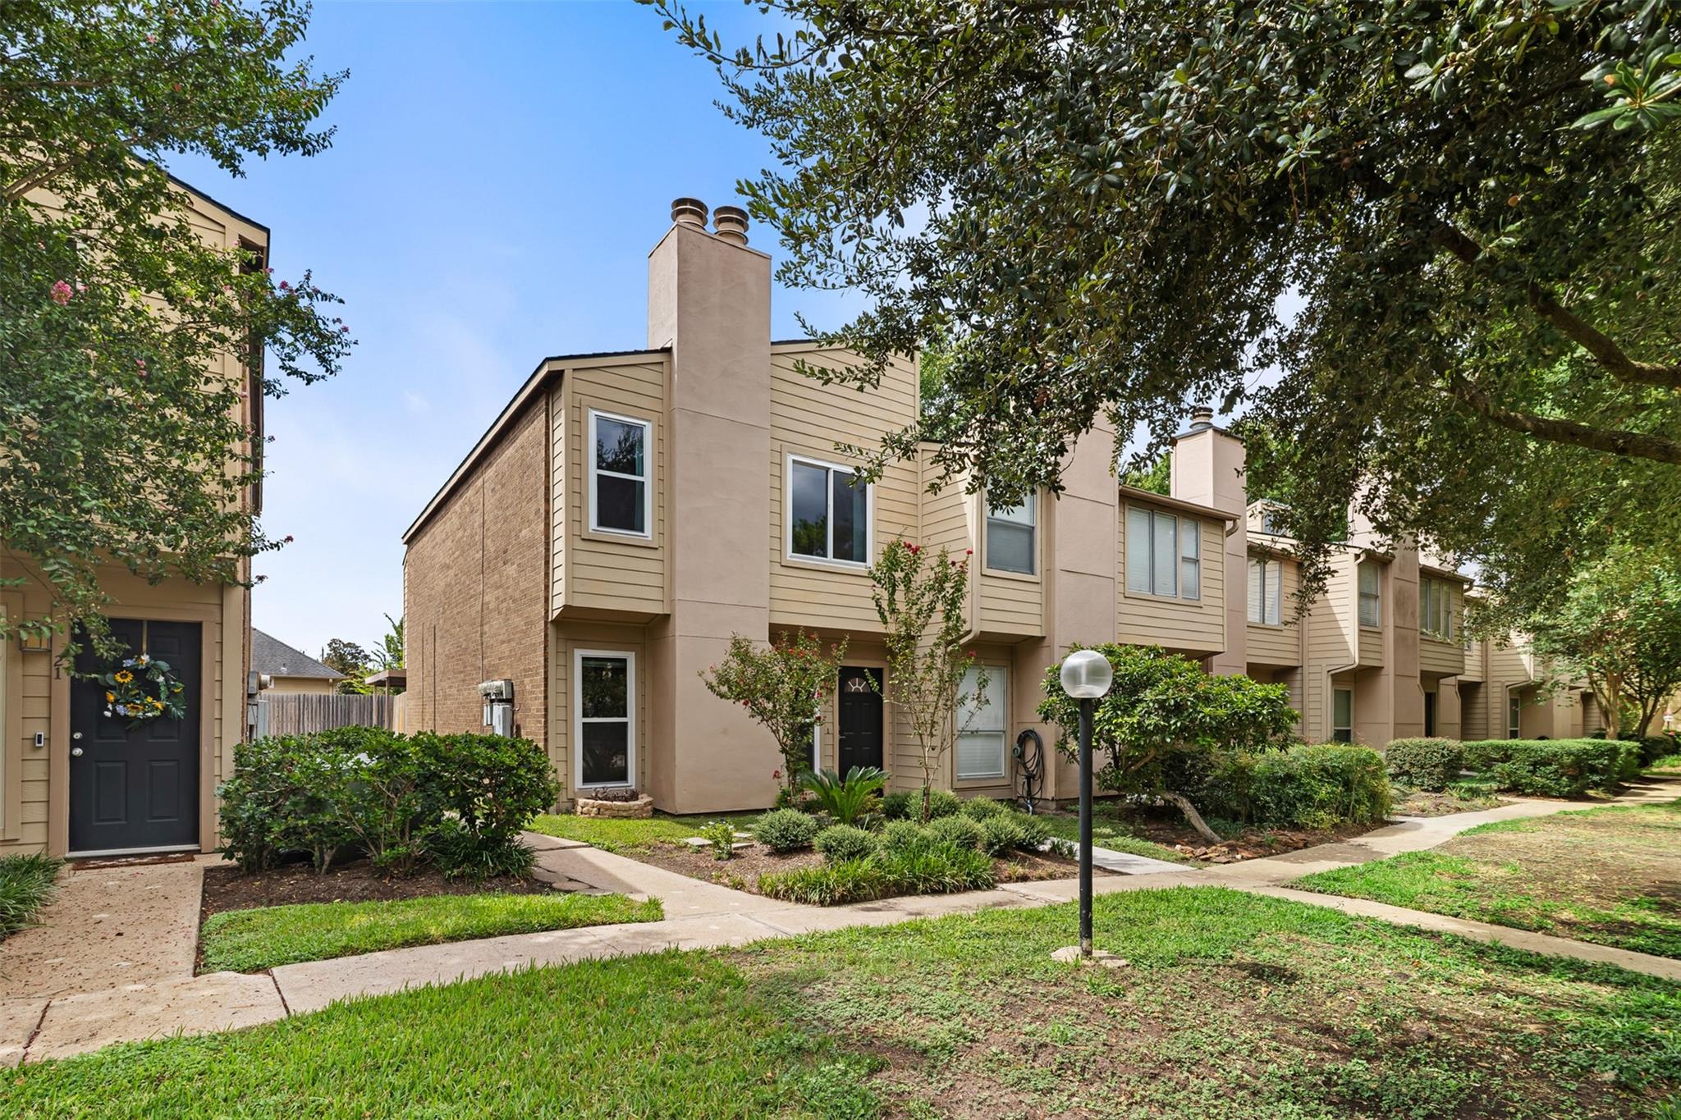
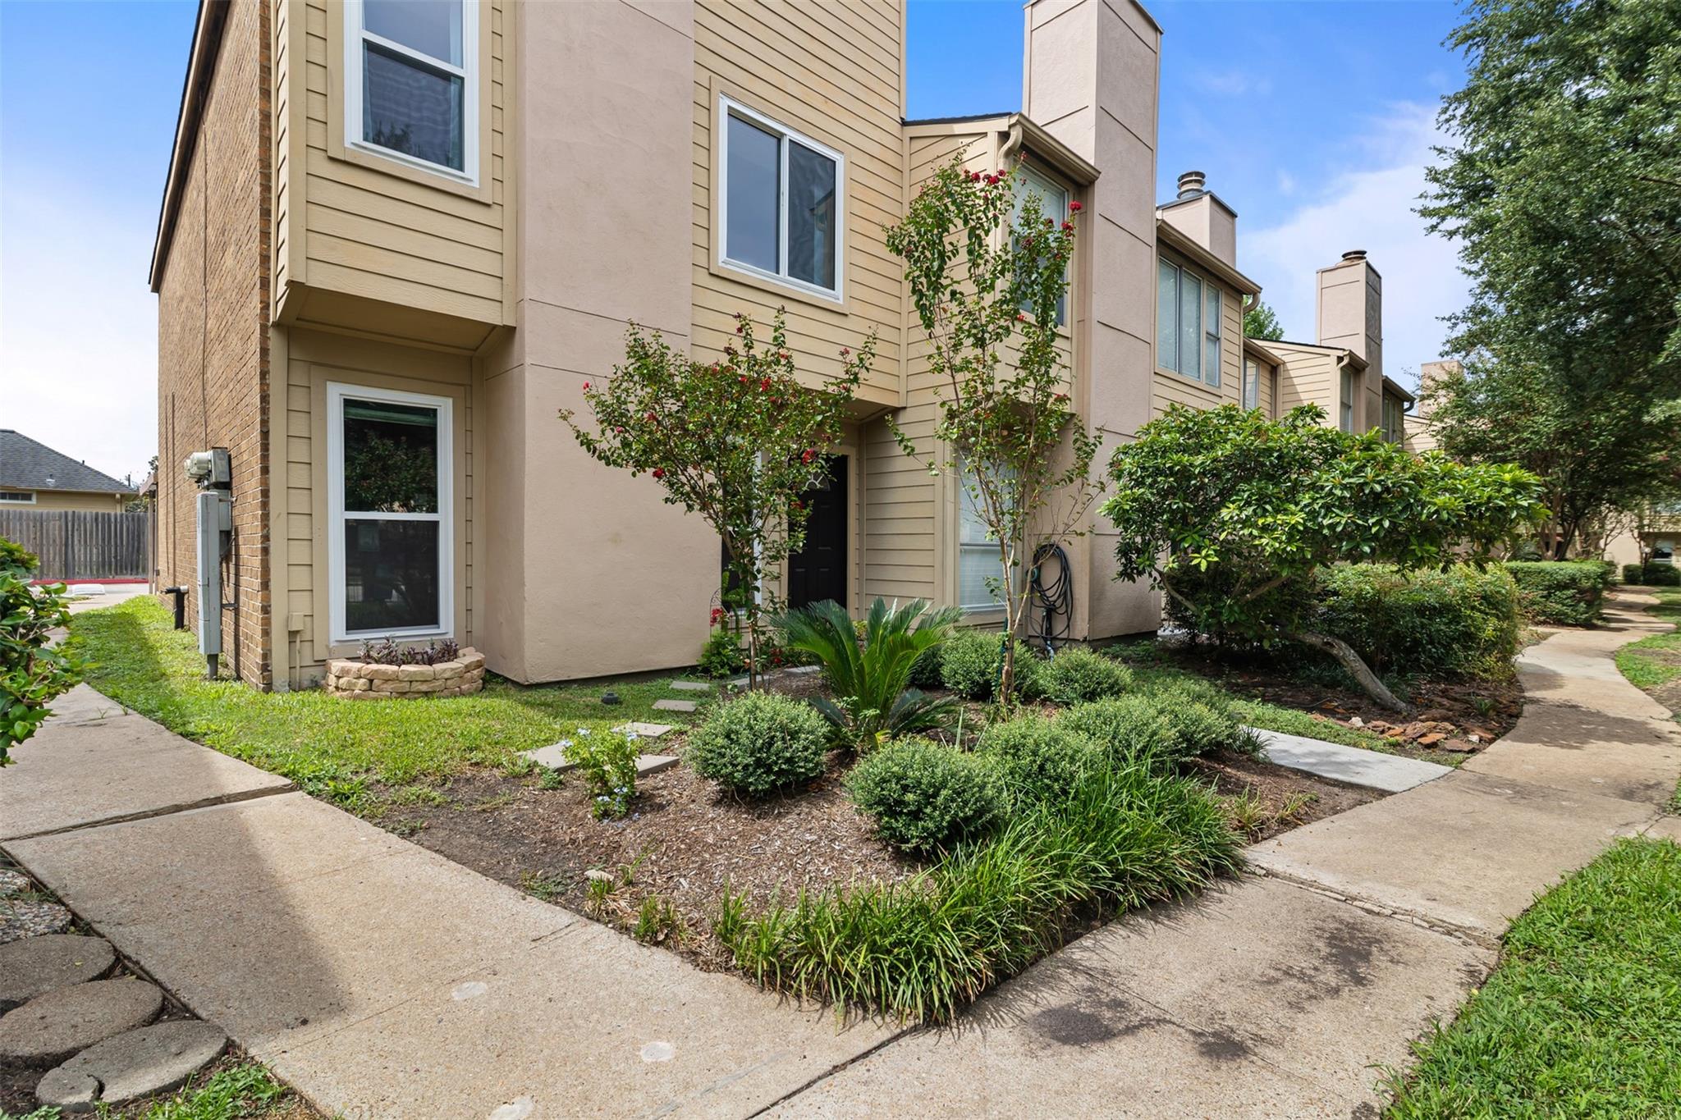
  • Two-story townhouse with a tall chimney, landscaped walkway, and mature shade trees.
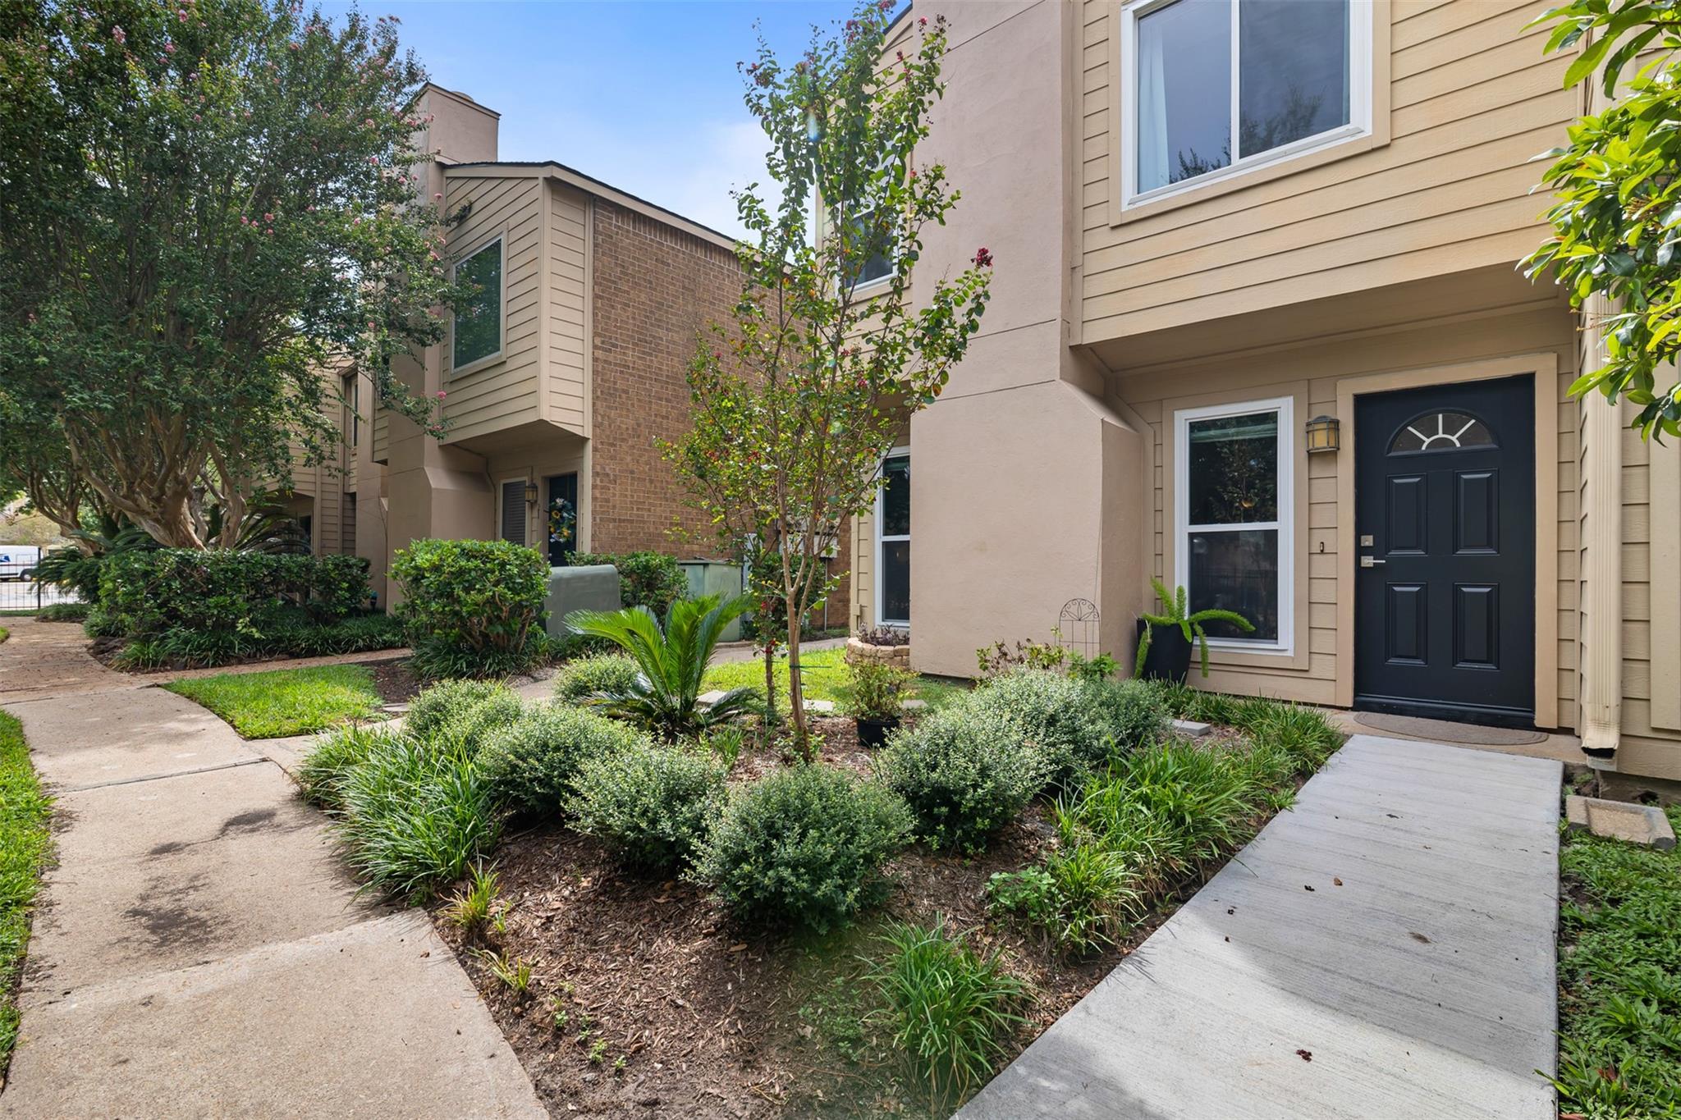
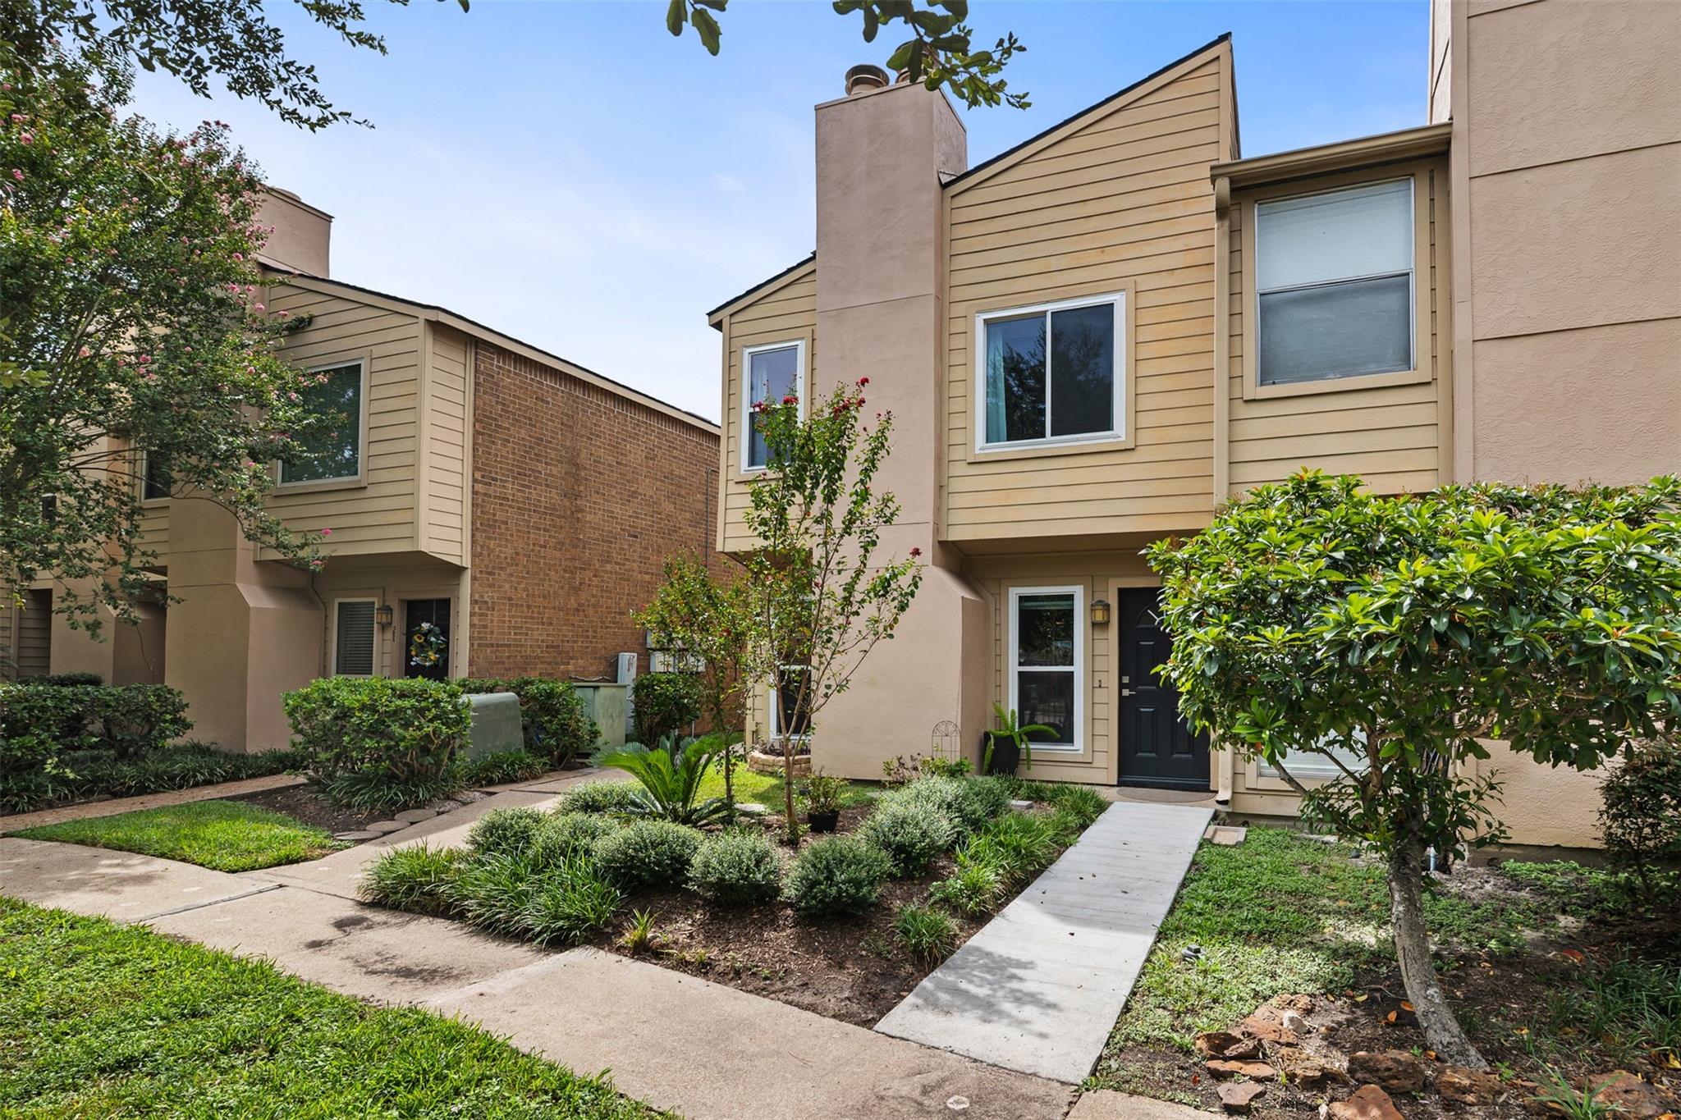
  • Townhouse entrance with a black front door, landscaped garden beds, and a concrete walkway.
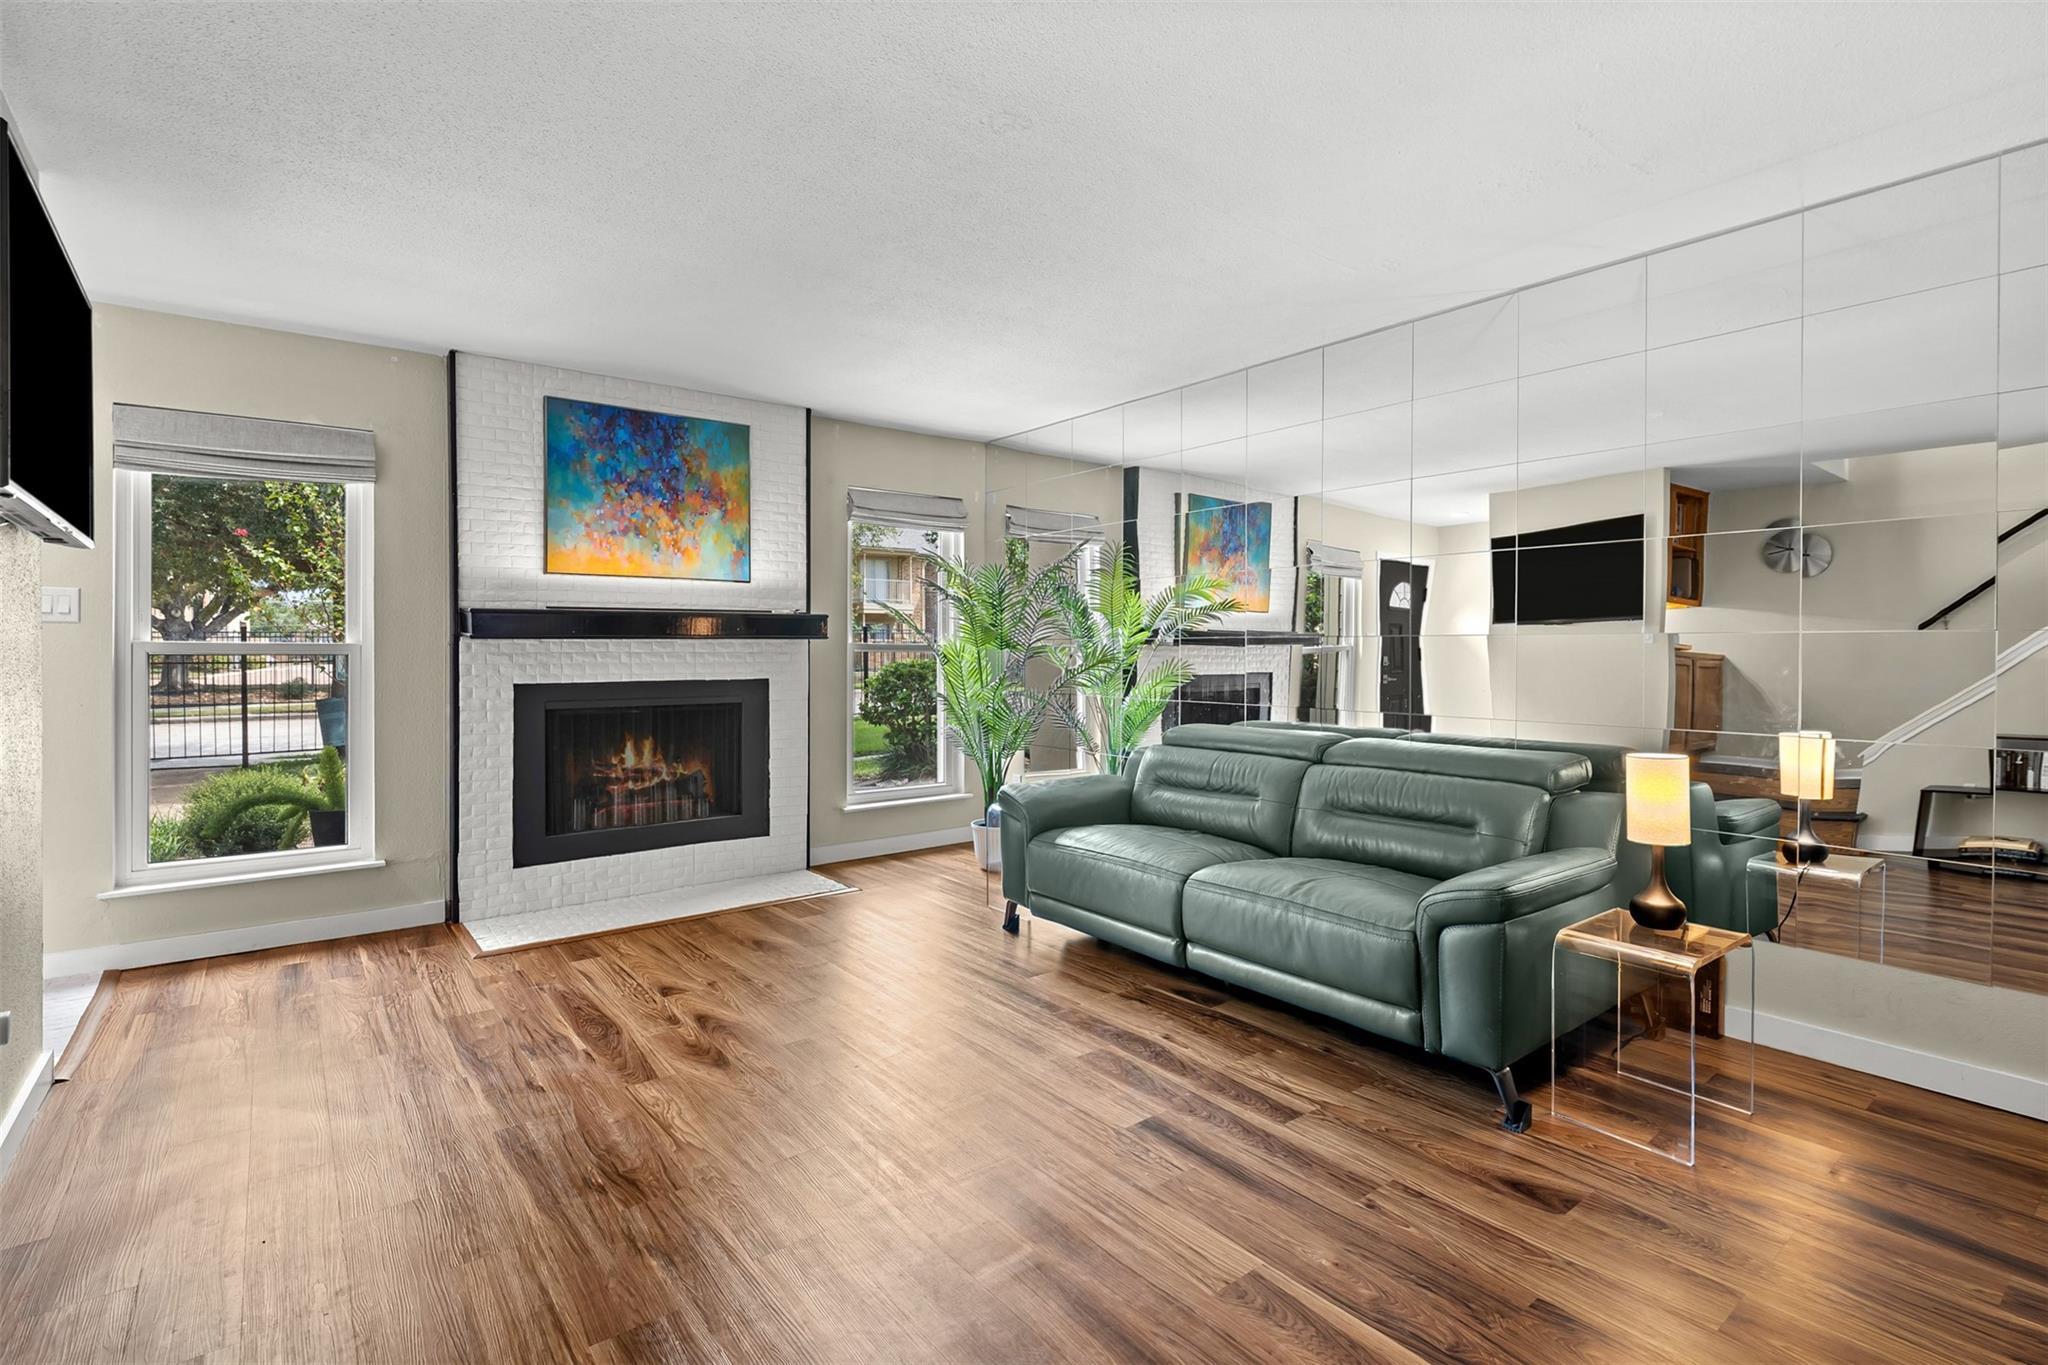
  • Living room with a green leather sofa, white brick fireplace, and mirrored wall.
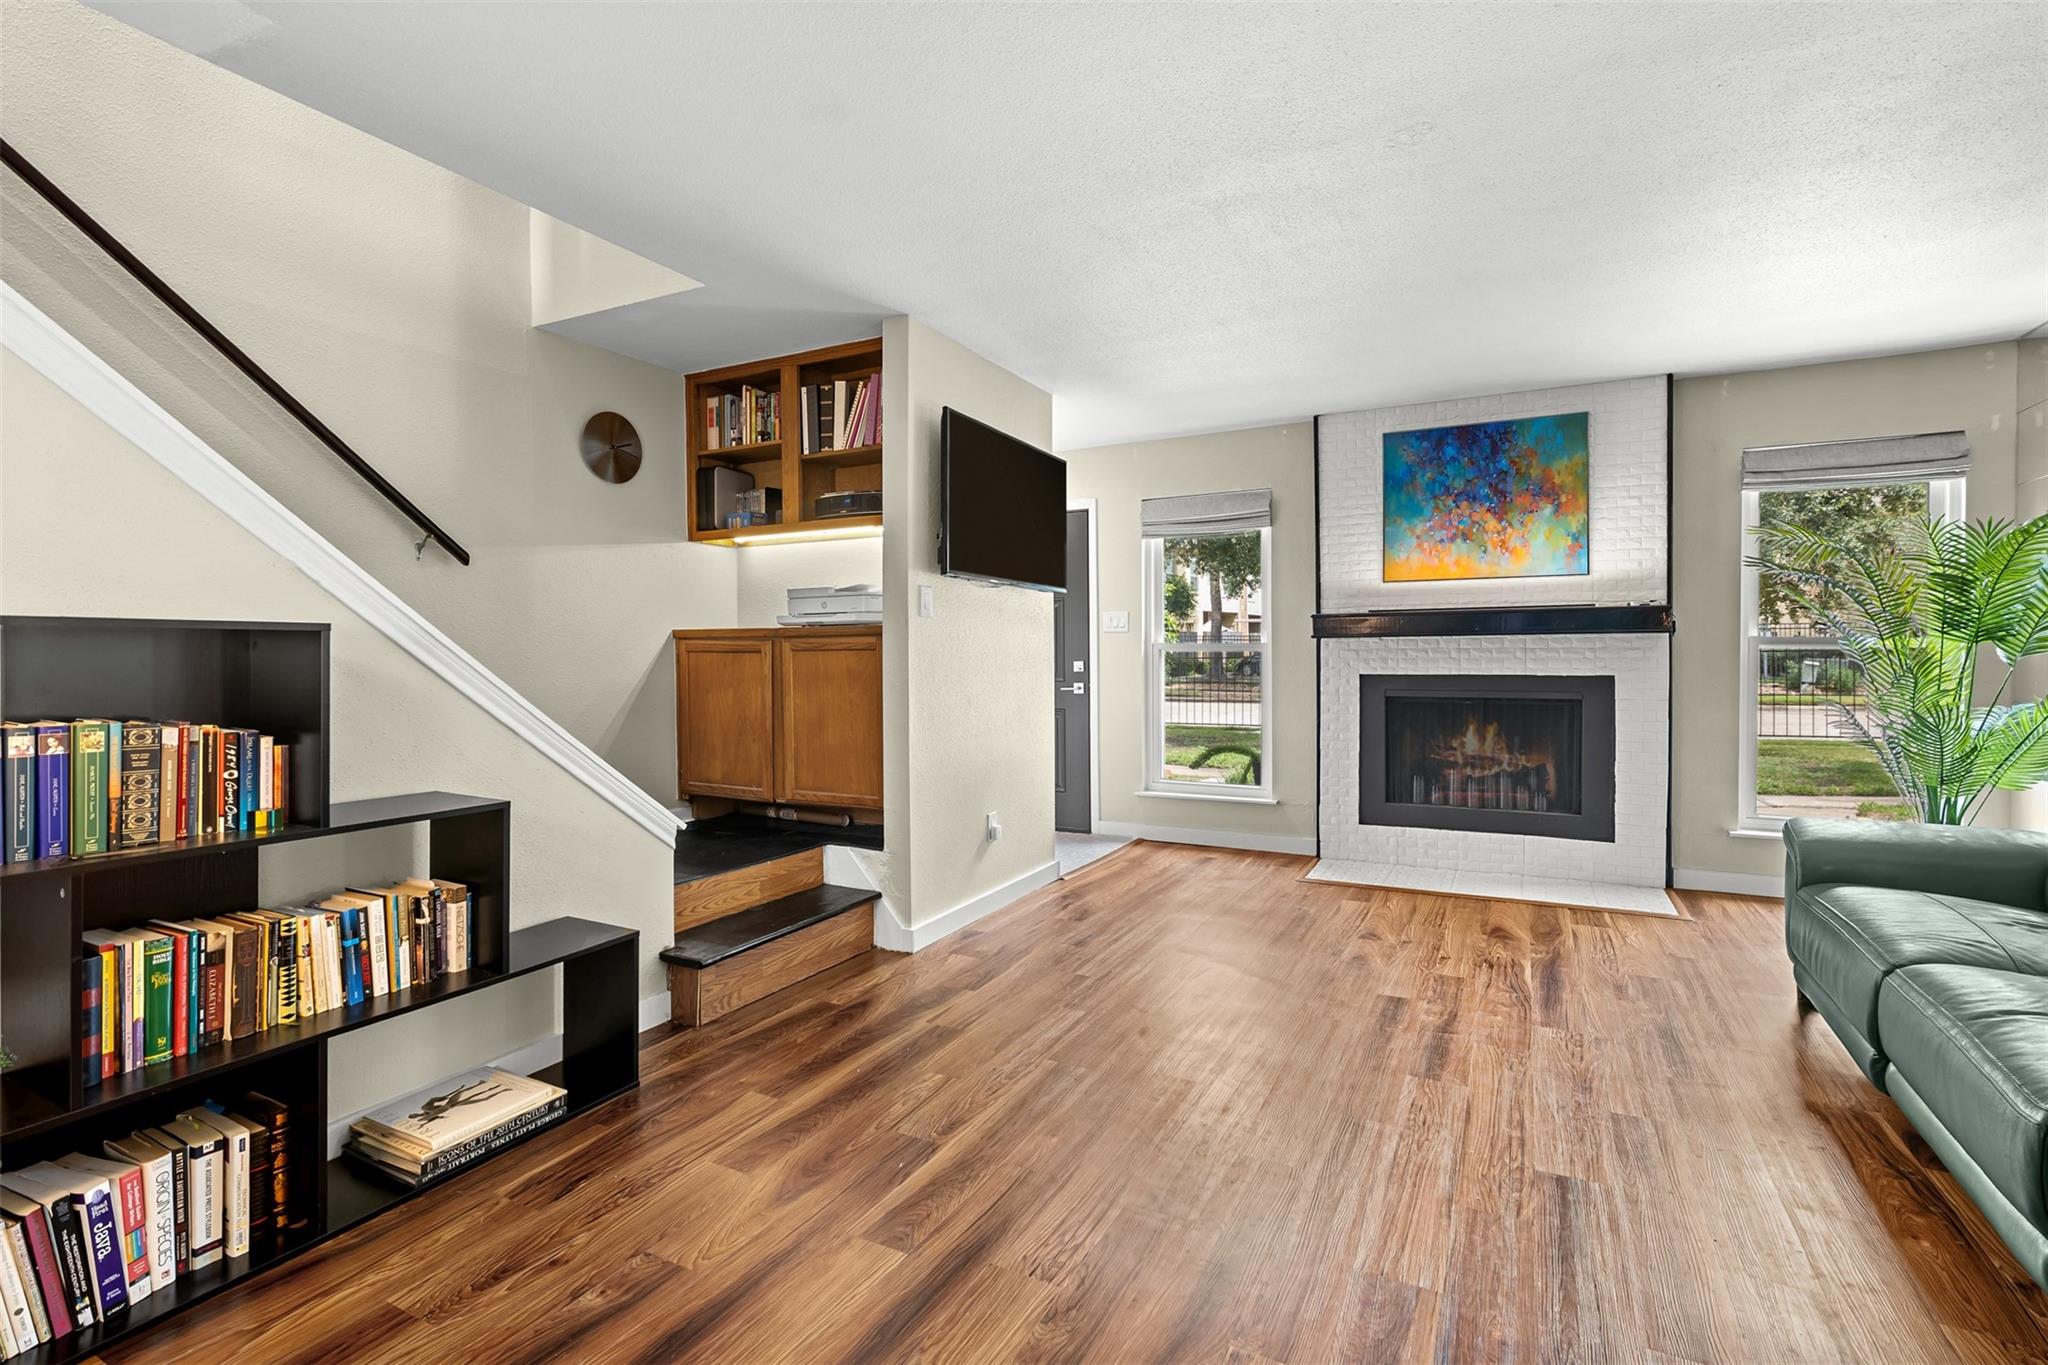
  • Living room with a white brick fireplace, wood floors, staircase, and built-in bookshelves.
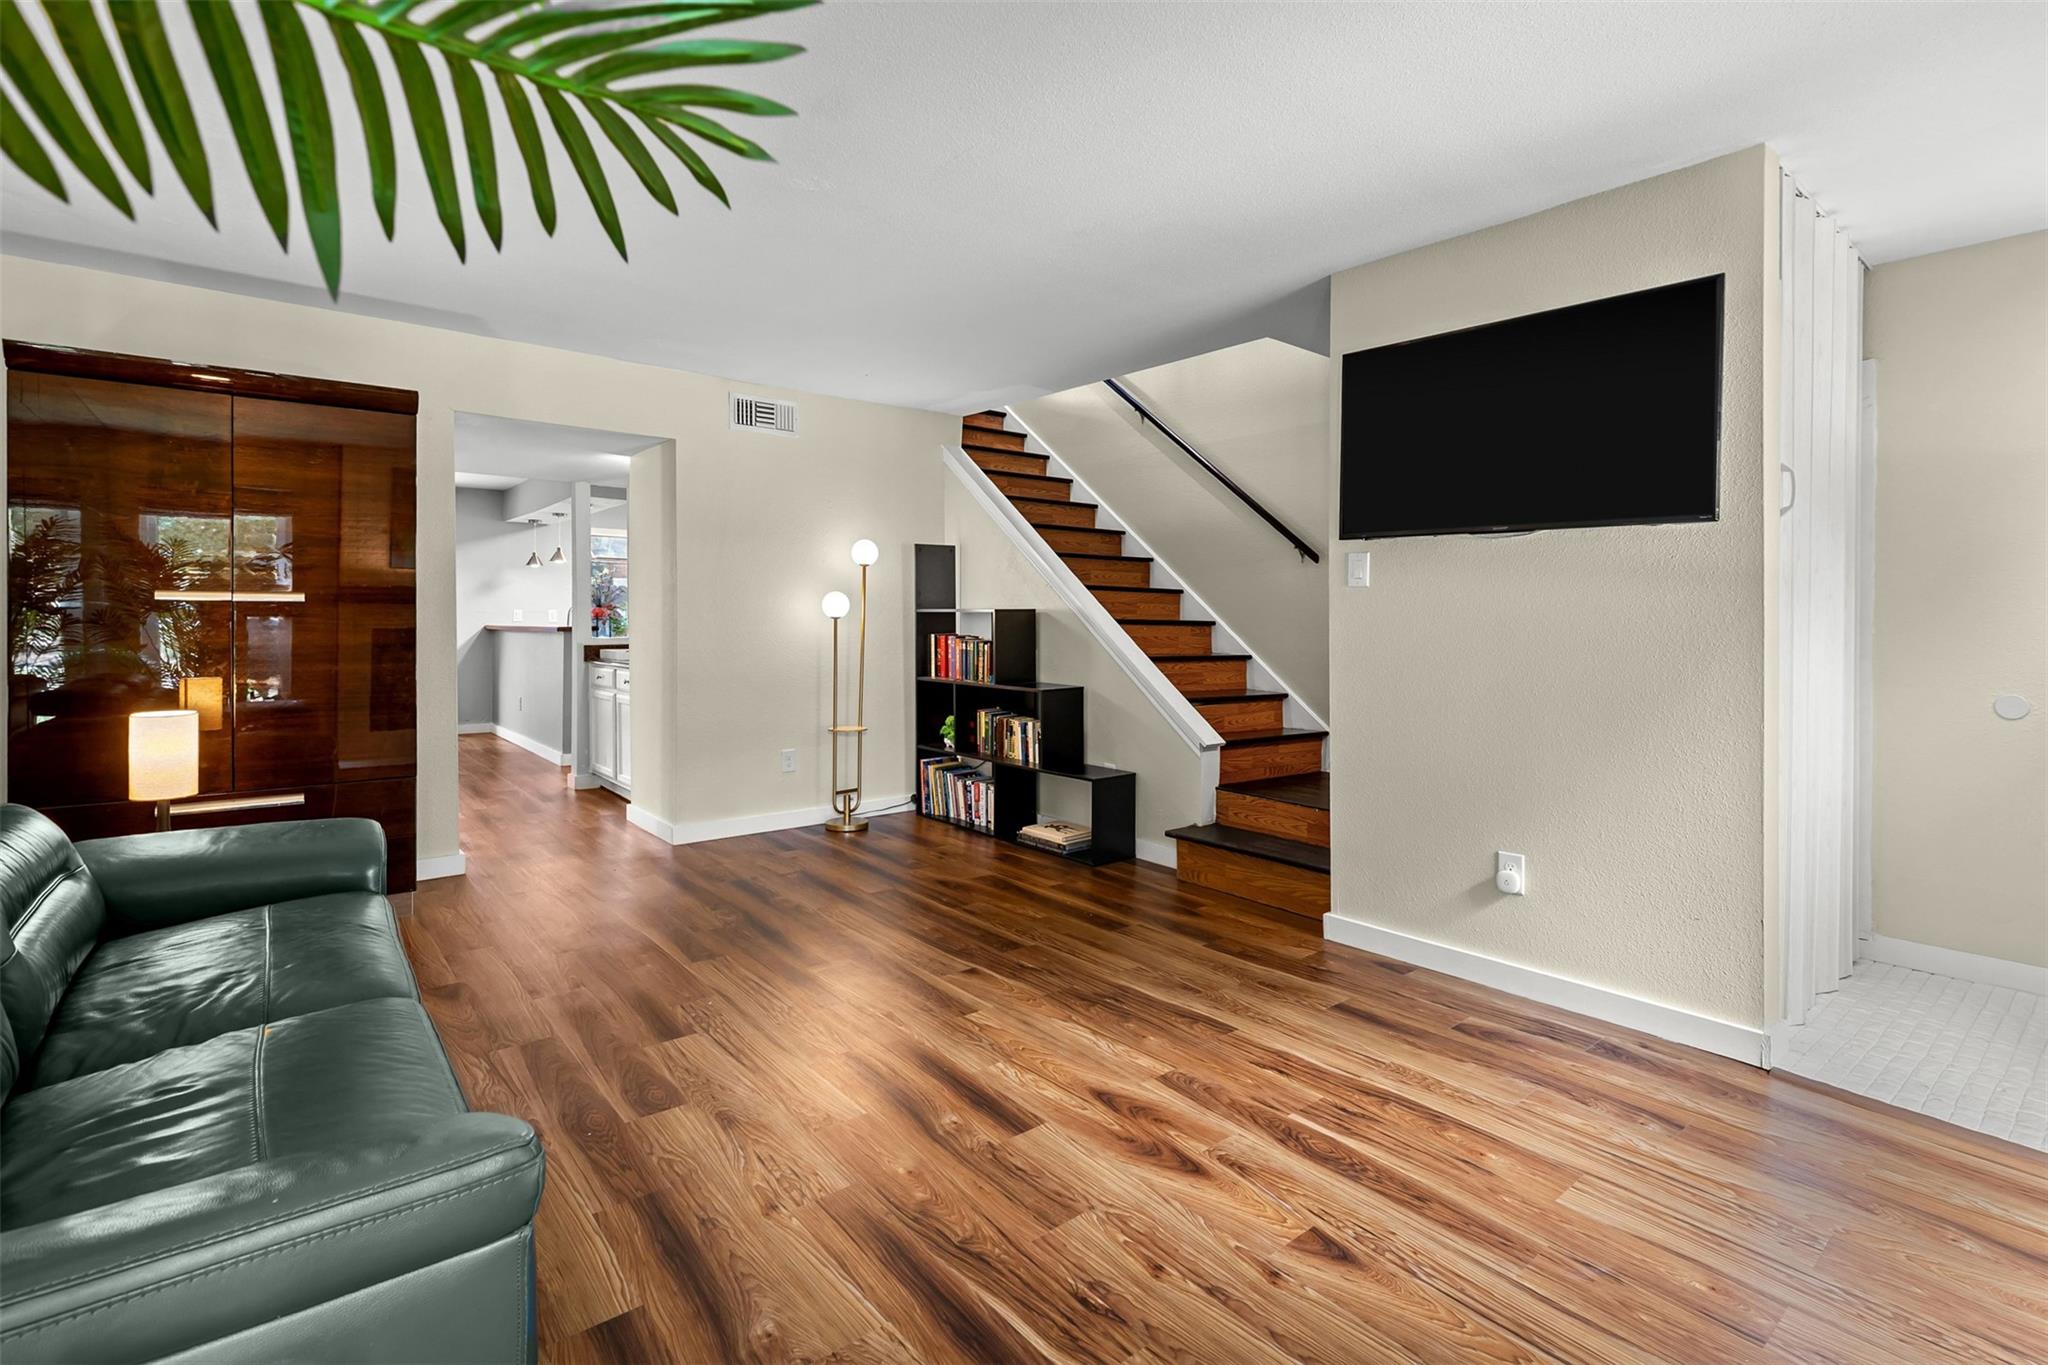
  • Living room with wood floors, a leather sofa, and a staircase beside a wall-mounted TV.
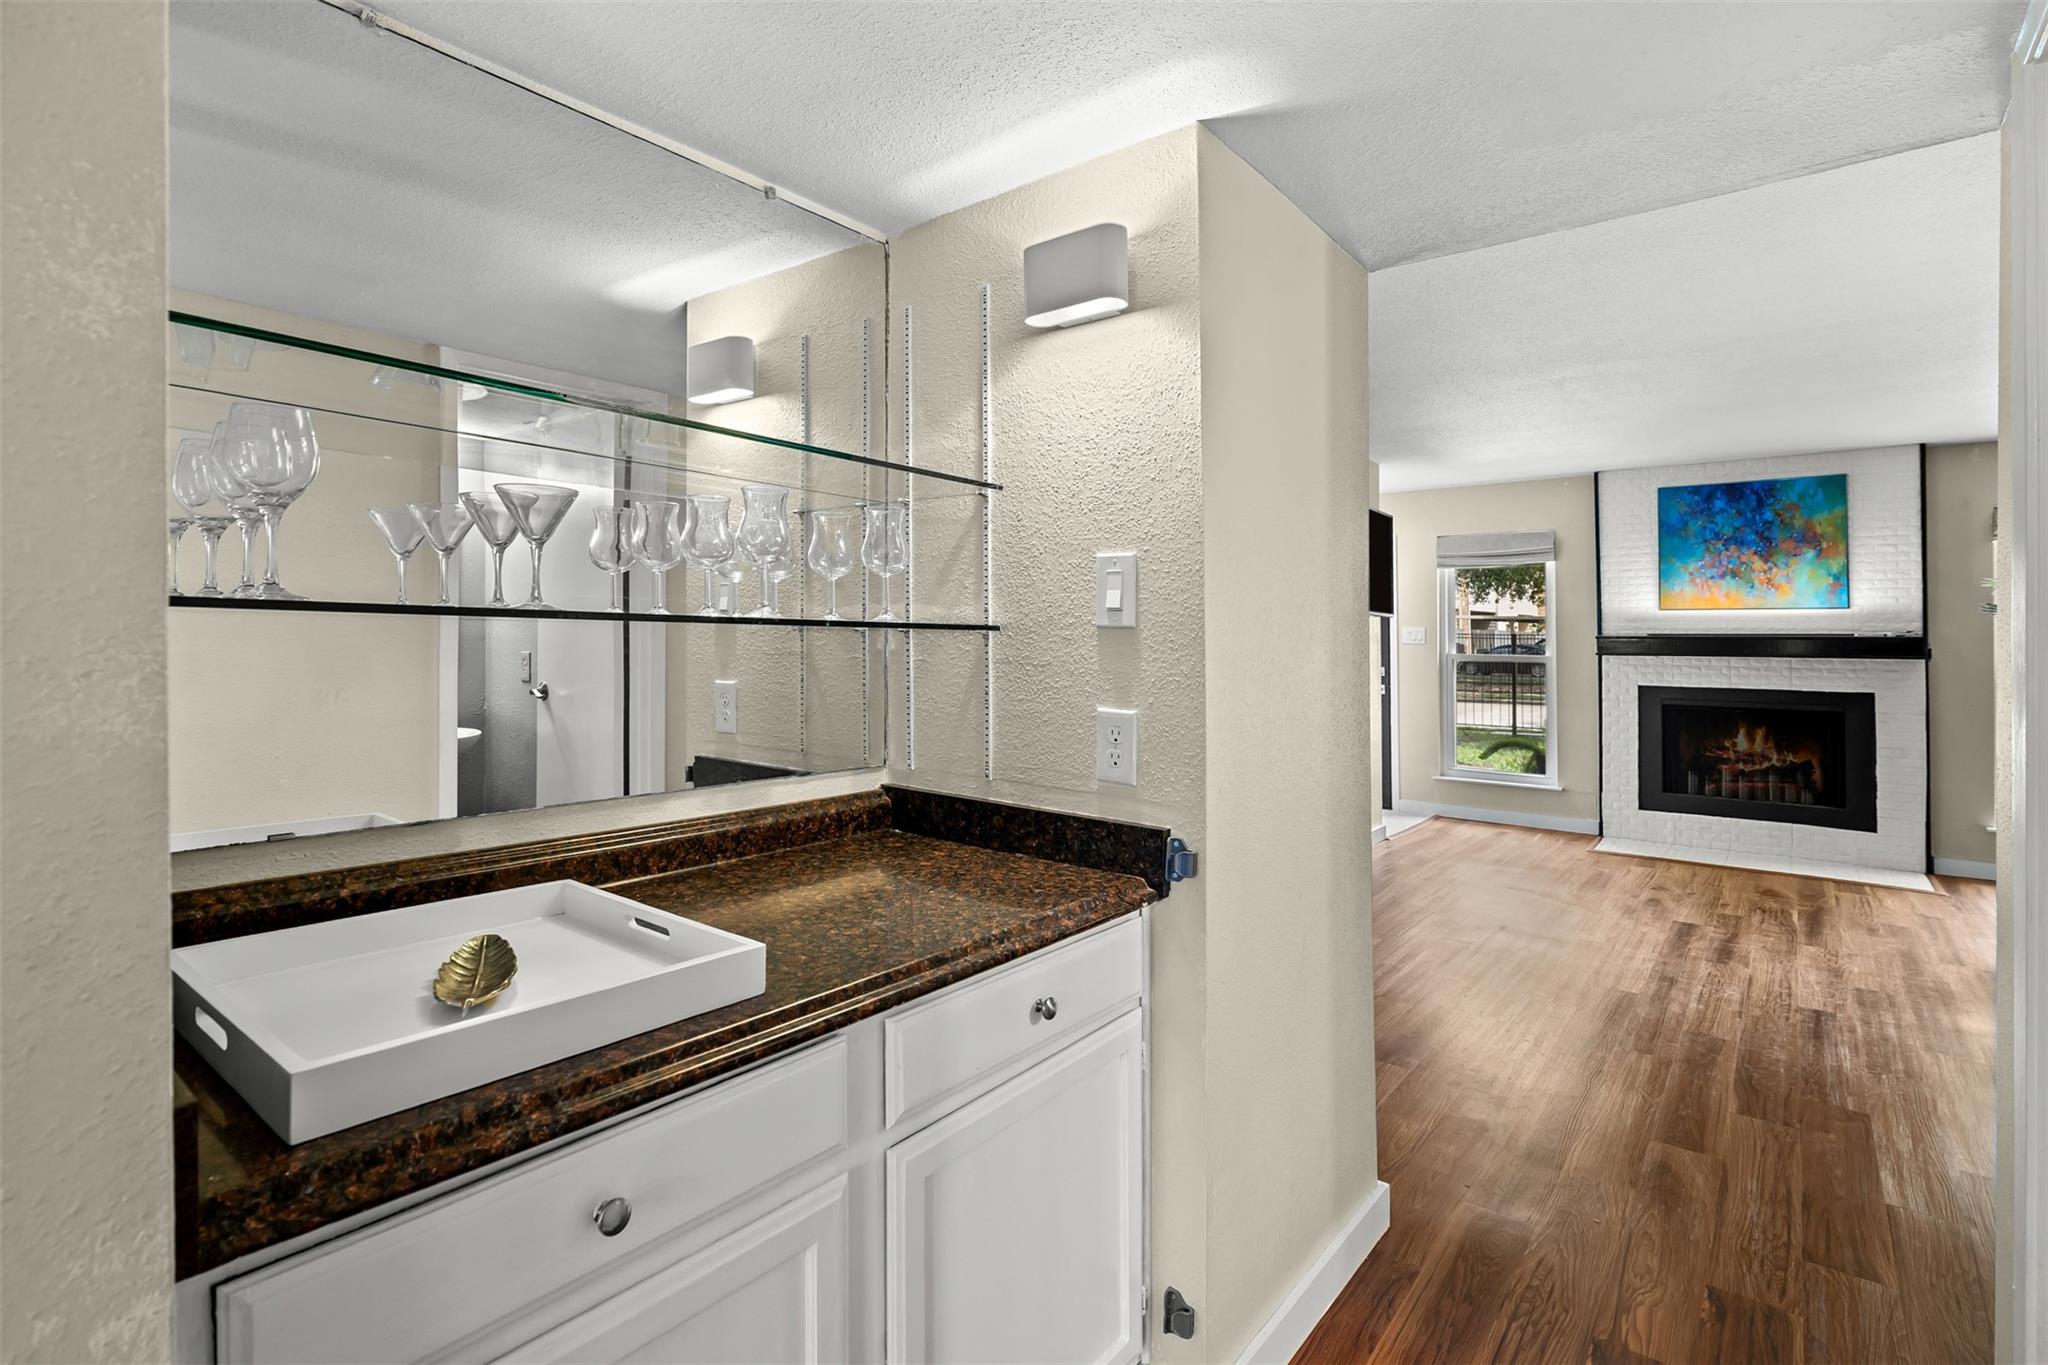
  • Bathroom vanity with glass shelving opens toward a living room fireplace.
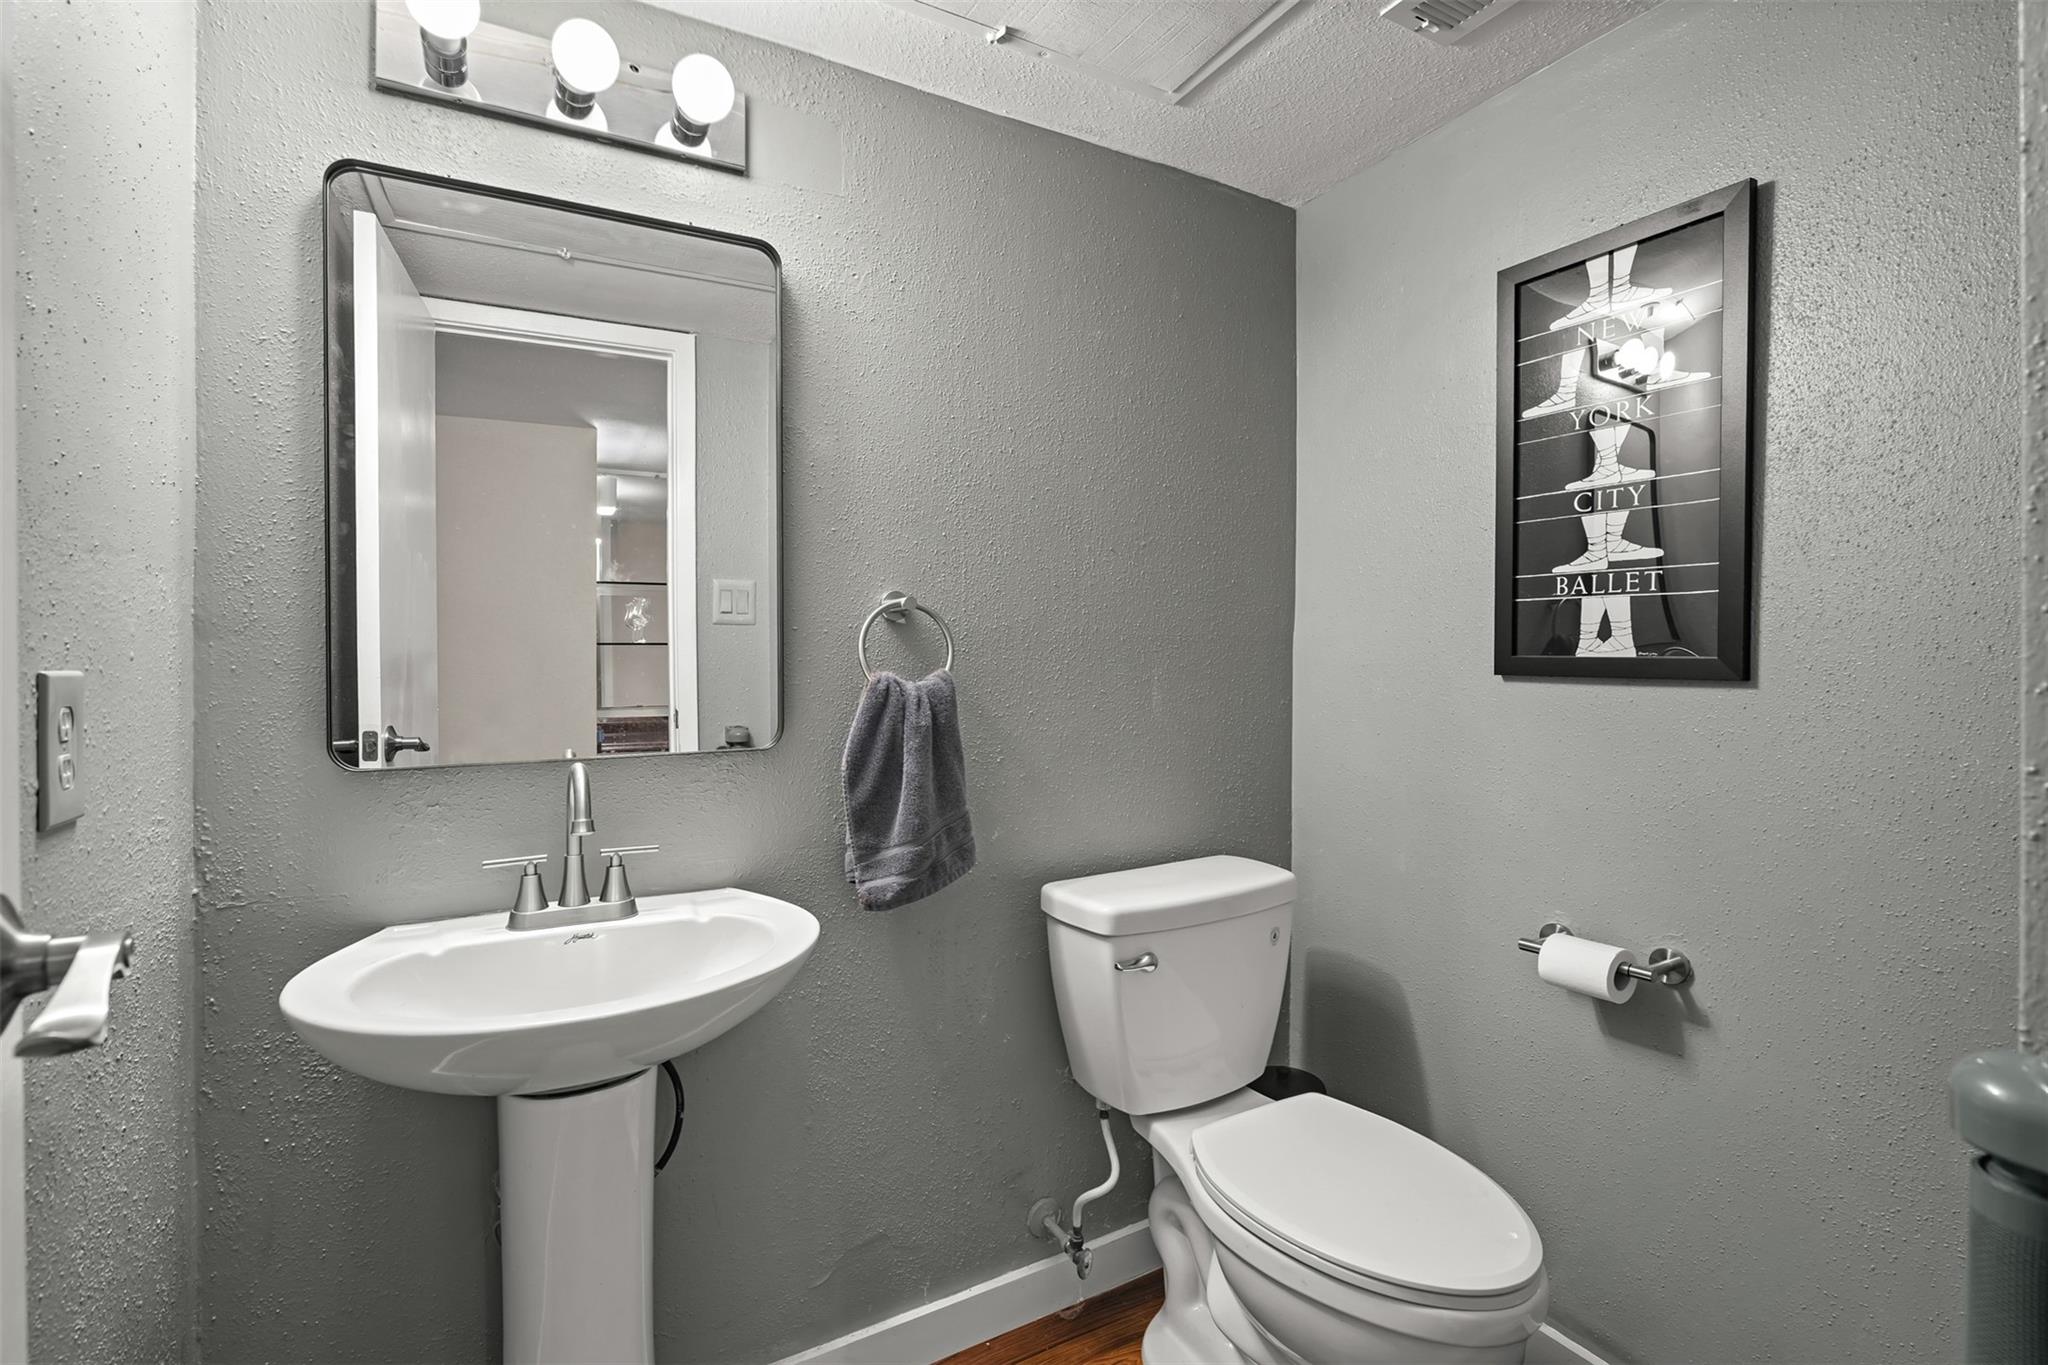
  • Bathroom with a pedestal sink, toilet, large mirror, and framed New York City Ballet poster.
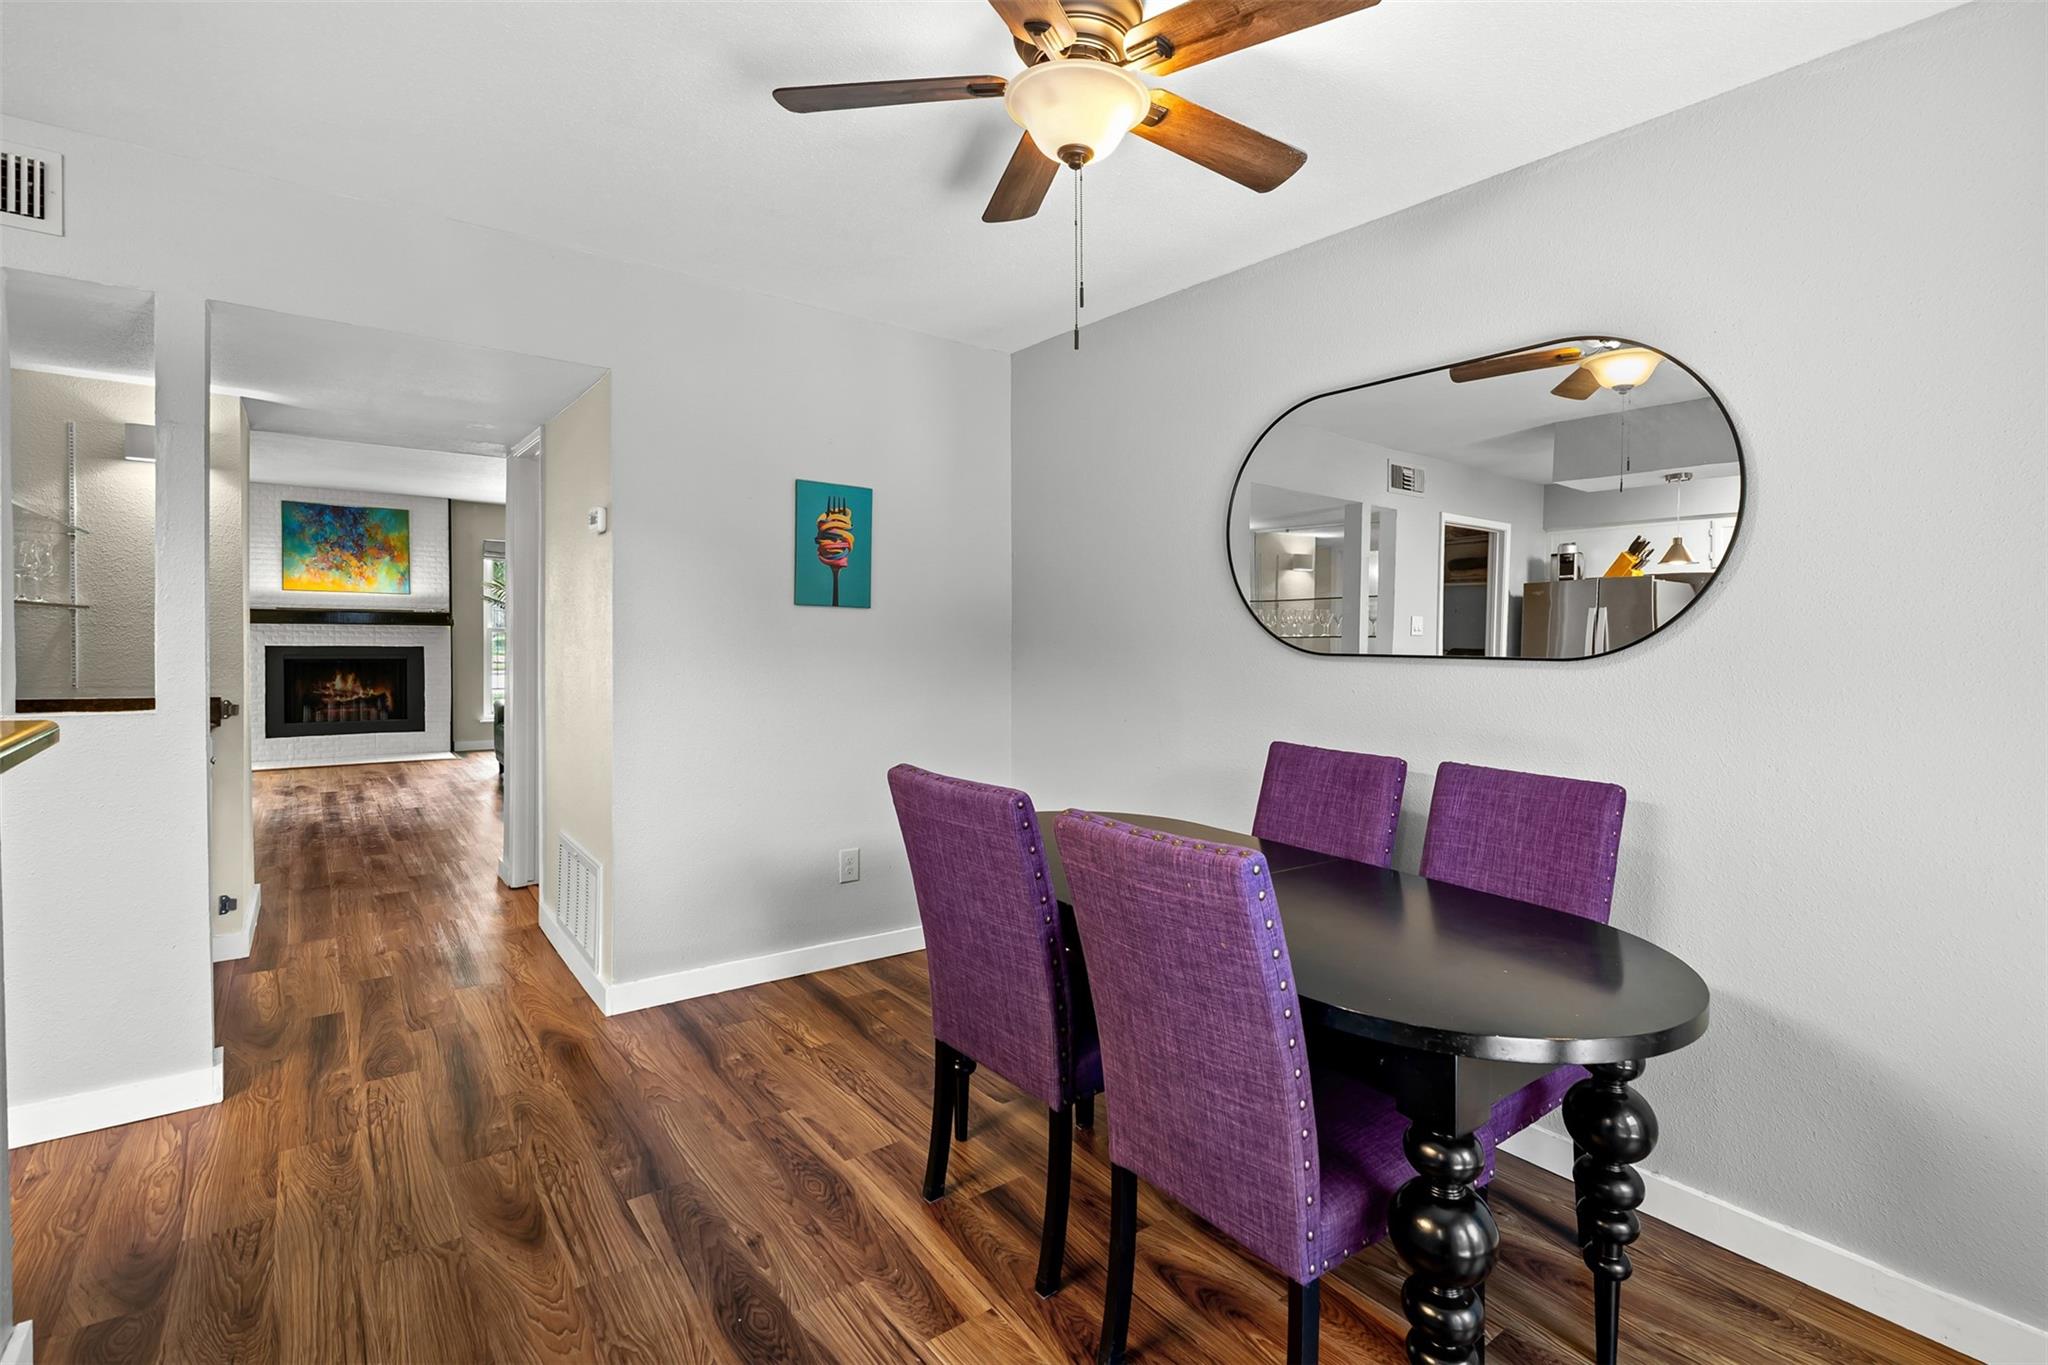
  • Dining area with a black table, purple chairs, wood flooring, and a view toward the living room fireplace.
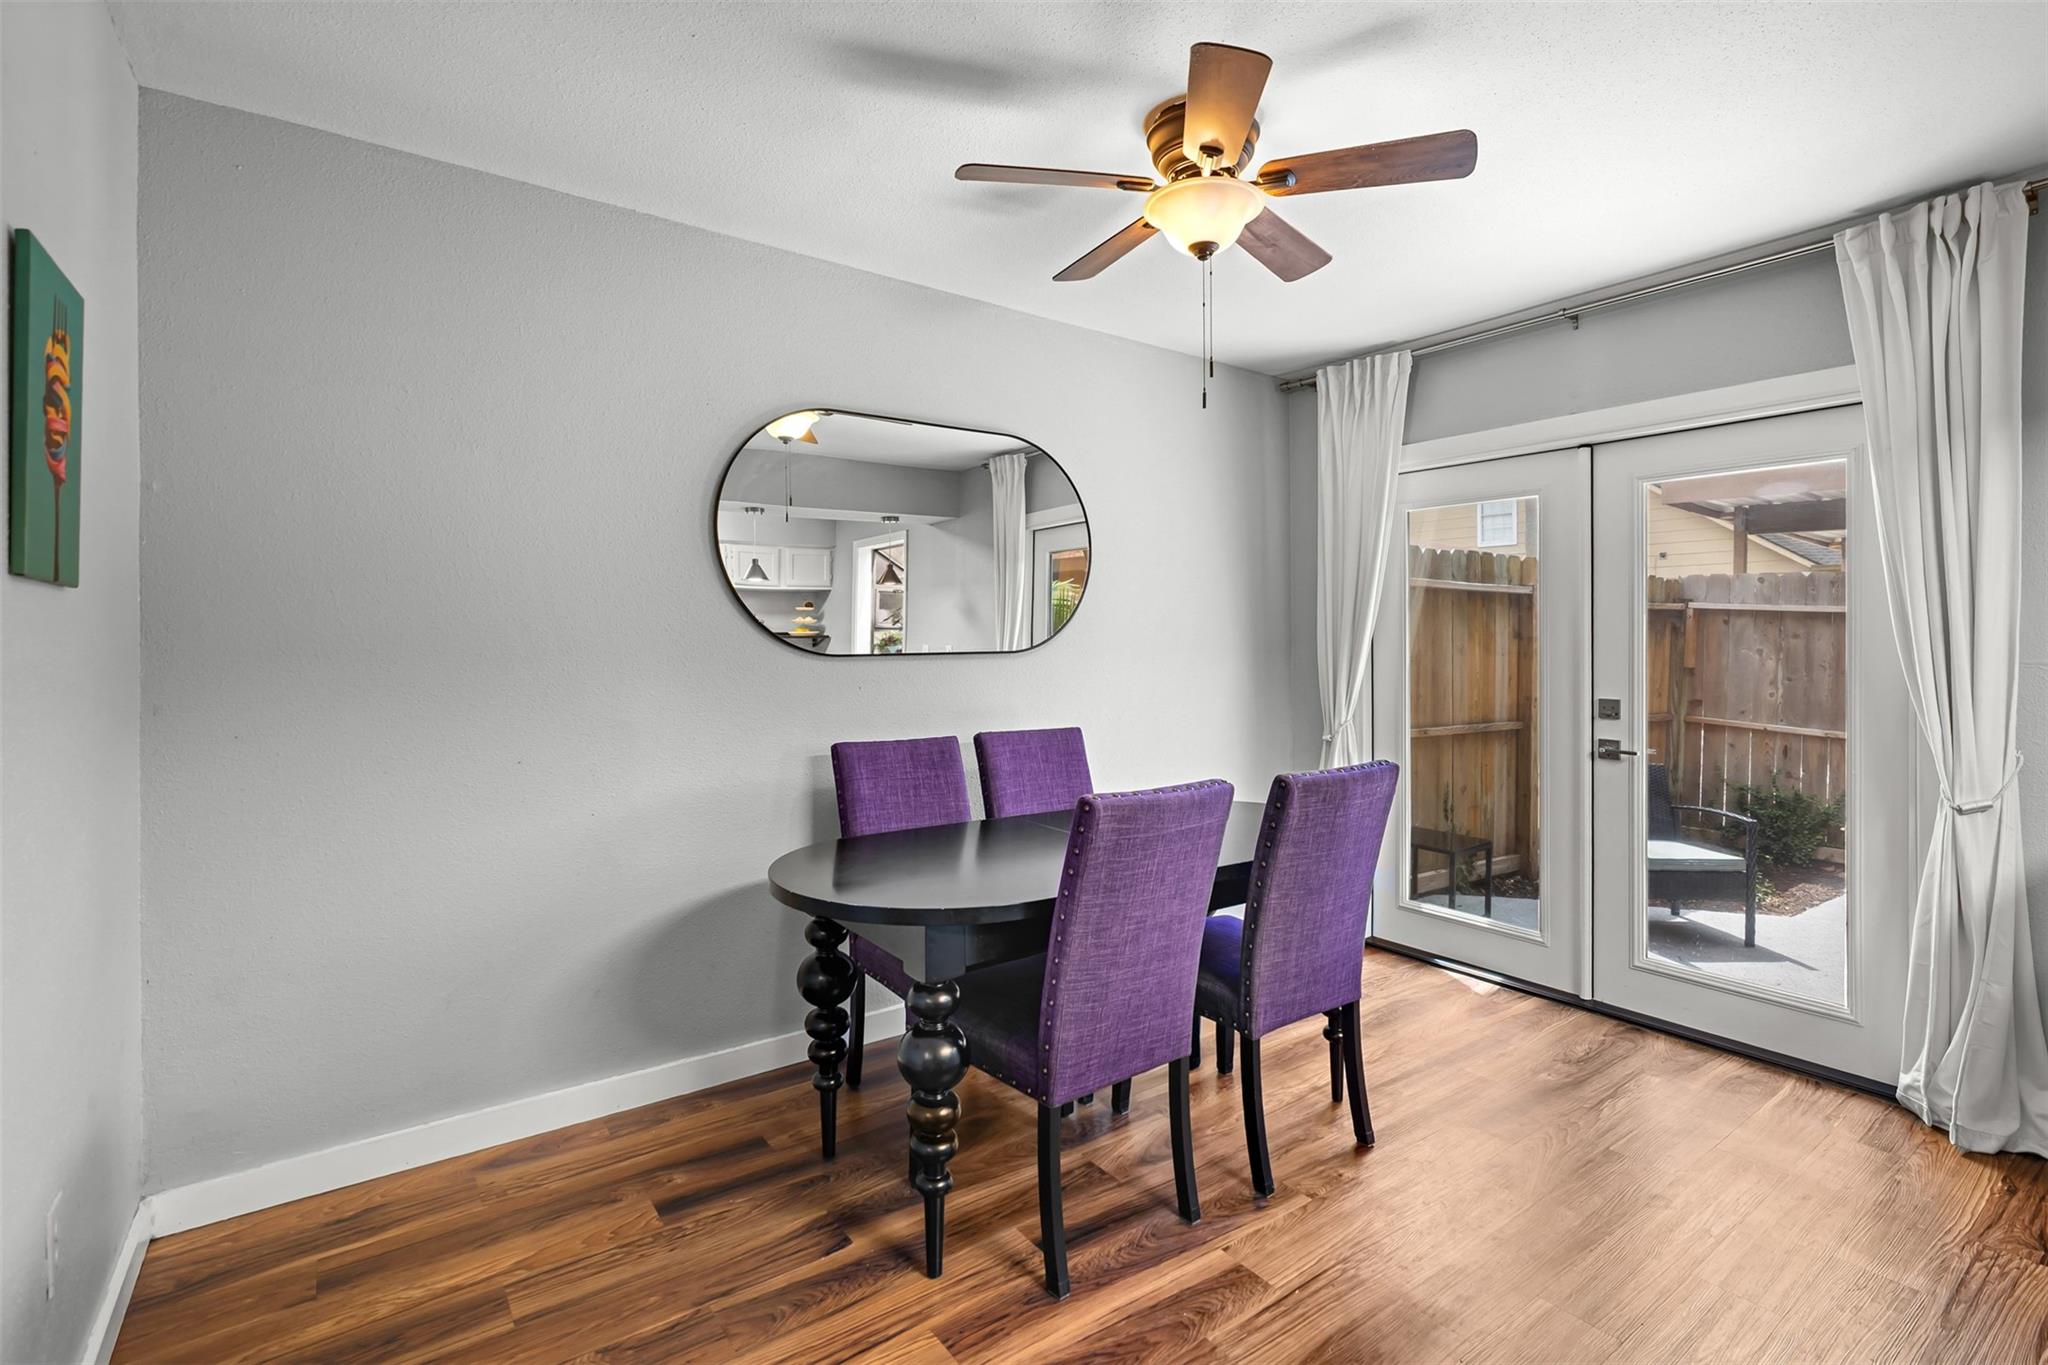
  • Dining area with a black table, purple chairs, and glass doors opening to a fenced patio.
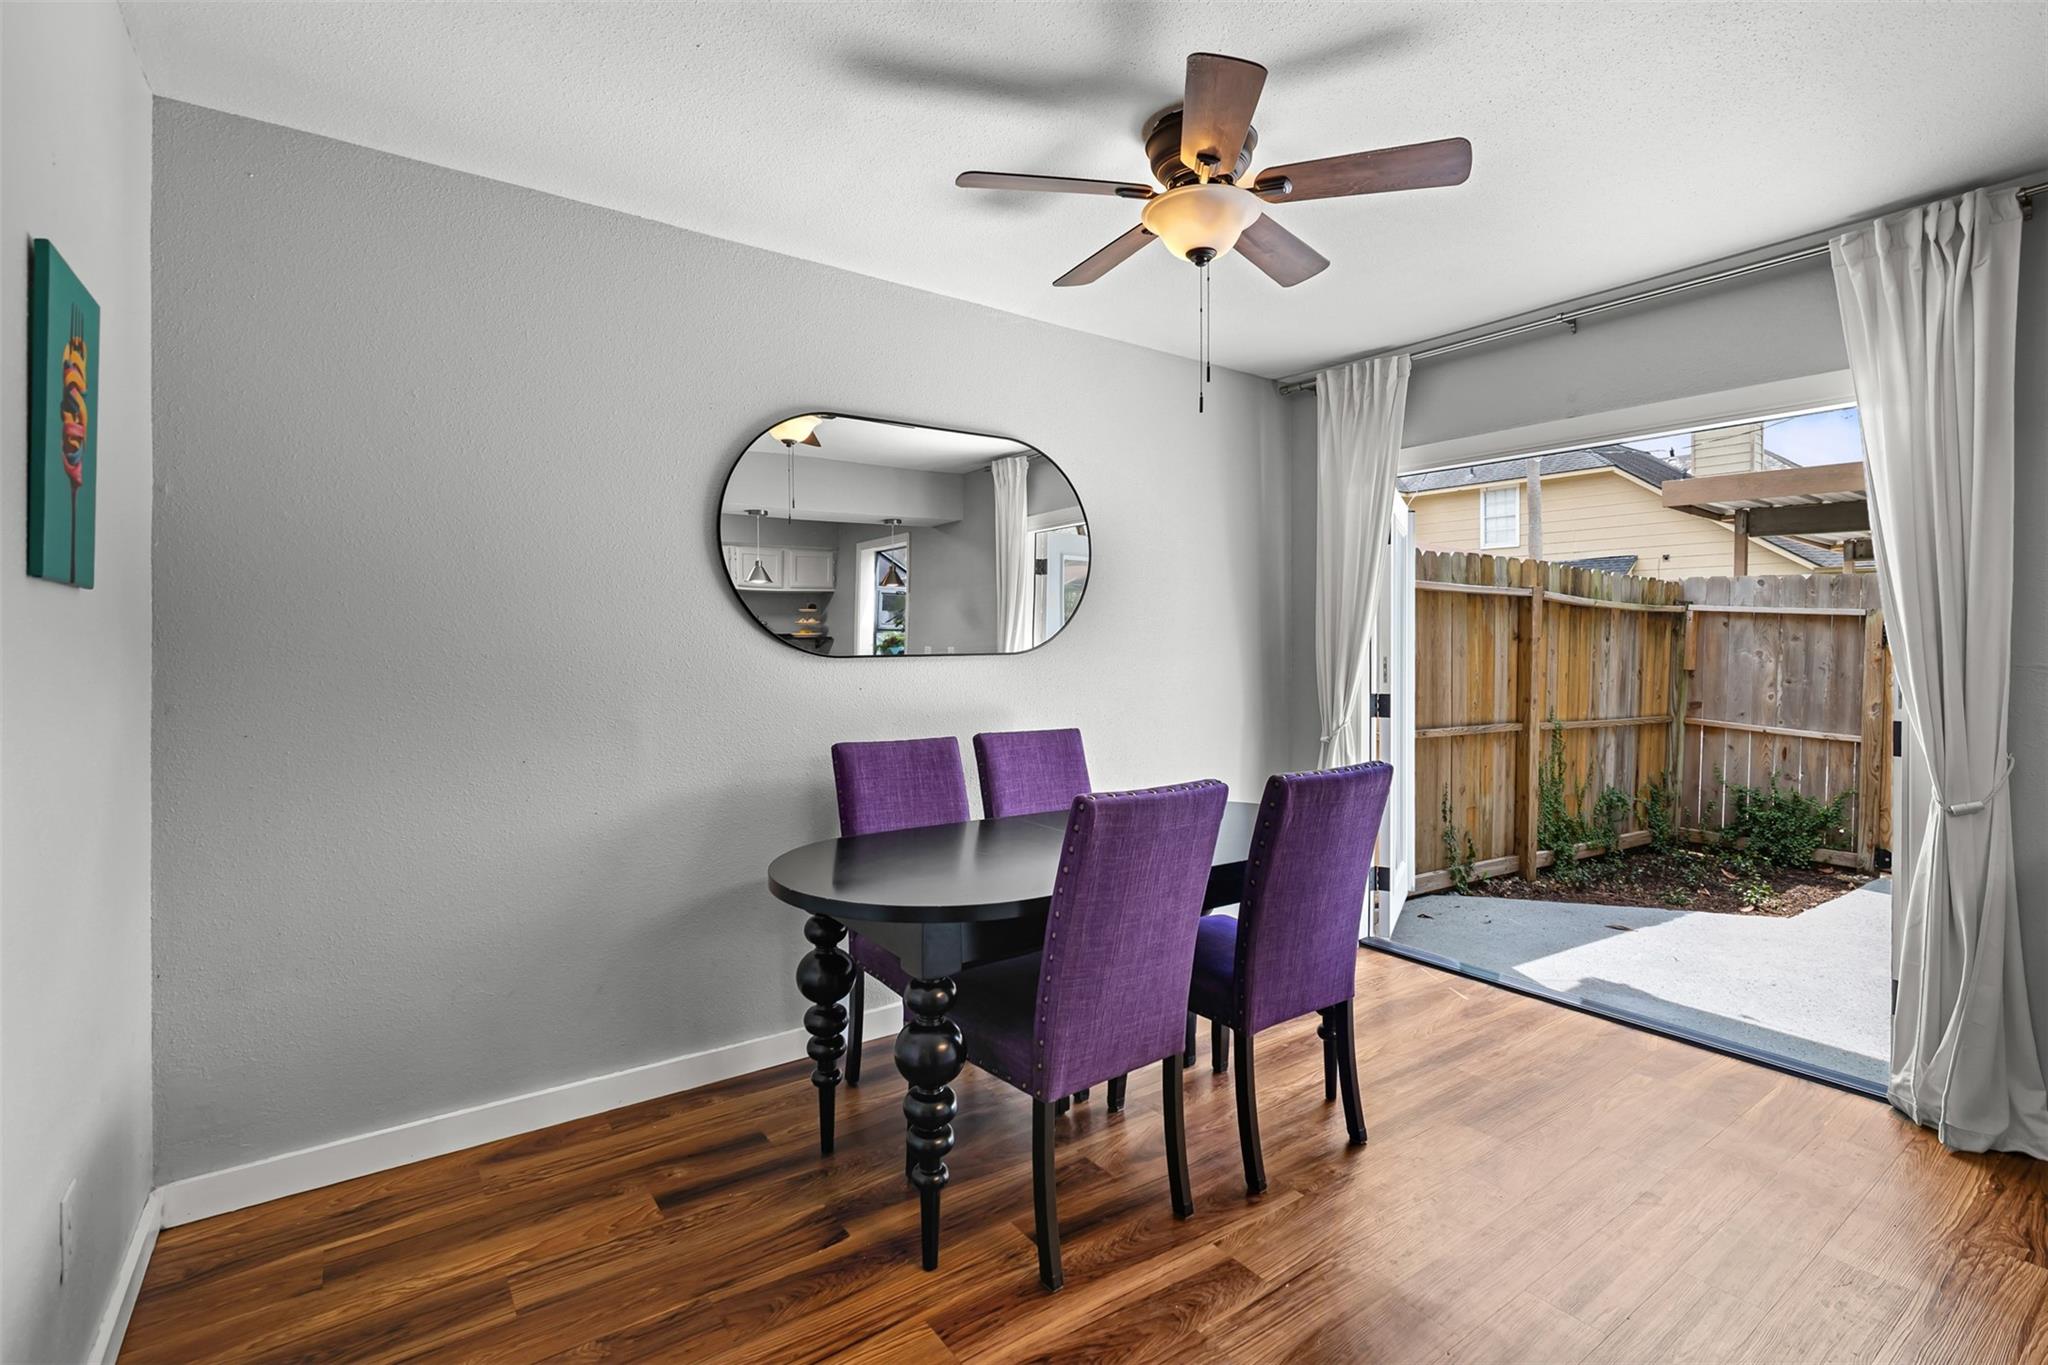
  • Dining area with purple chairs, a ceiling fan, and sliding doors opening to a fenced patio.
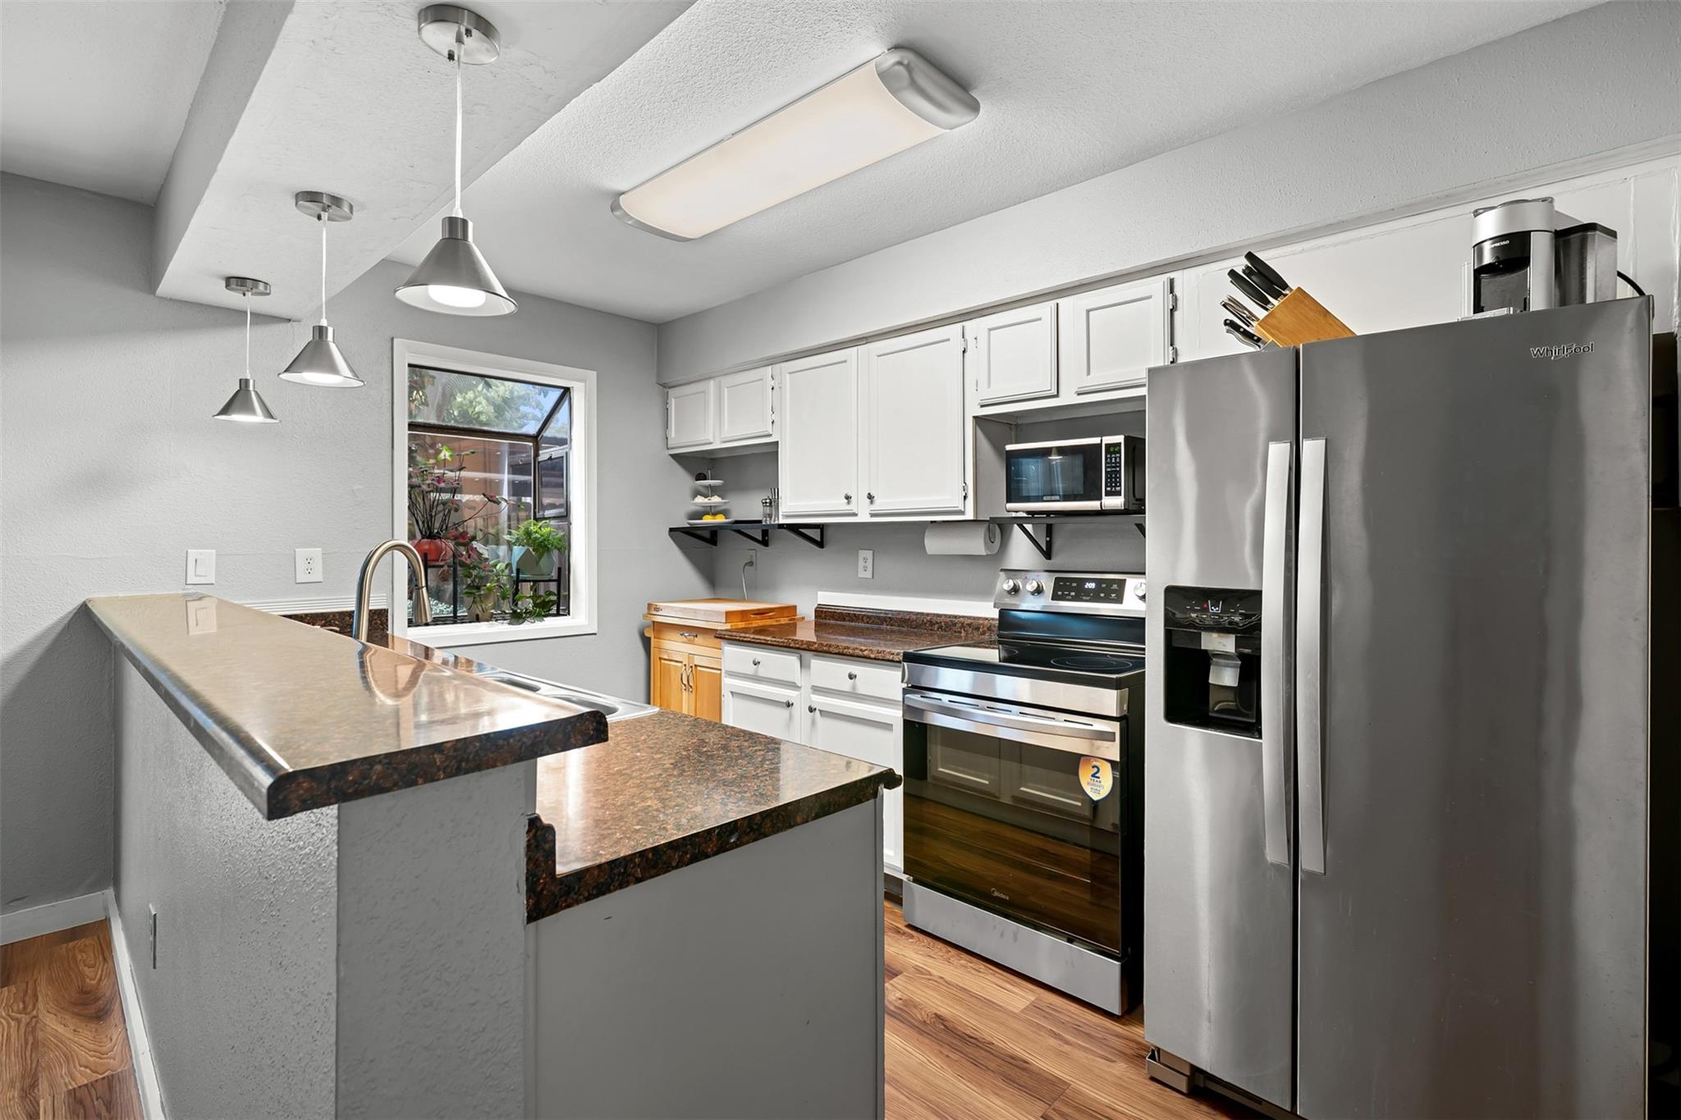
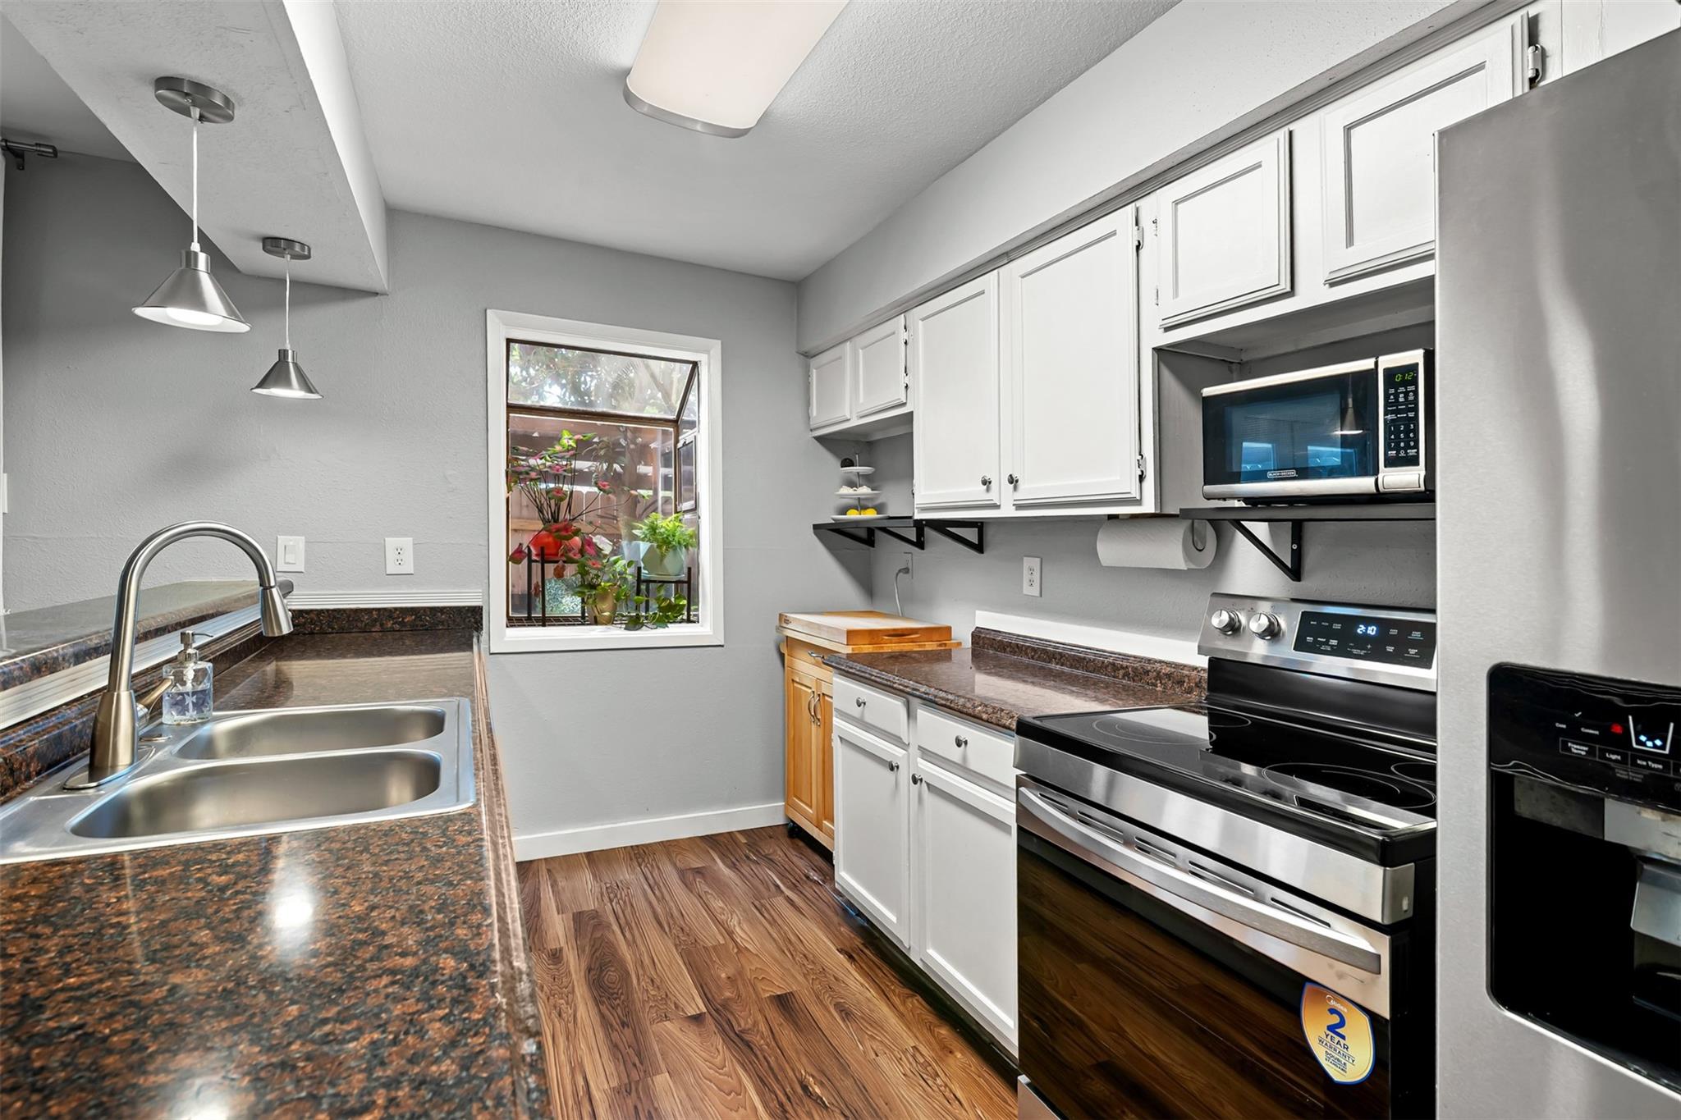
  • Kitchen with white cabinets, dark counters, stainless steel appliances, and a pass-through bar.
  • Kitchen with dark granite counters, white cabinets, stainless steel appliances, and a window overlooking plants.
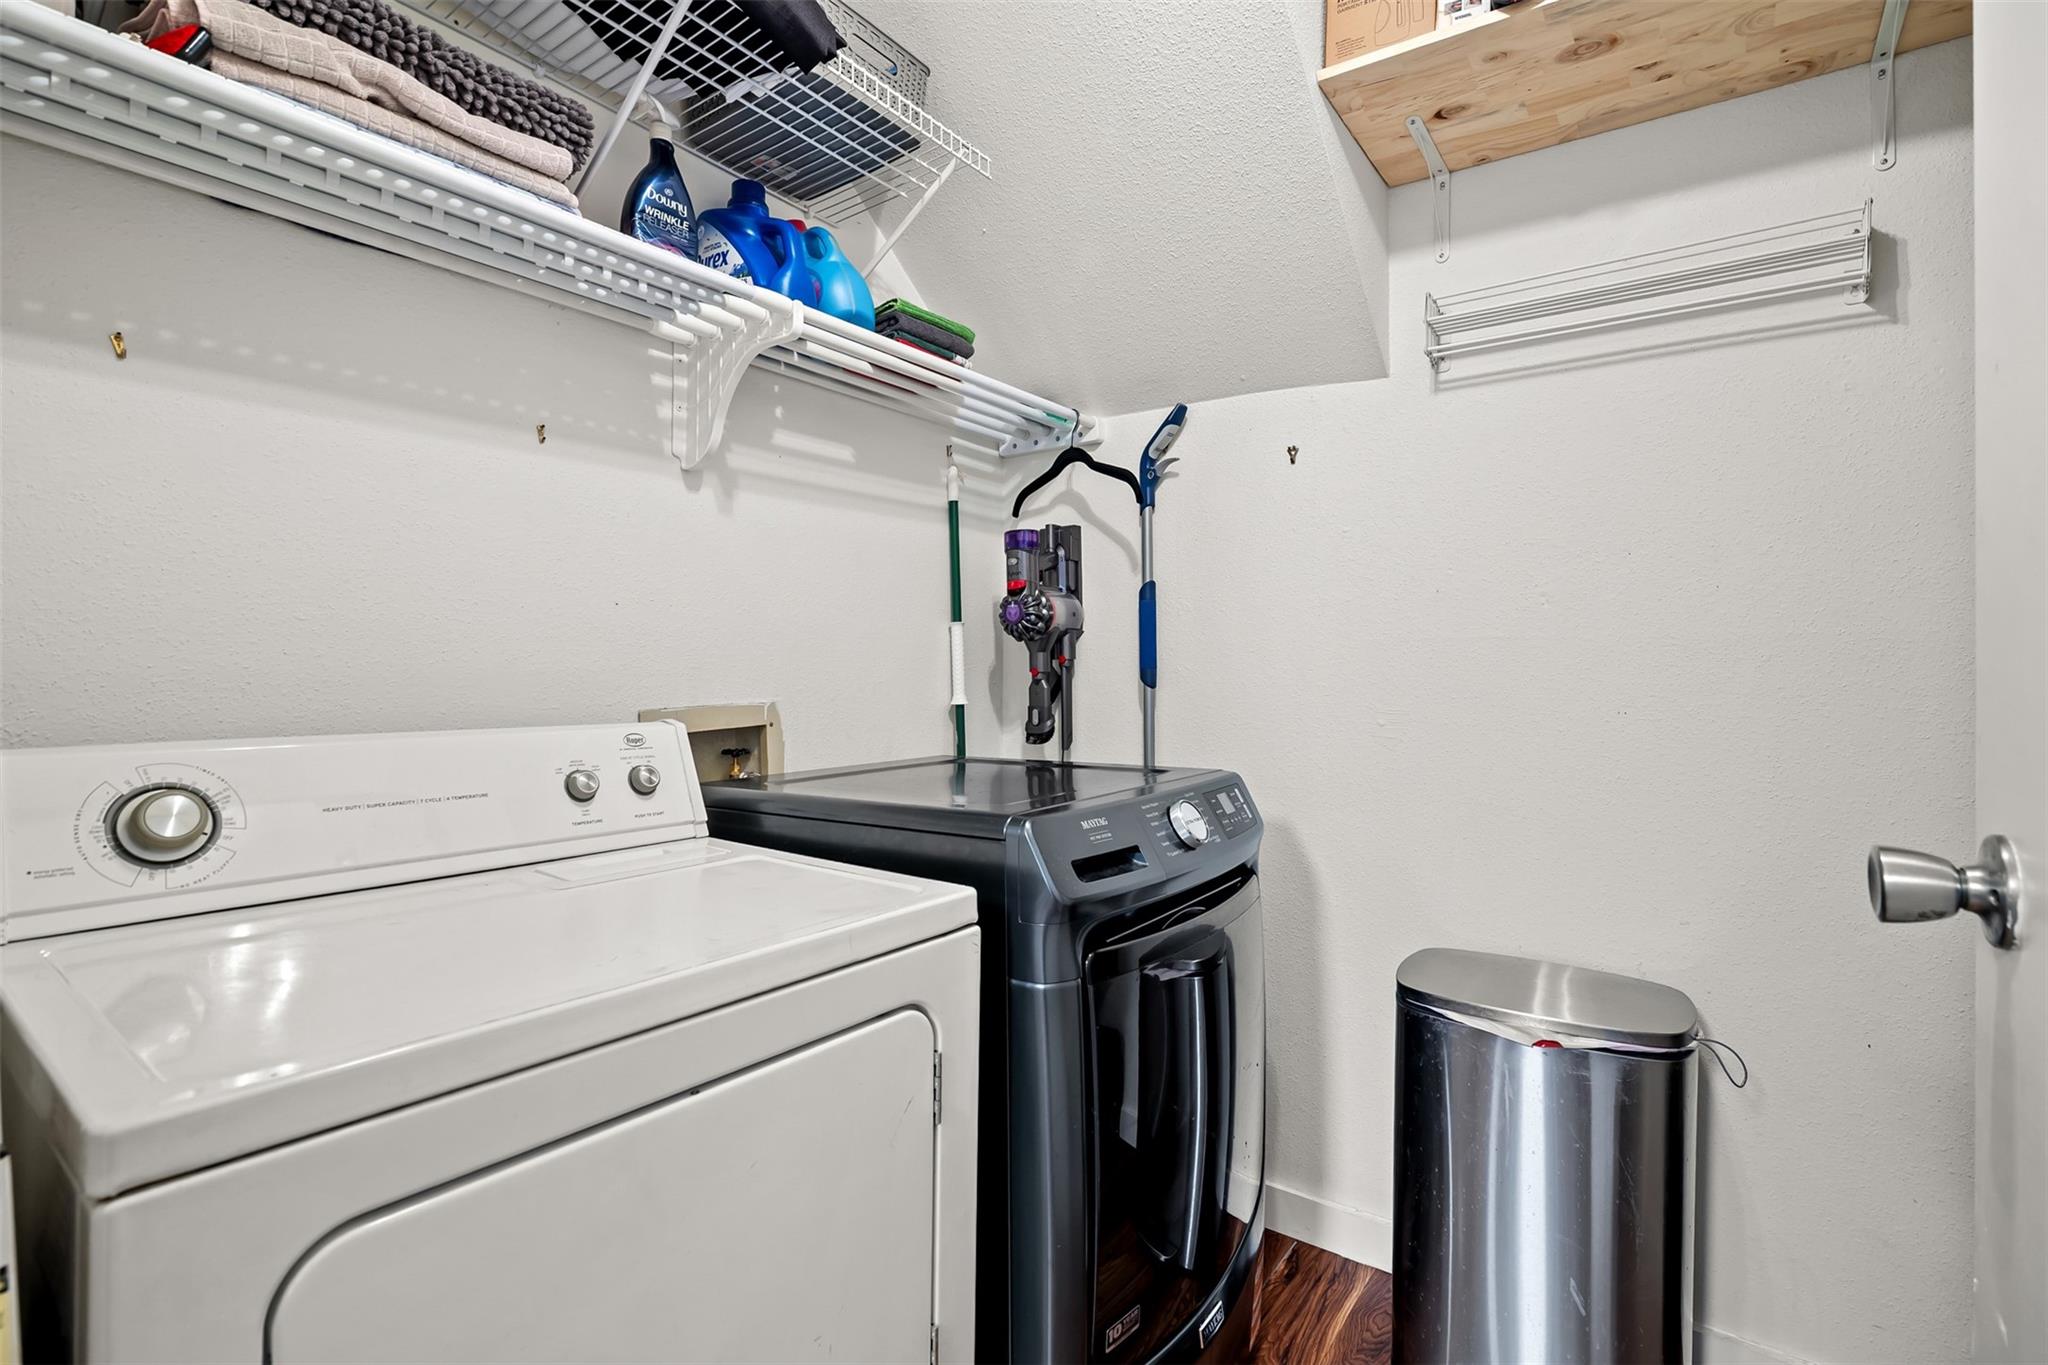
  • Laundry room with washer and dryer, open storage shelves, cleaning supplies, and a stainless-steel waste bin.
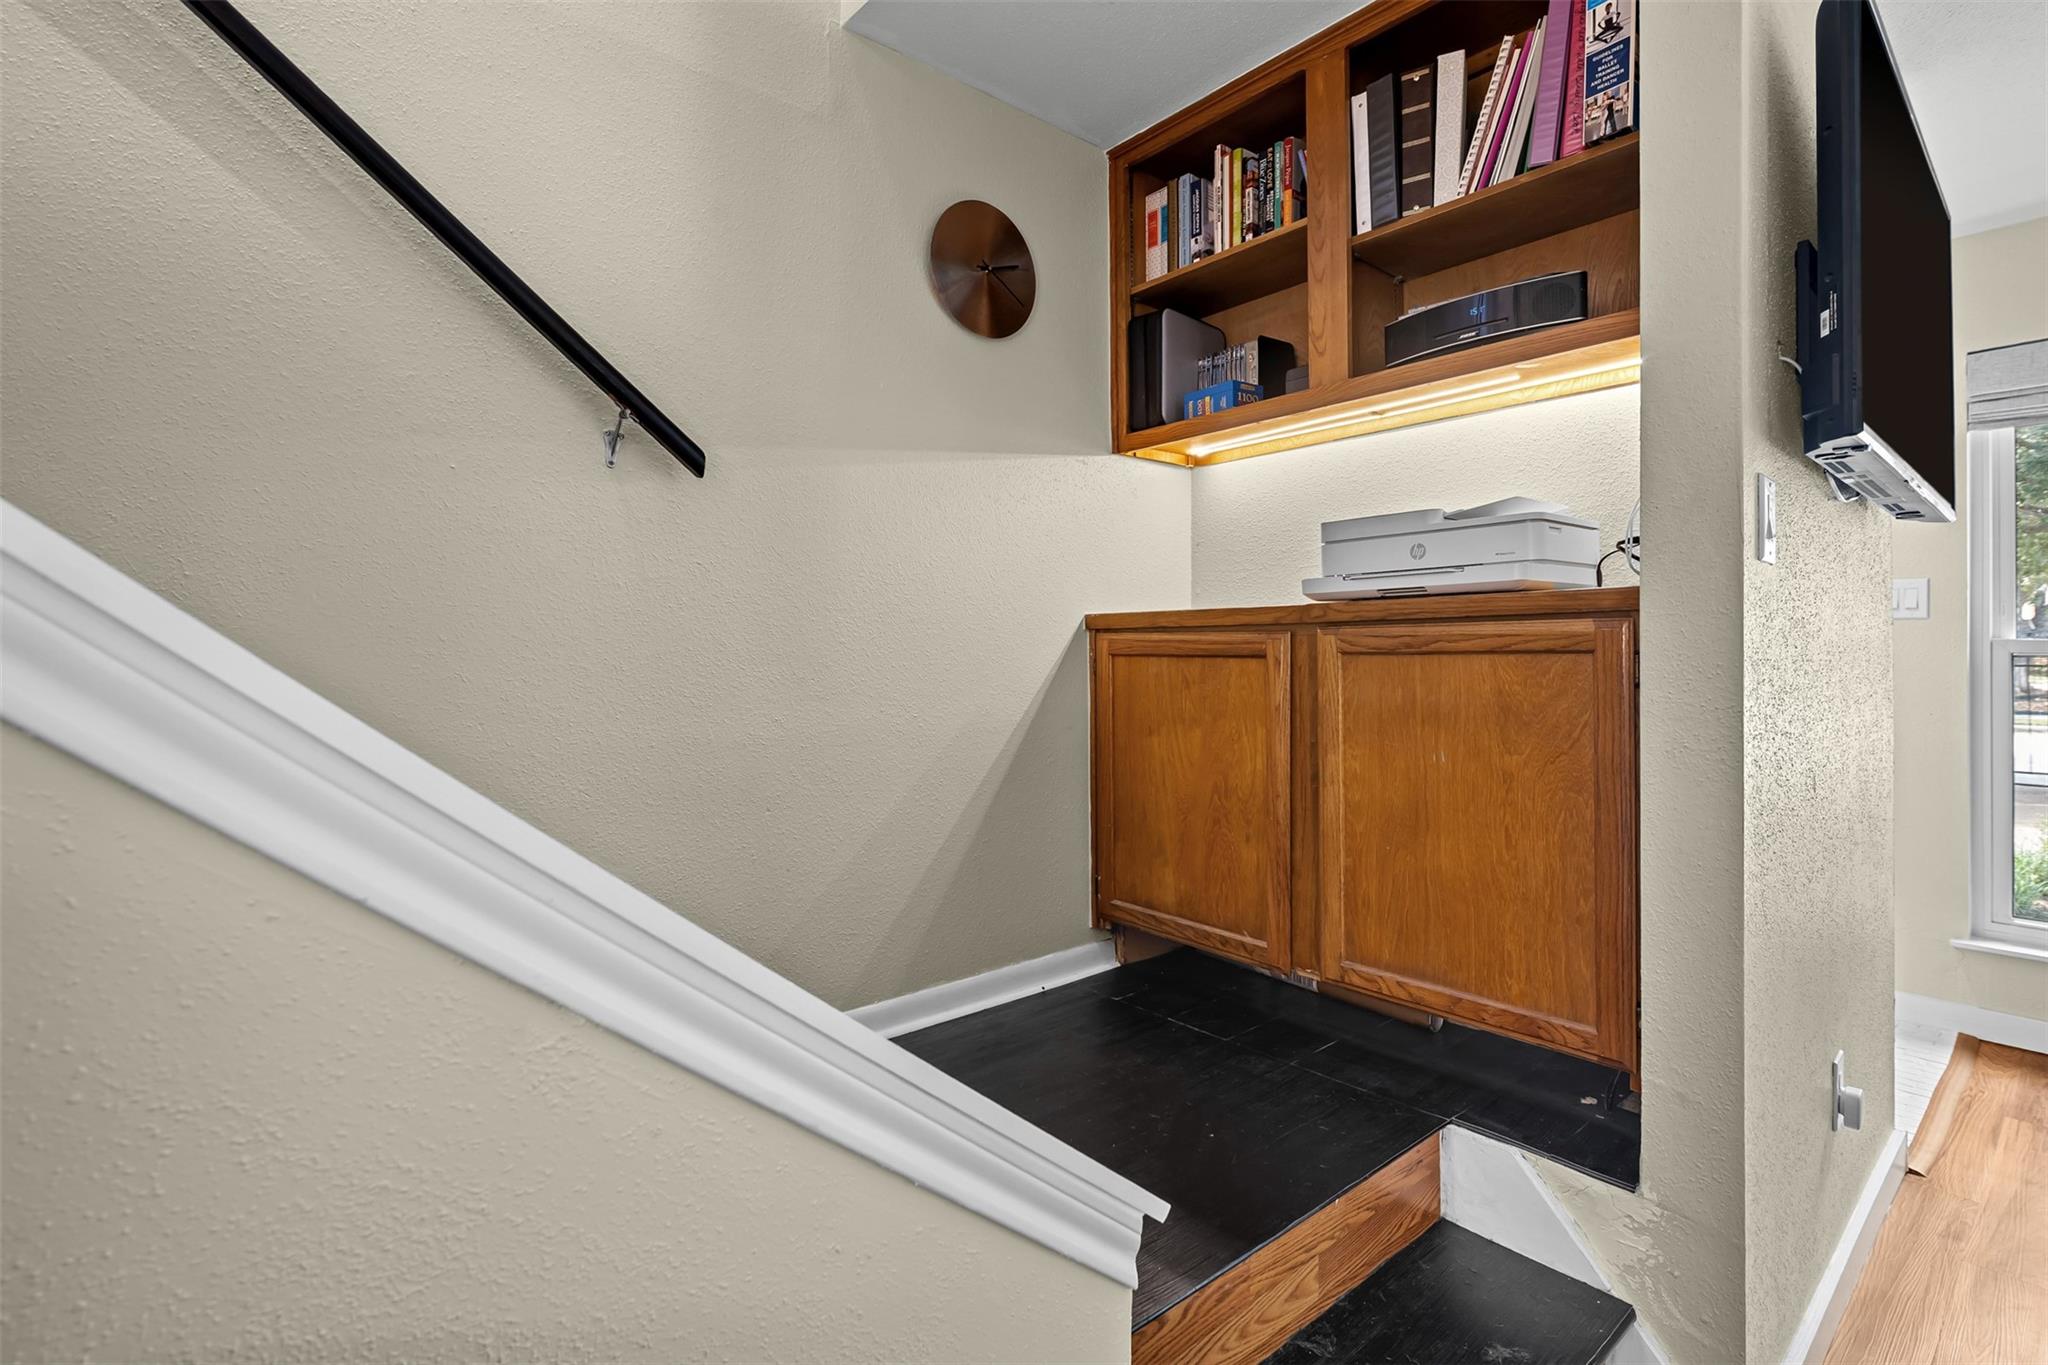
  • Staircase landing with built-in wooden cabinets, bookshelves, and a wall-mounted television.
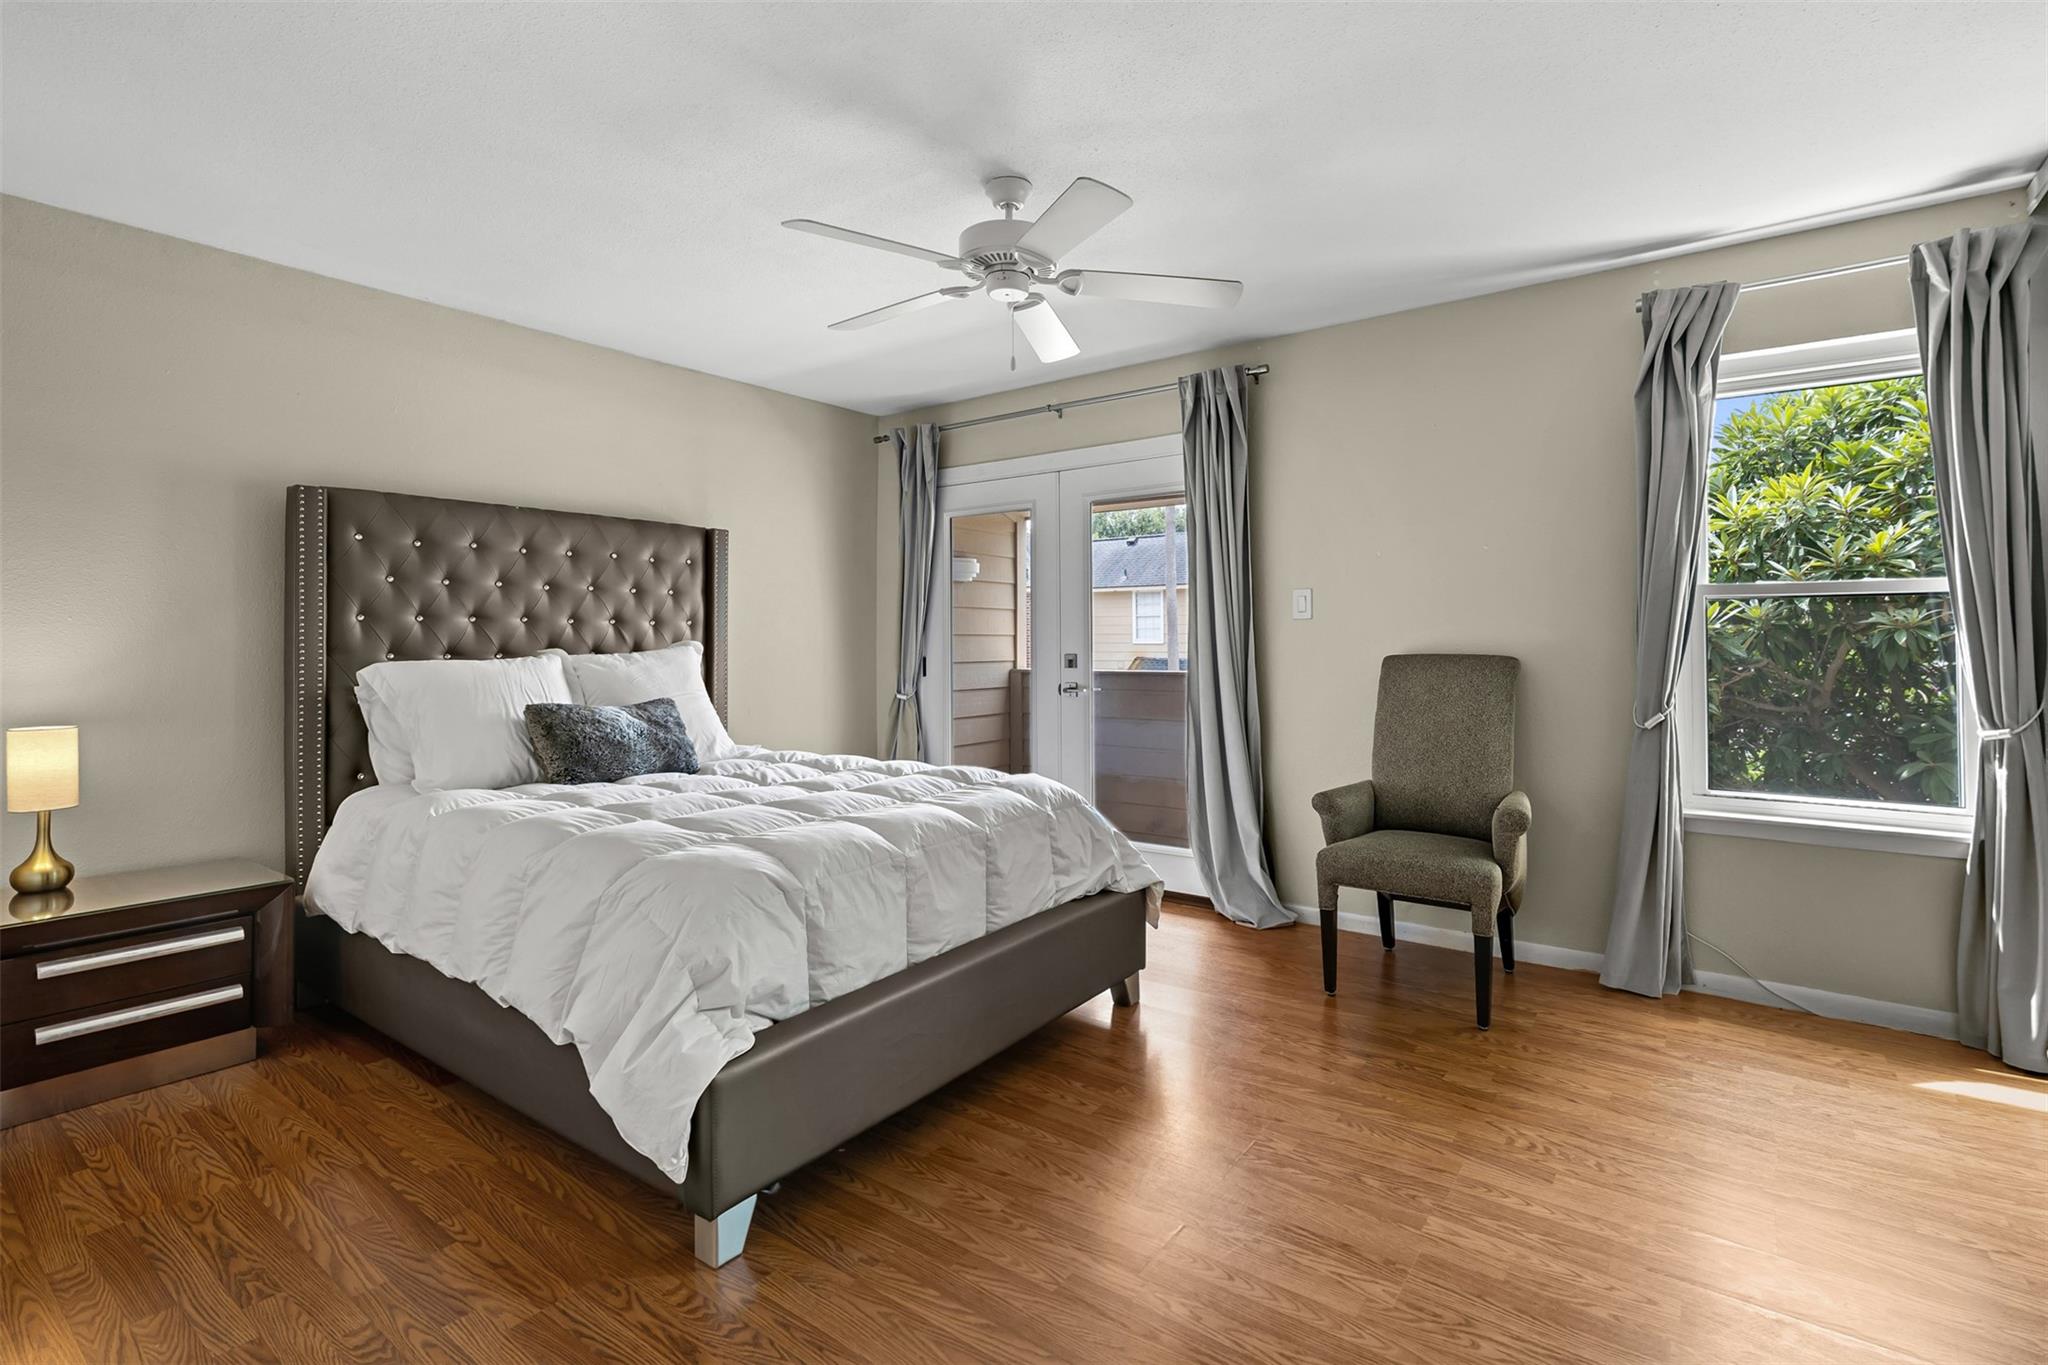
  • Staged bedroom with a tufted headboard, hardwood floors, and a curtained door and window.
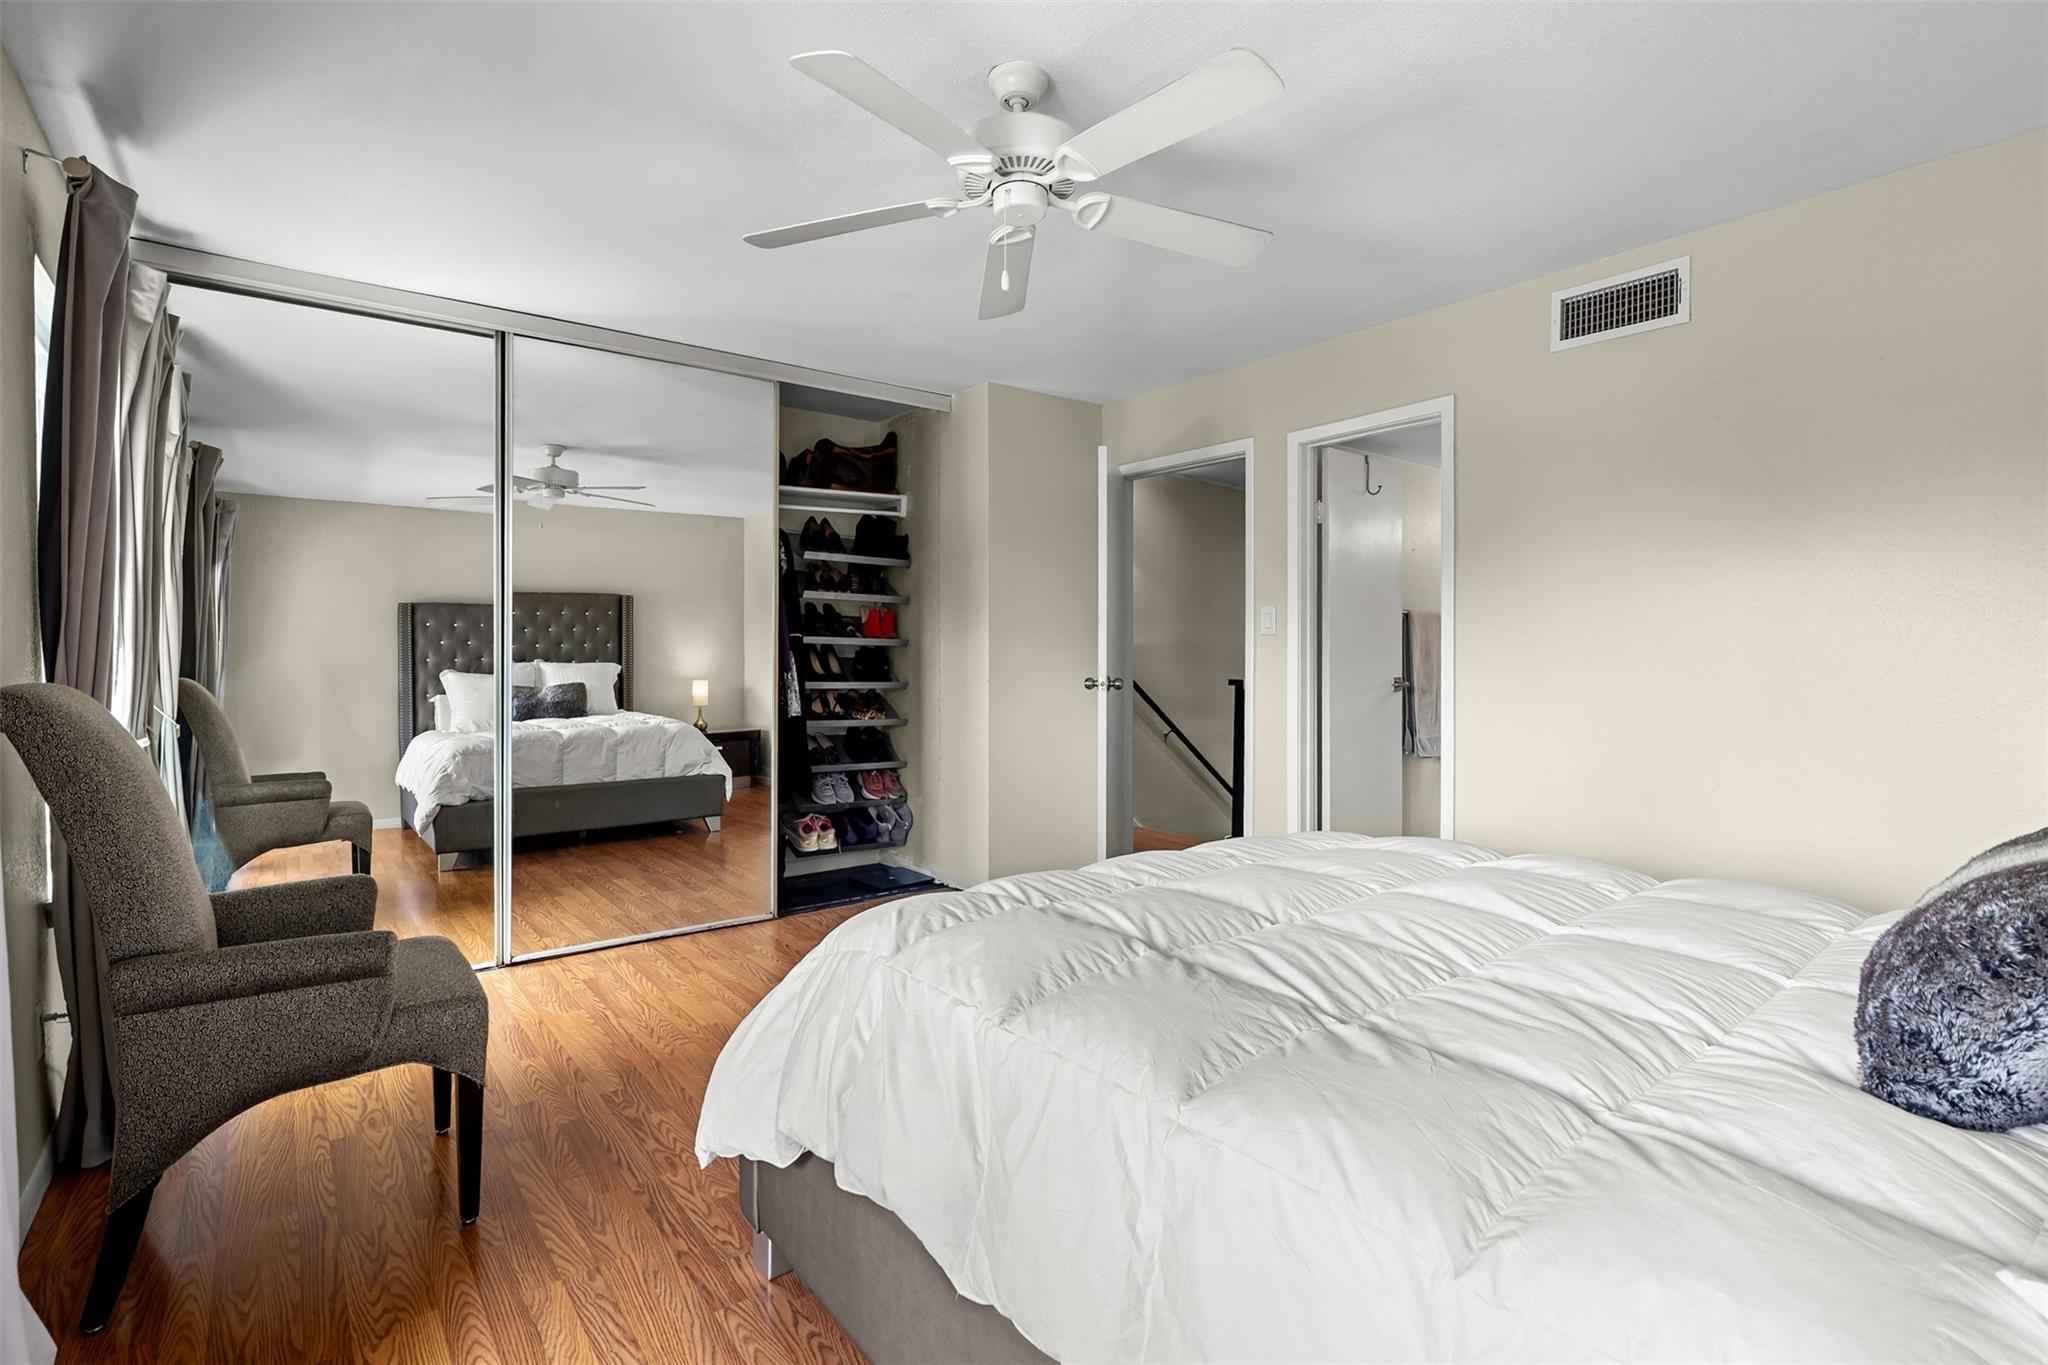
  • Bedroom with a white bed, mirrored closet doors, and built-in shoe shelves.
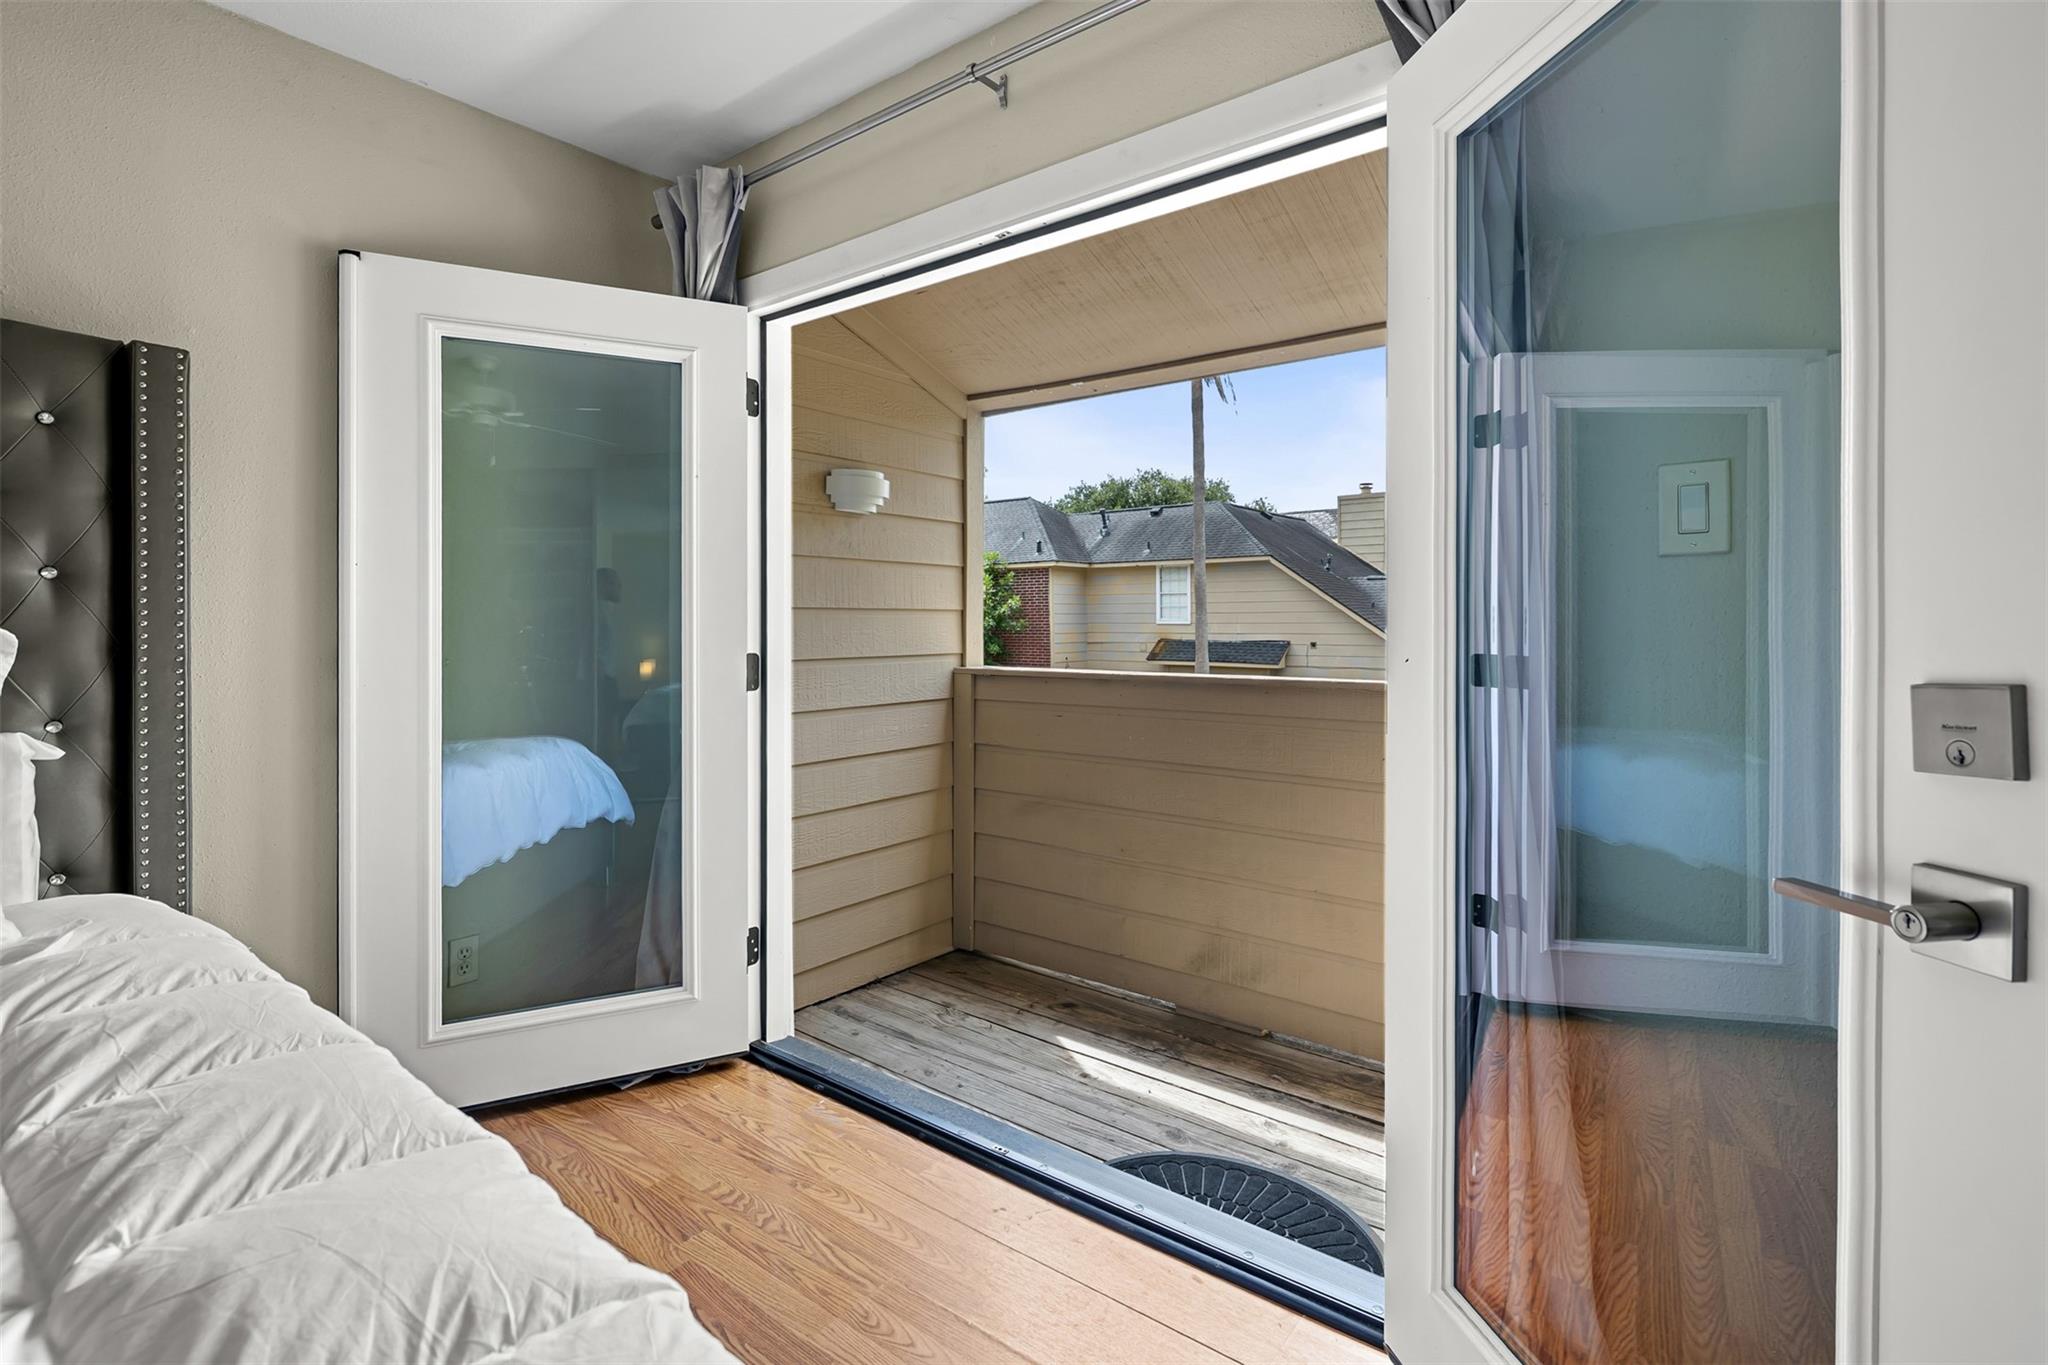
  • Bedroom with white bedding and open glass doors leading to a covered balcony.
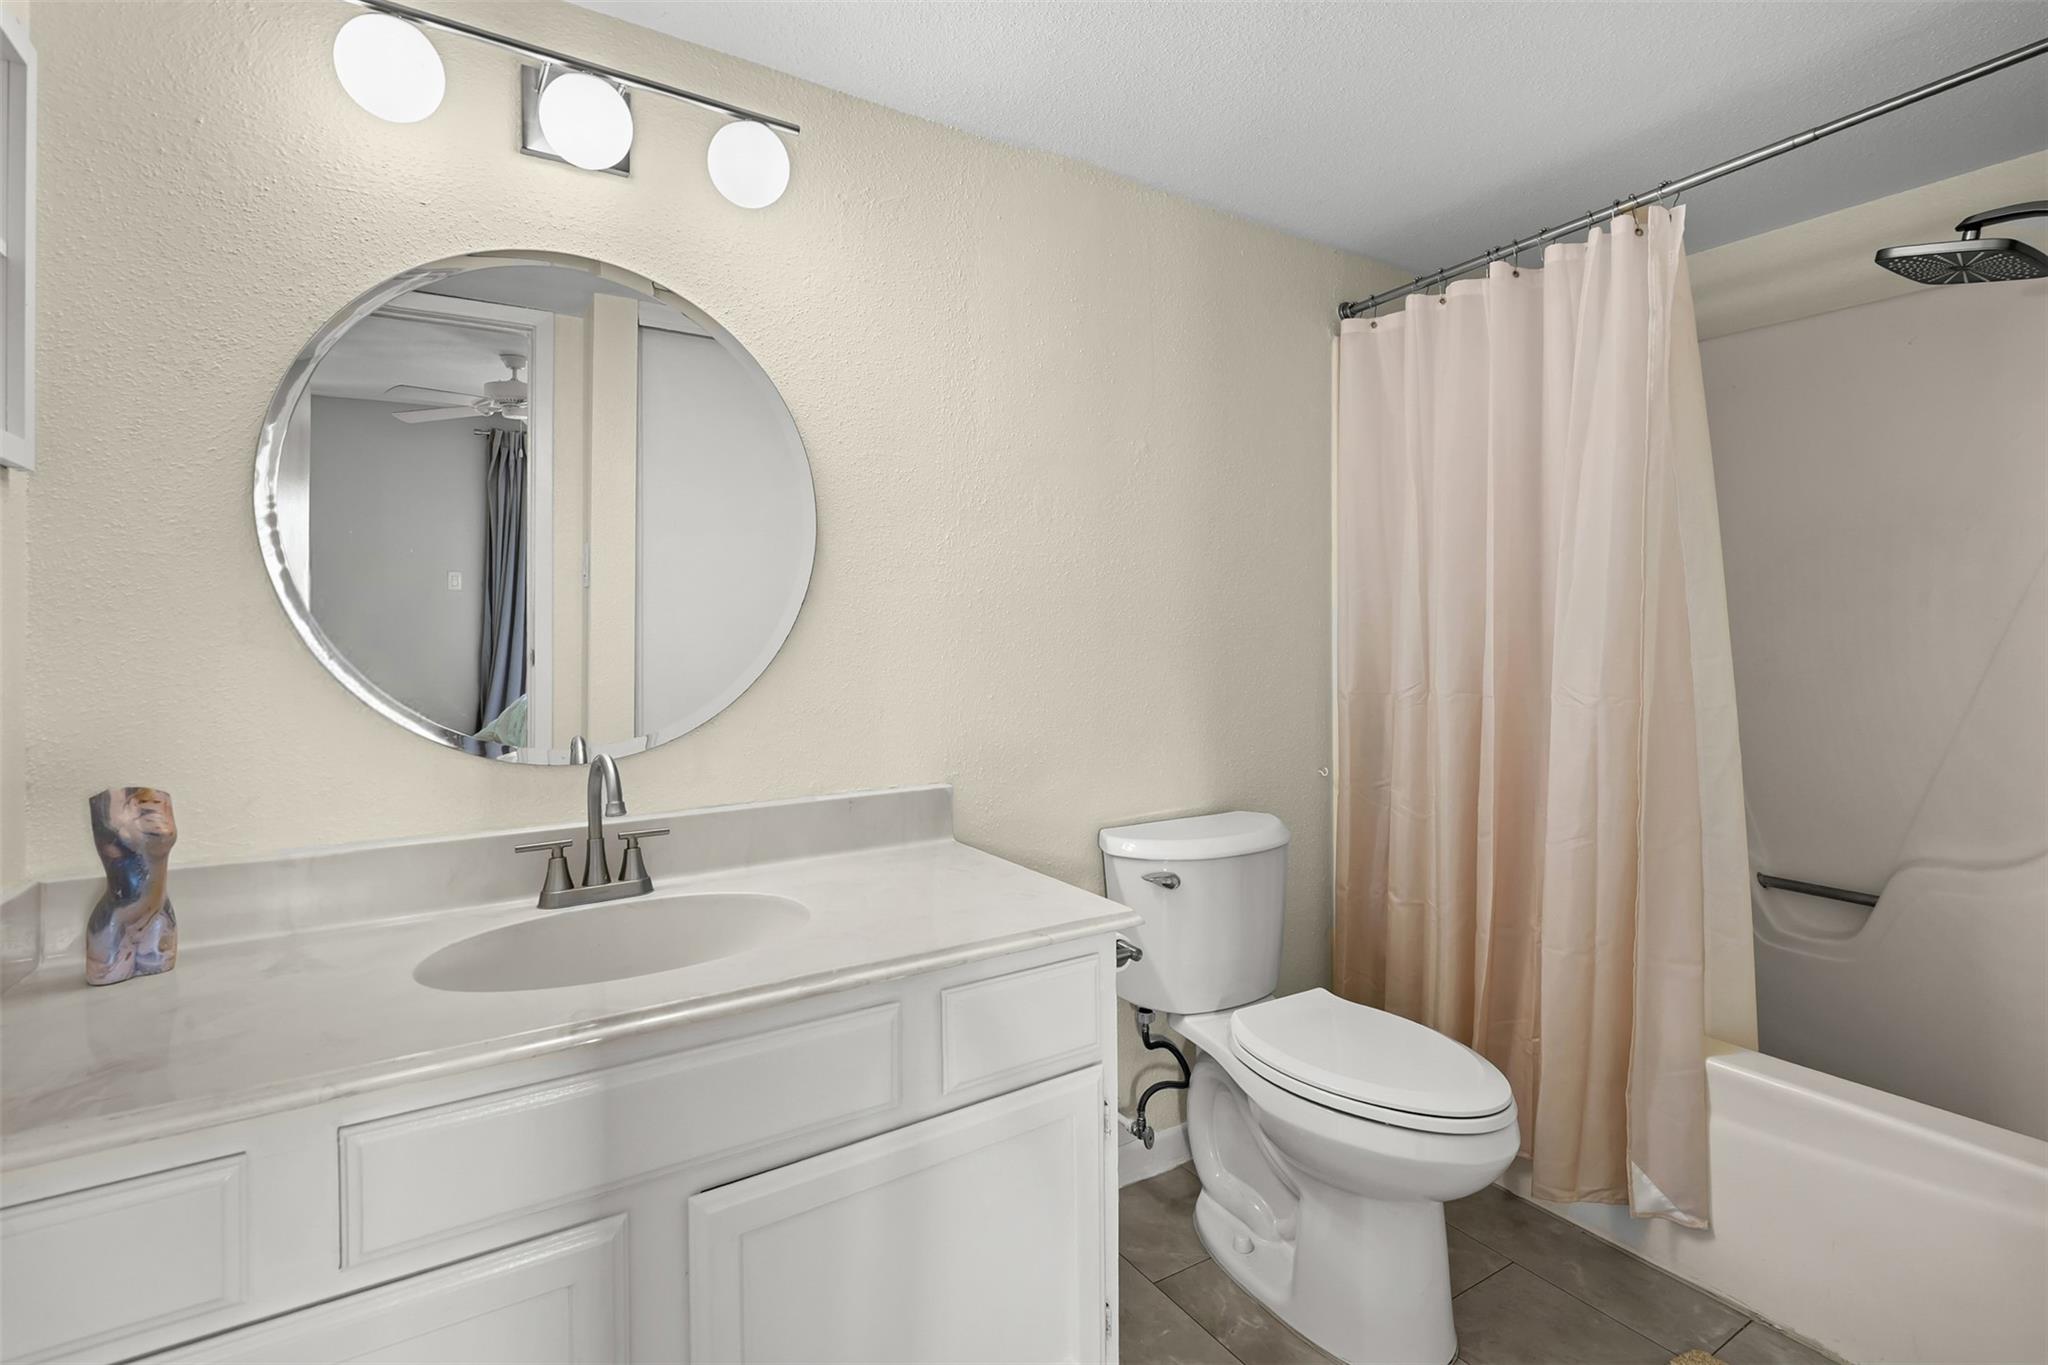
  • Bathroom with a white vanity and round mirror, beside a toilet and tub with a blush shower curtain.
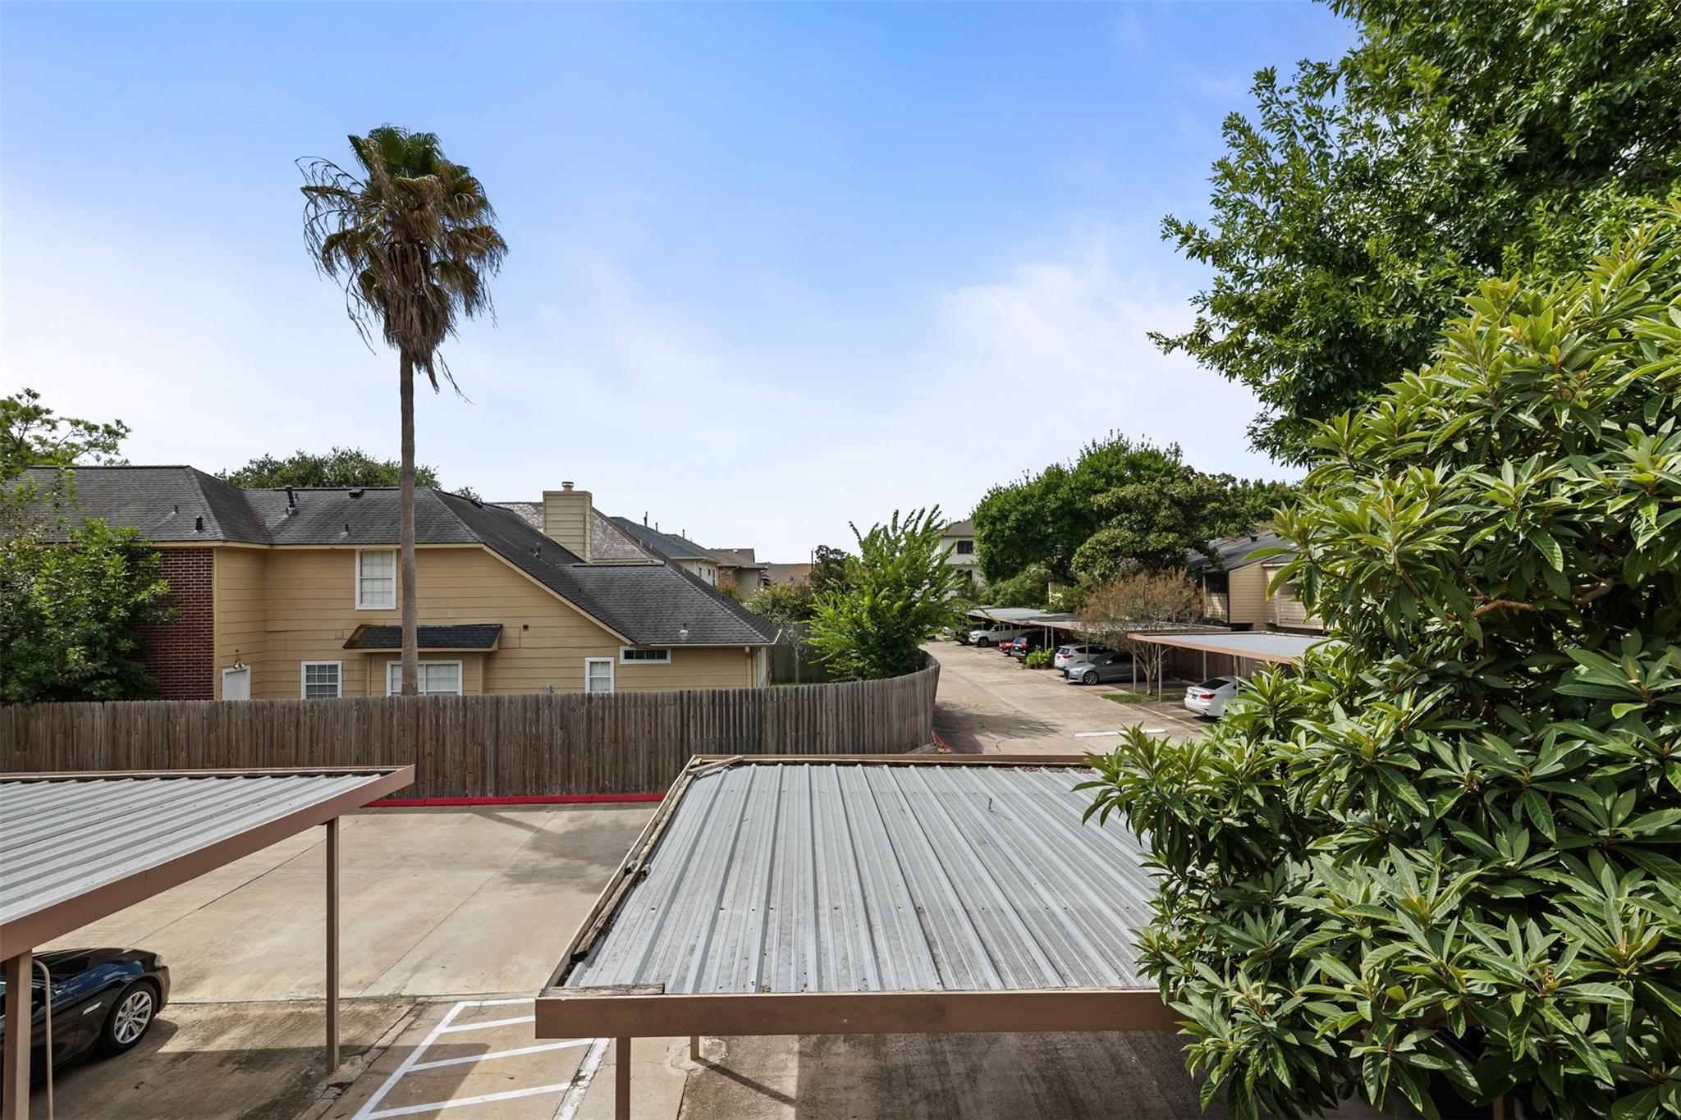
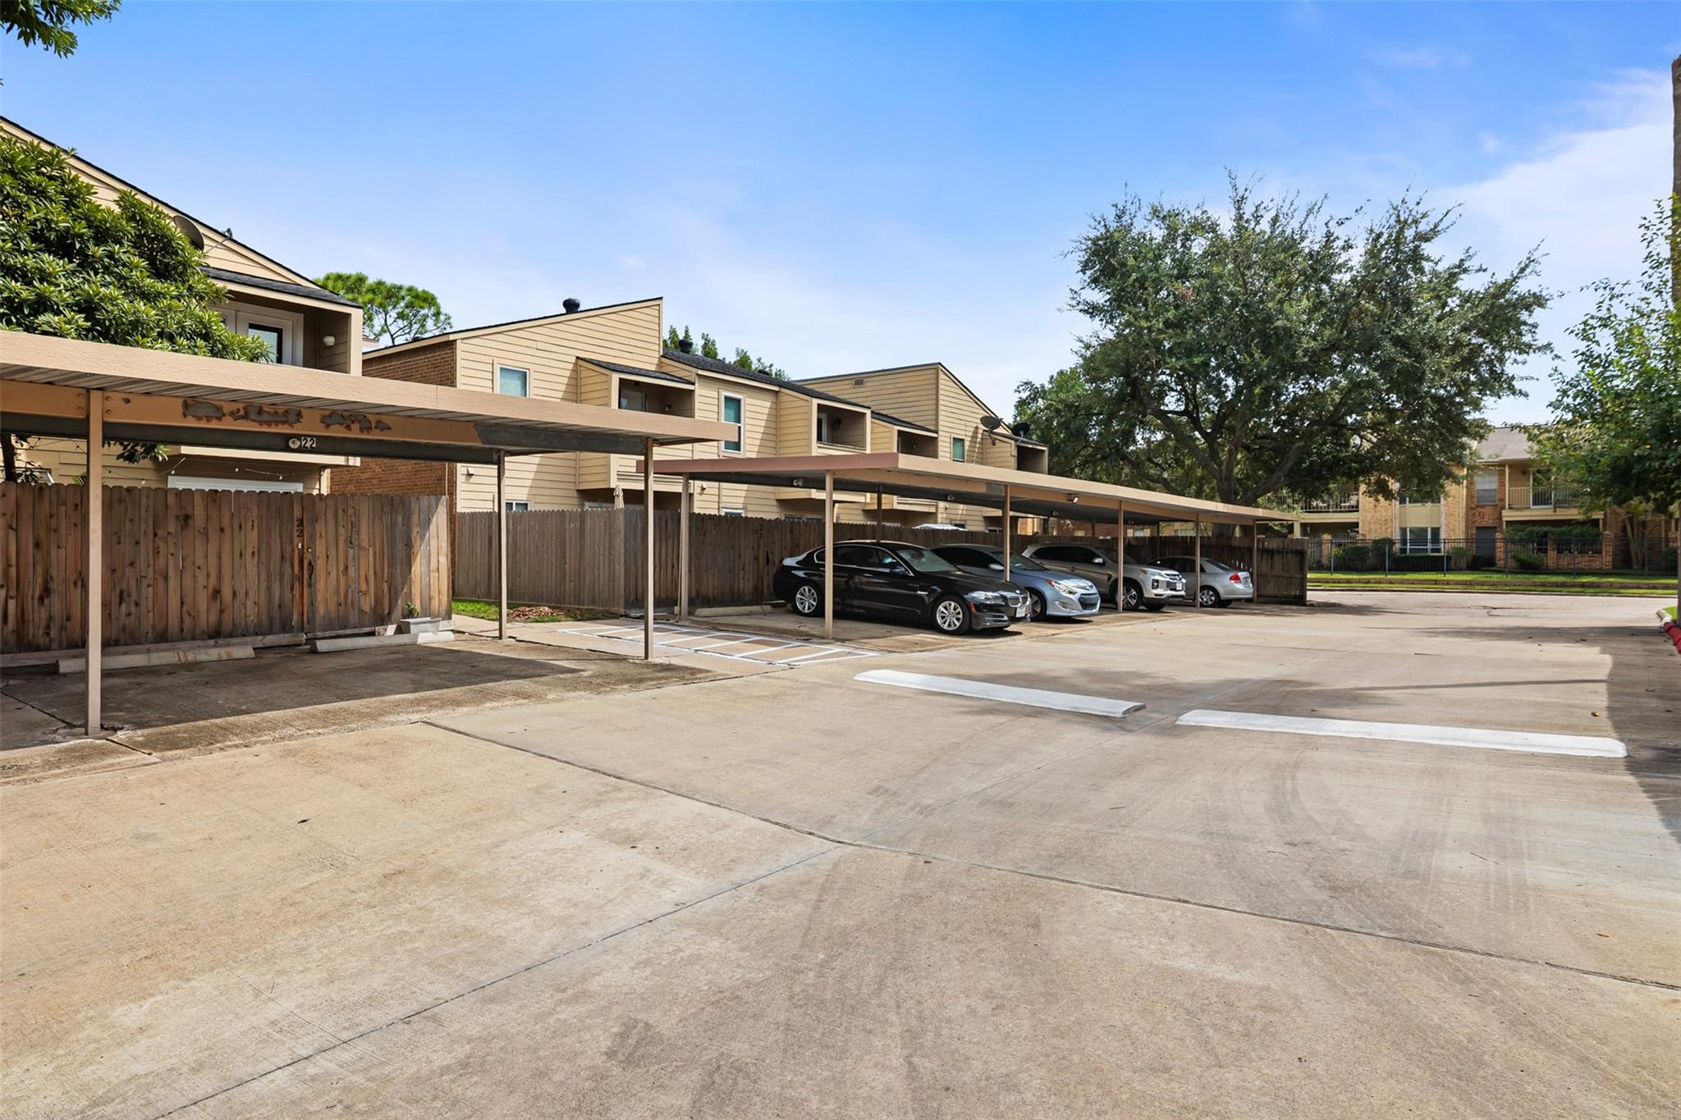
  • Townhome complex parking area with metal carport roofs, parked cars, and mature trees.
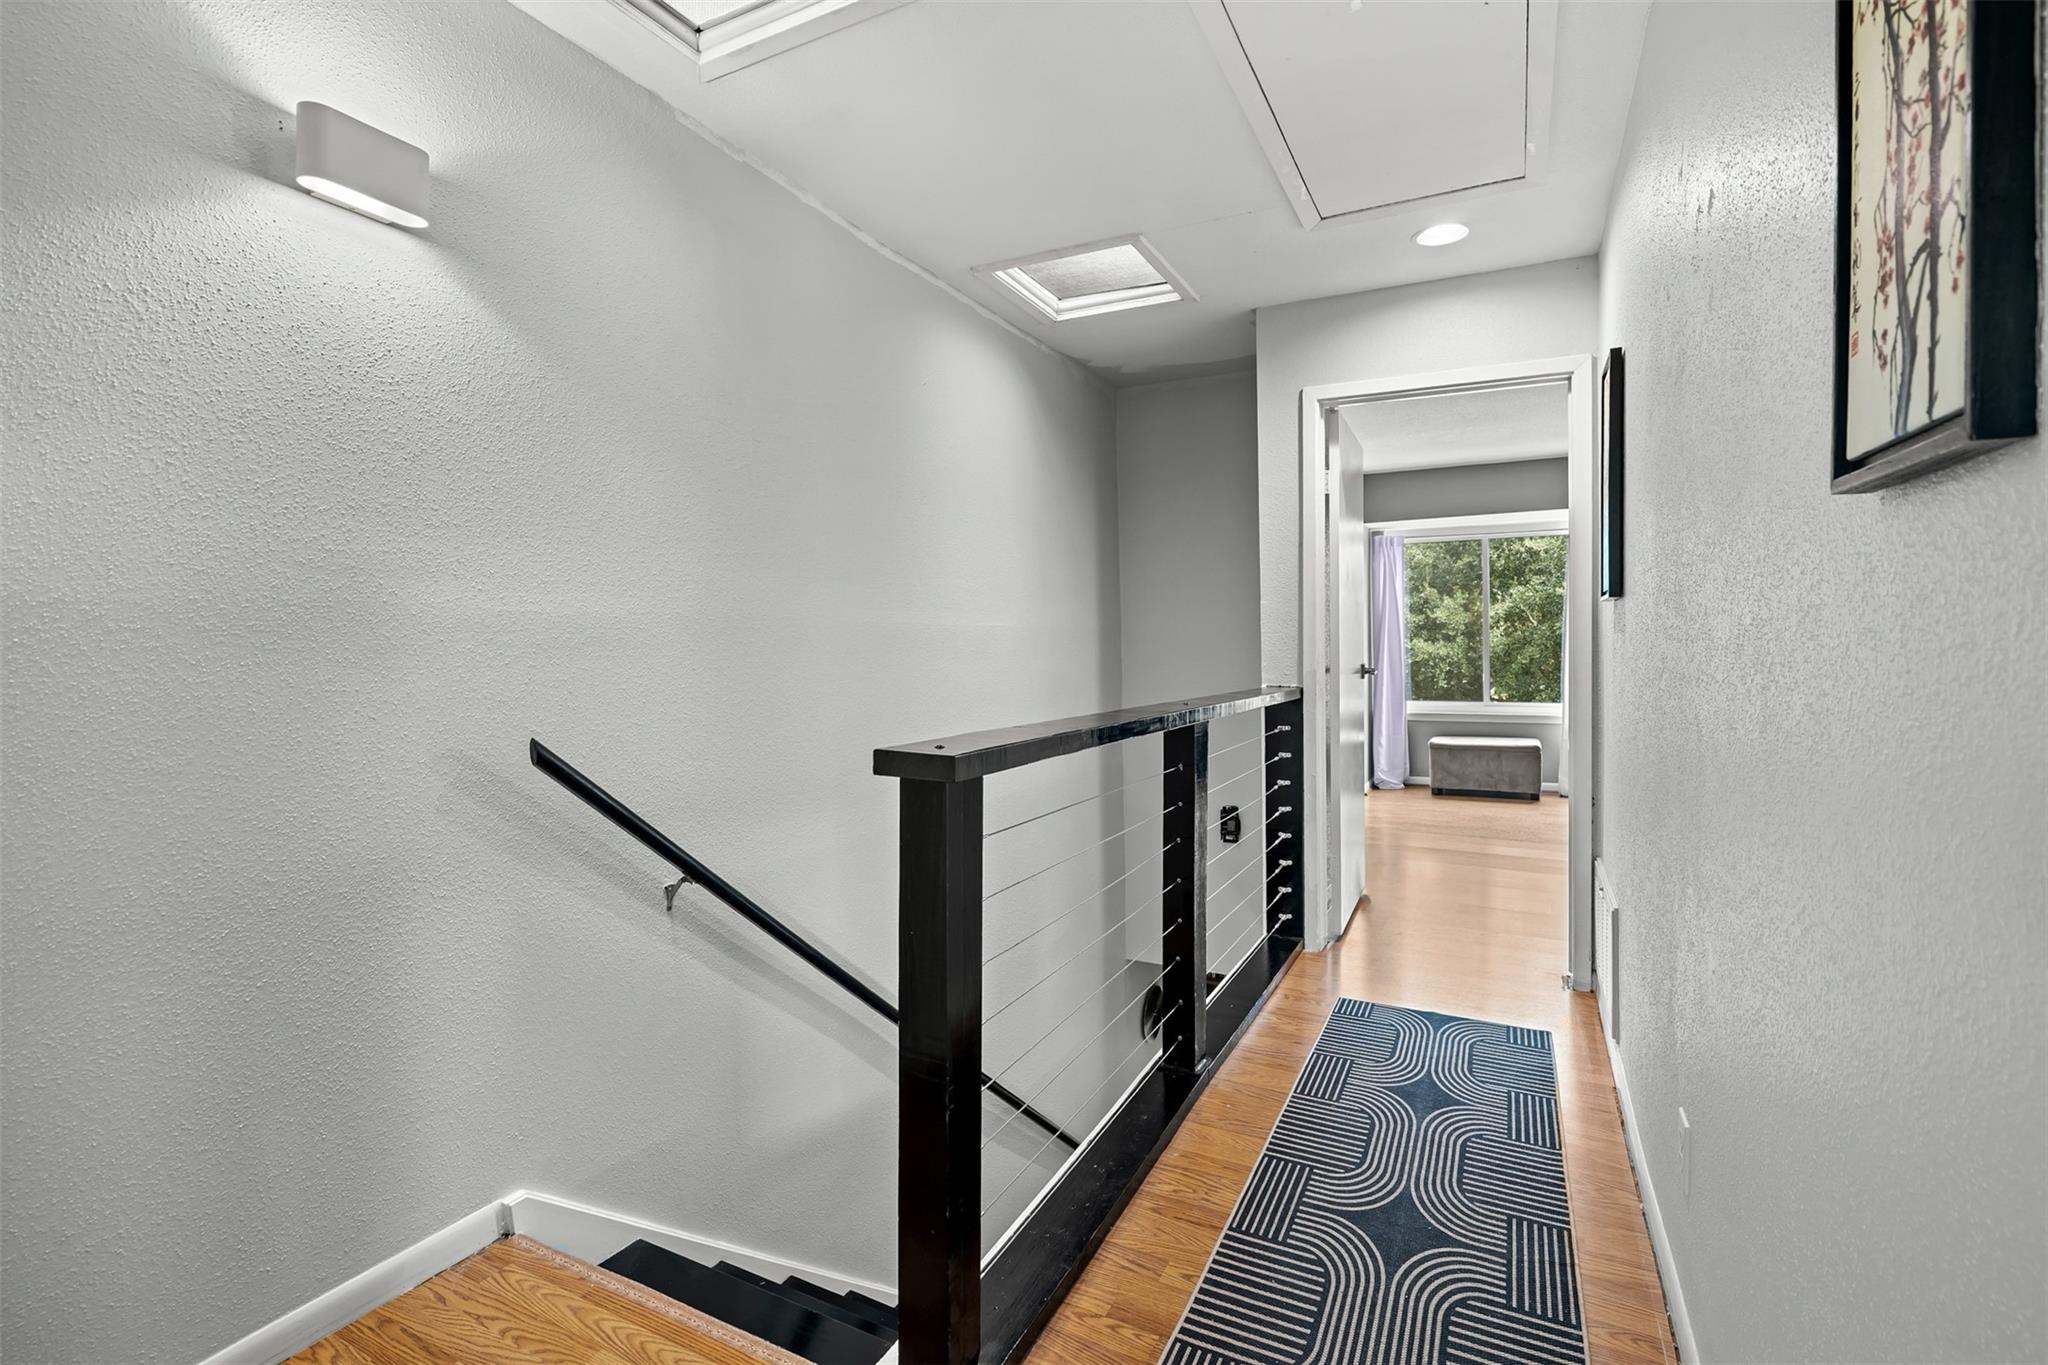
  • Hallway landing with a black cable railing, wood floors, and a patterned runner.
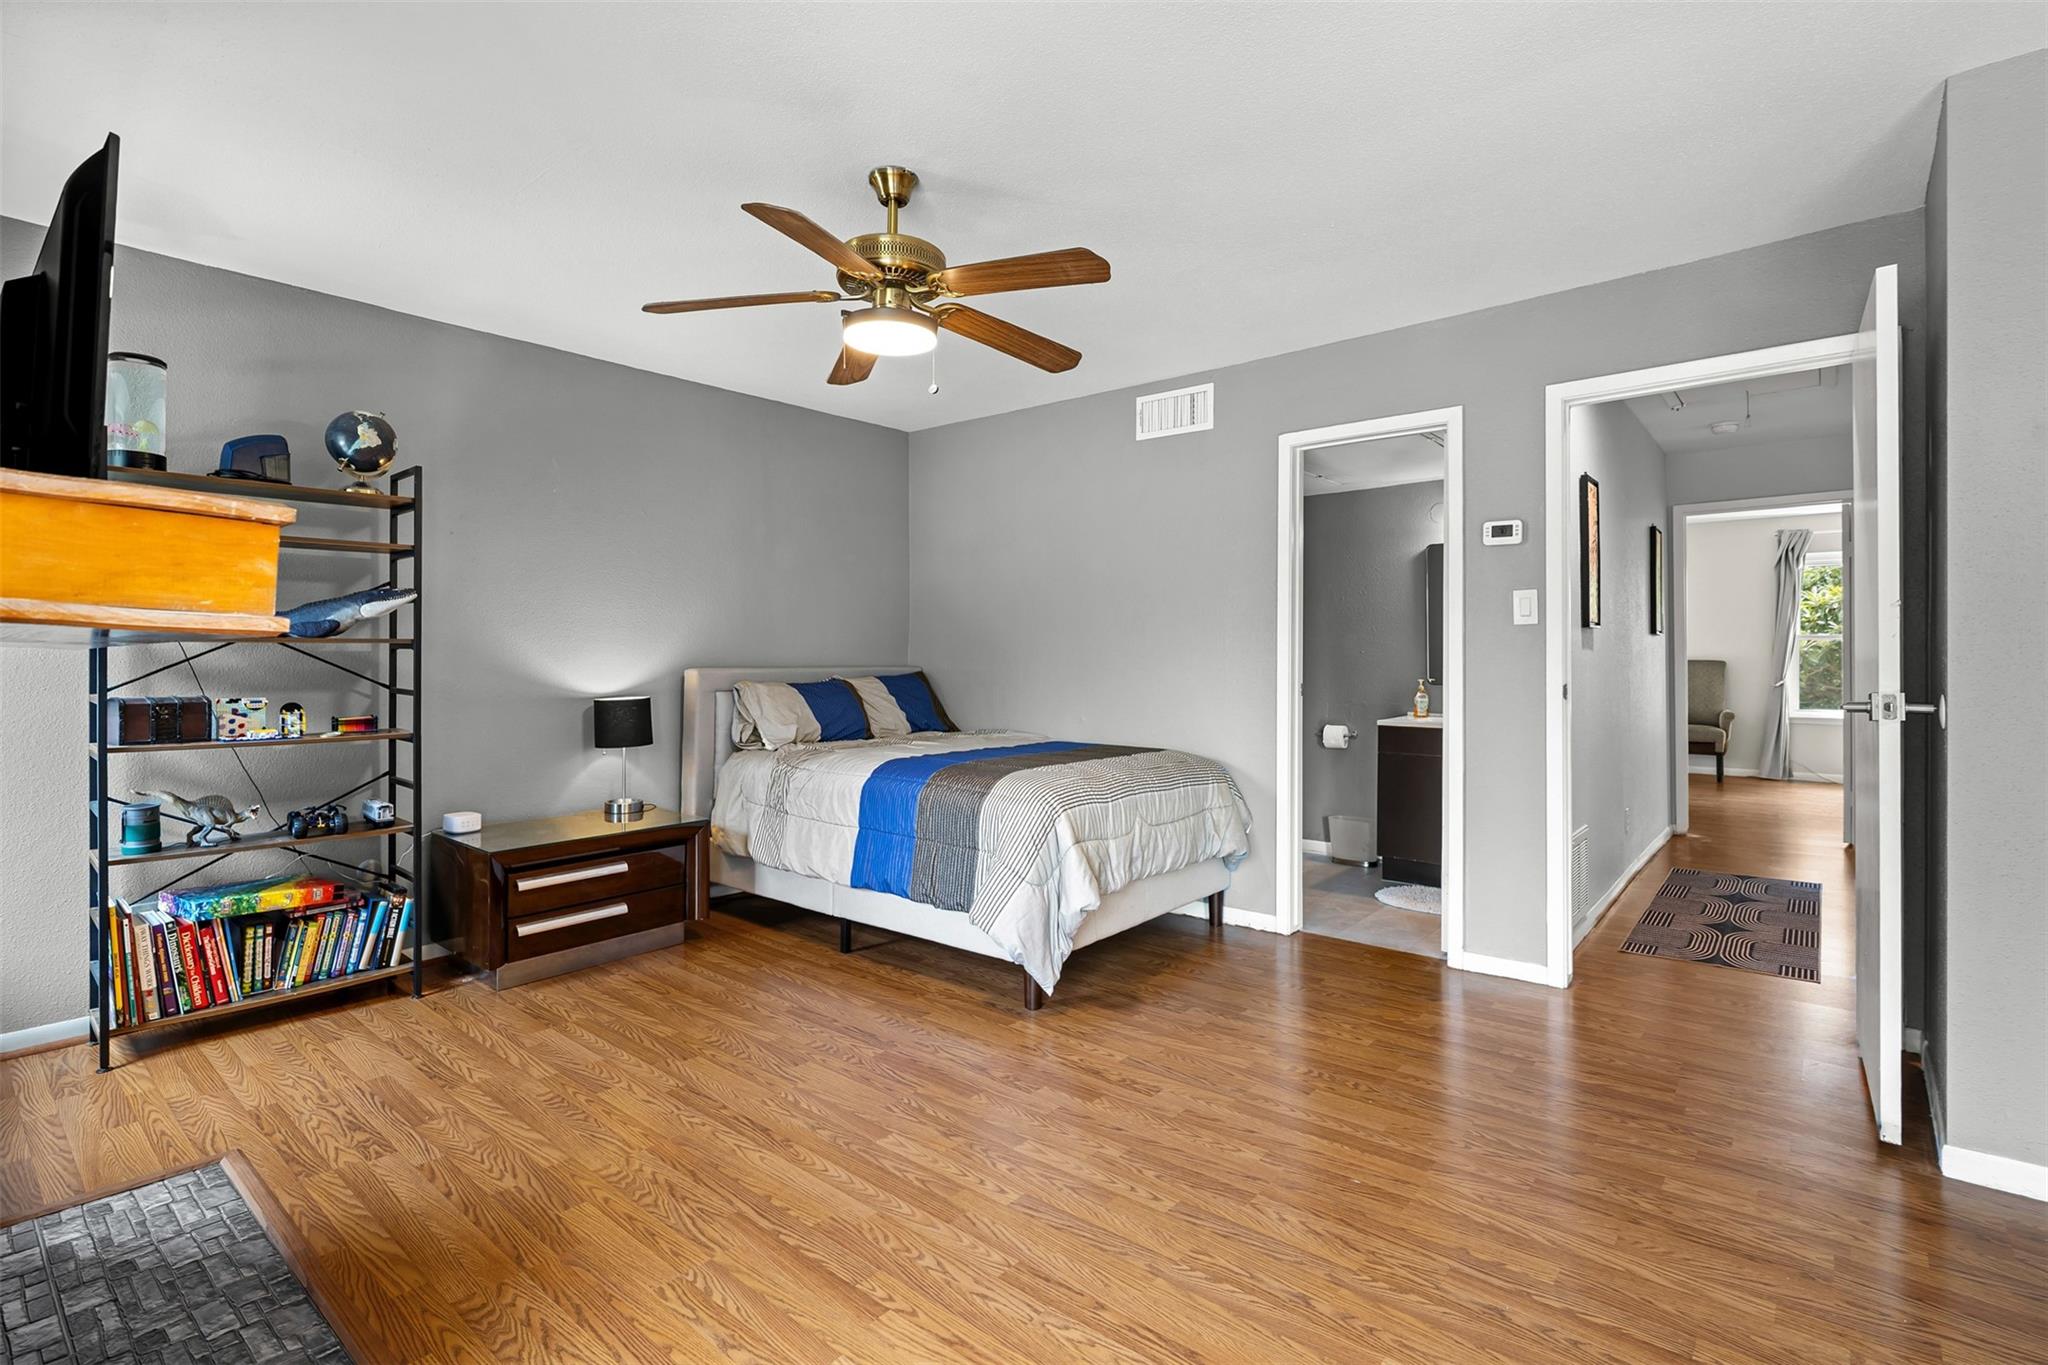
  • Bedroom with a blue-and-gray dressed bed, wood floors, ceiling fan, and built-in shelving.
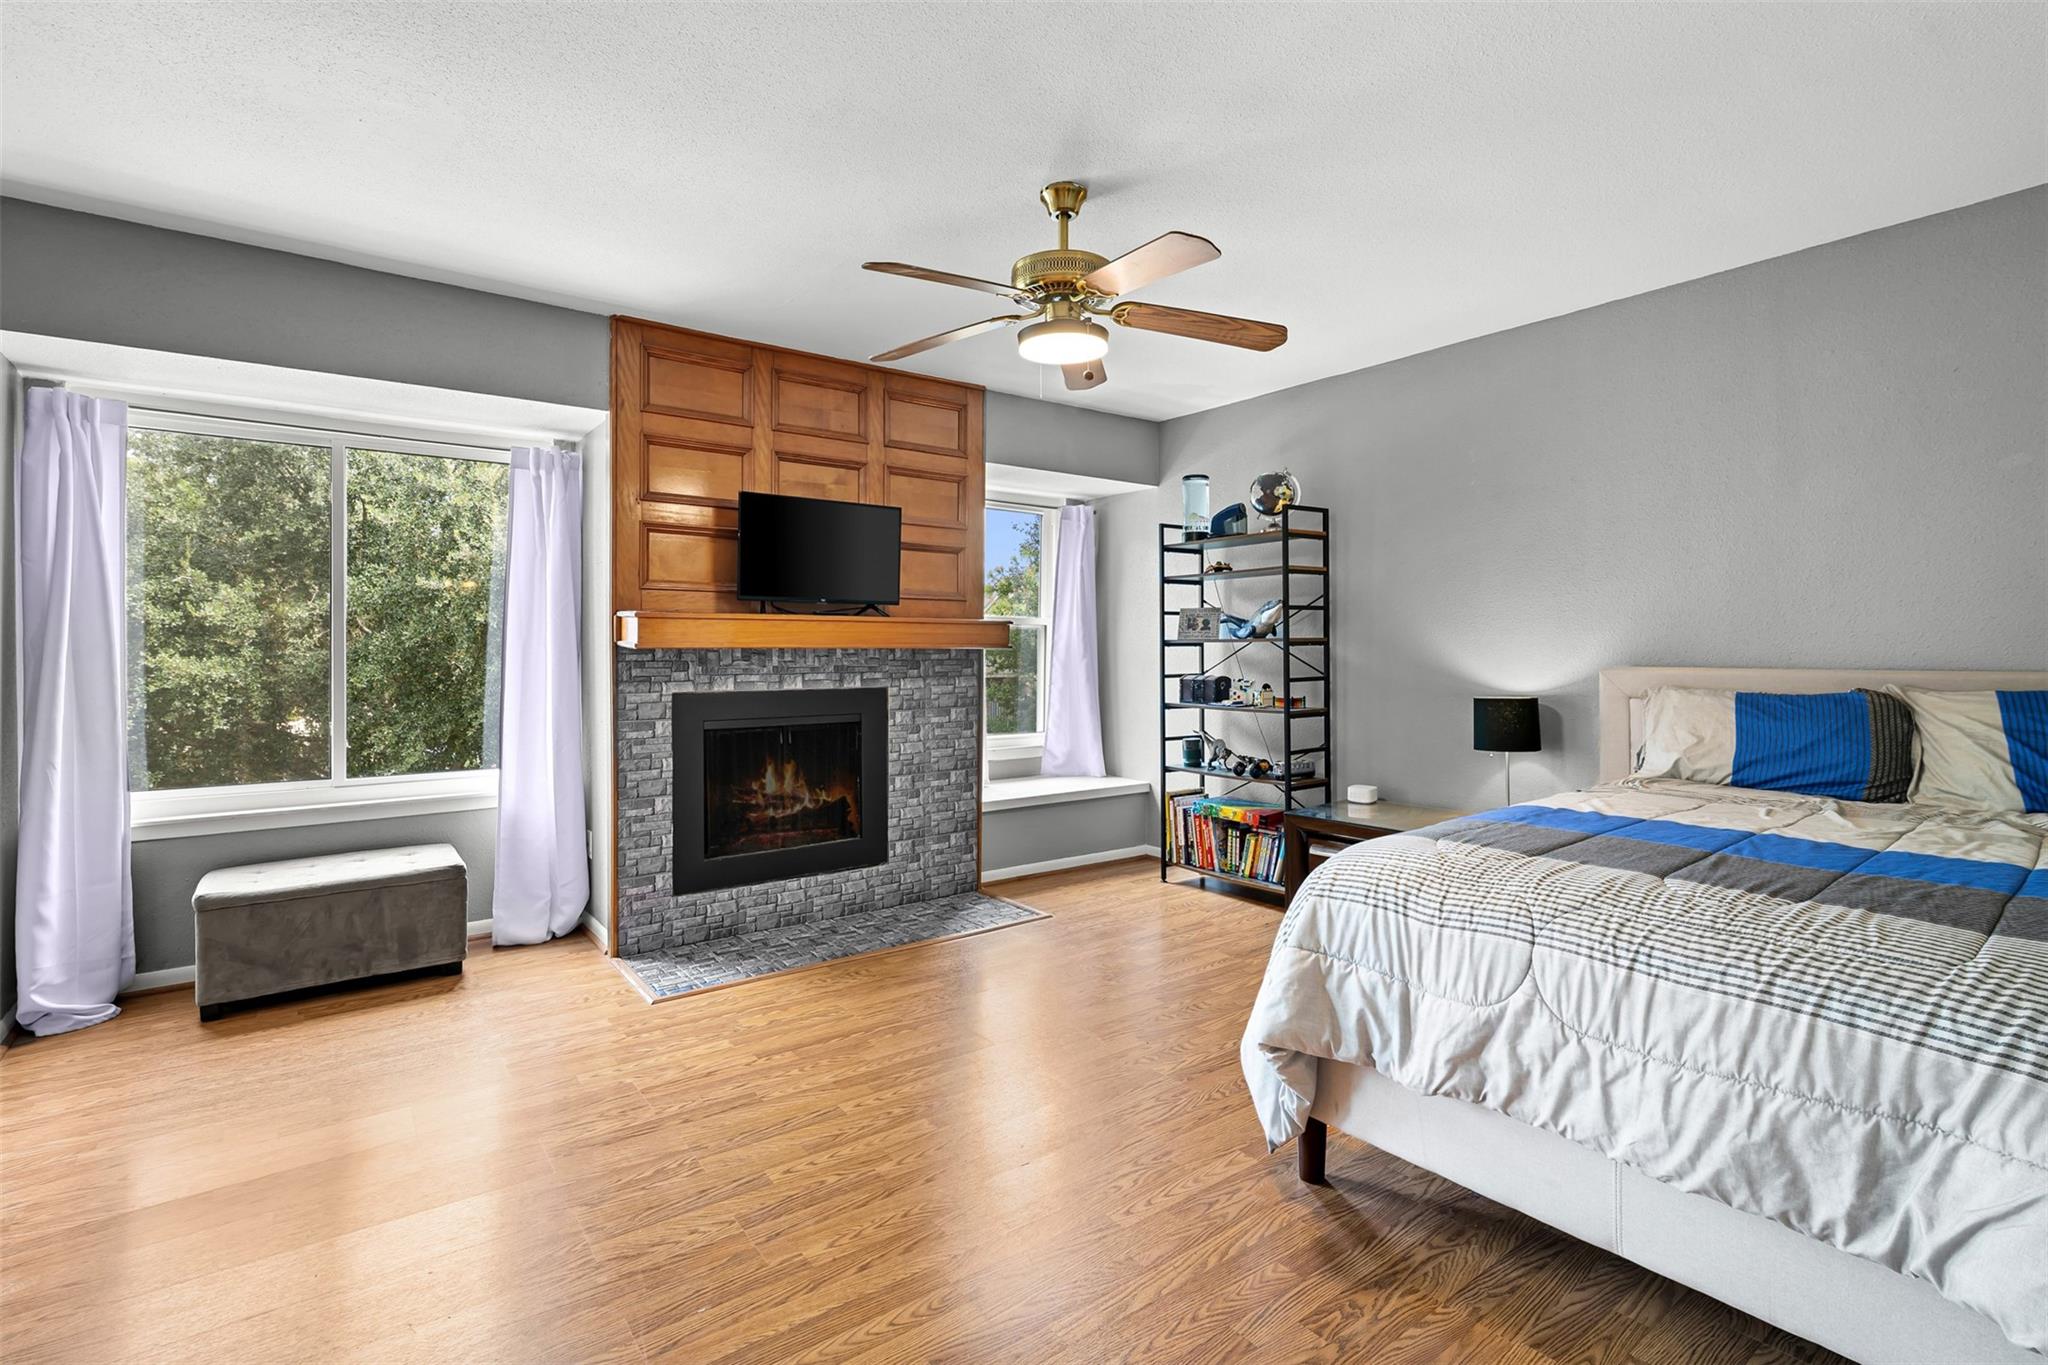
  • Bedroom with a stone fireplace, wood-paneled mantel wall, and large windows beside the bed.
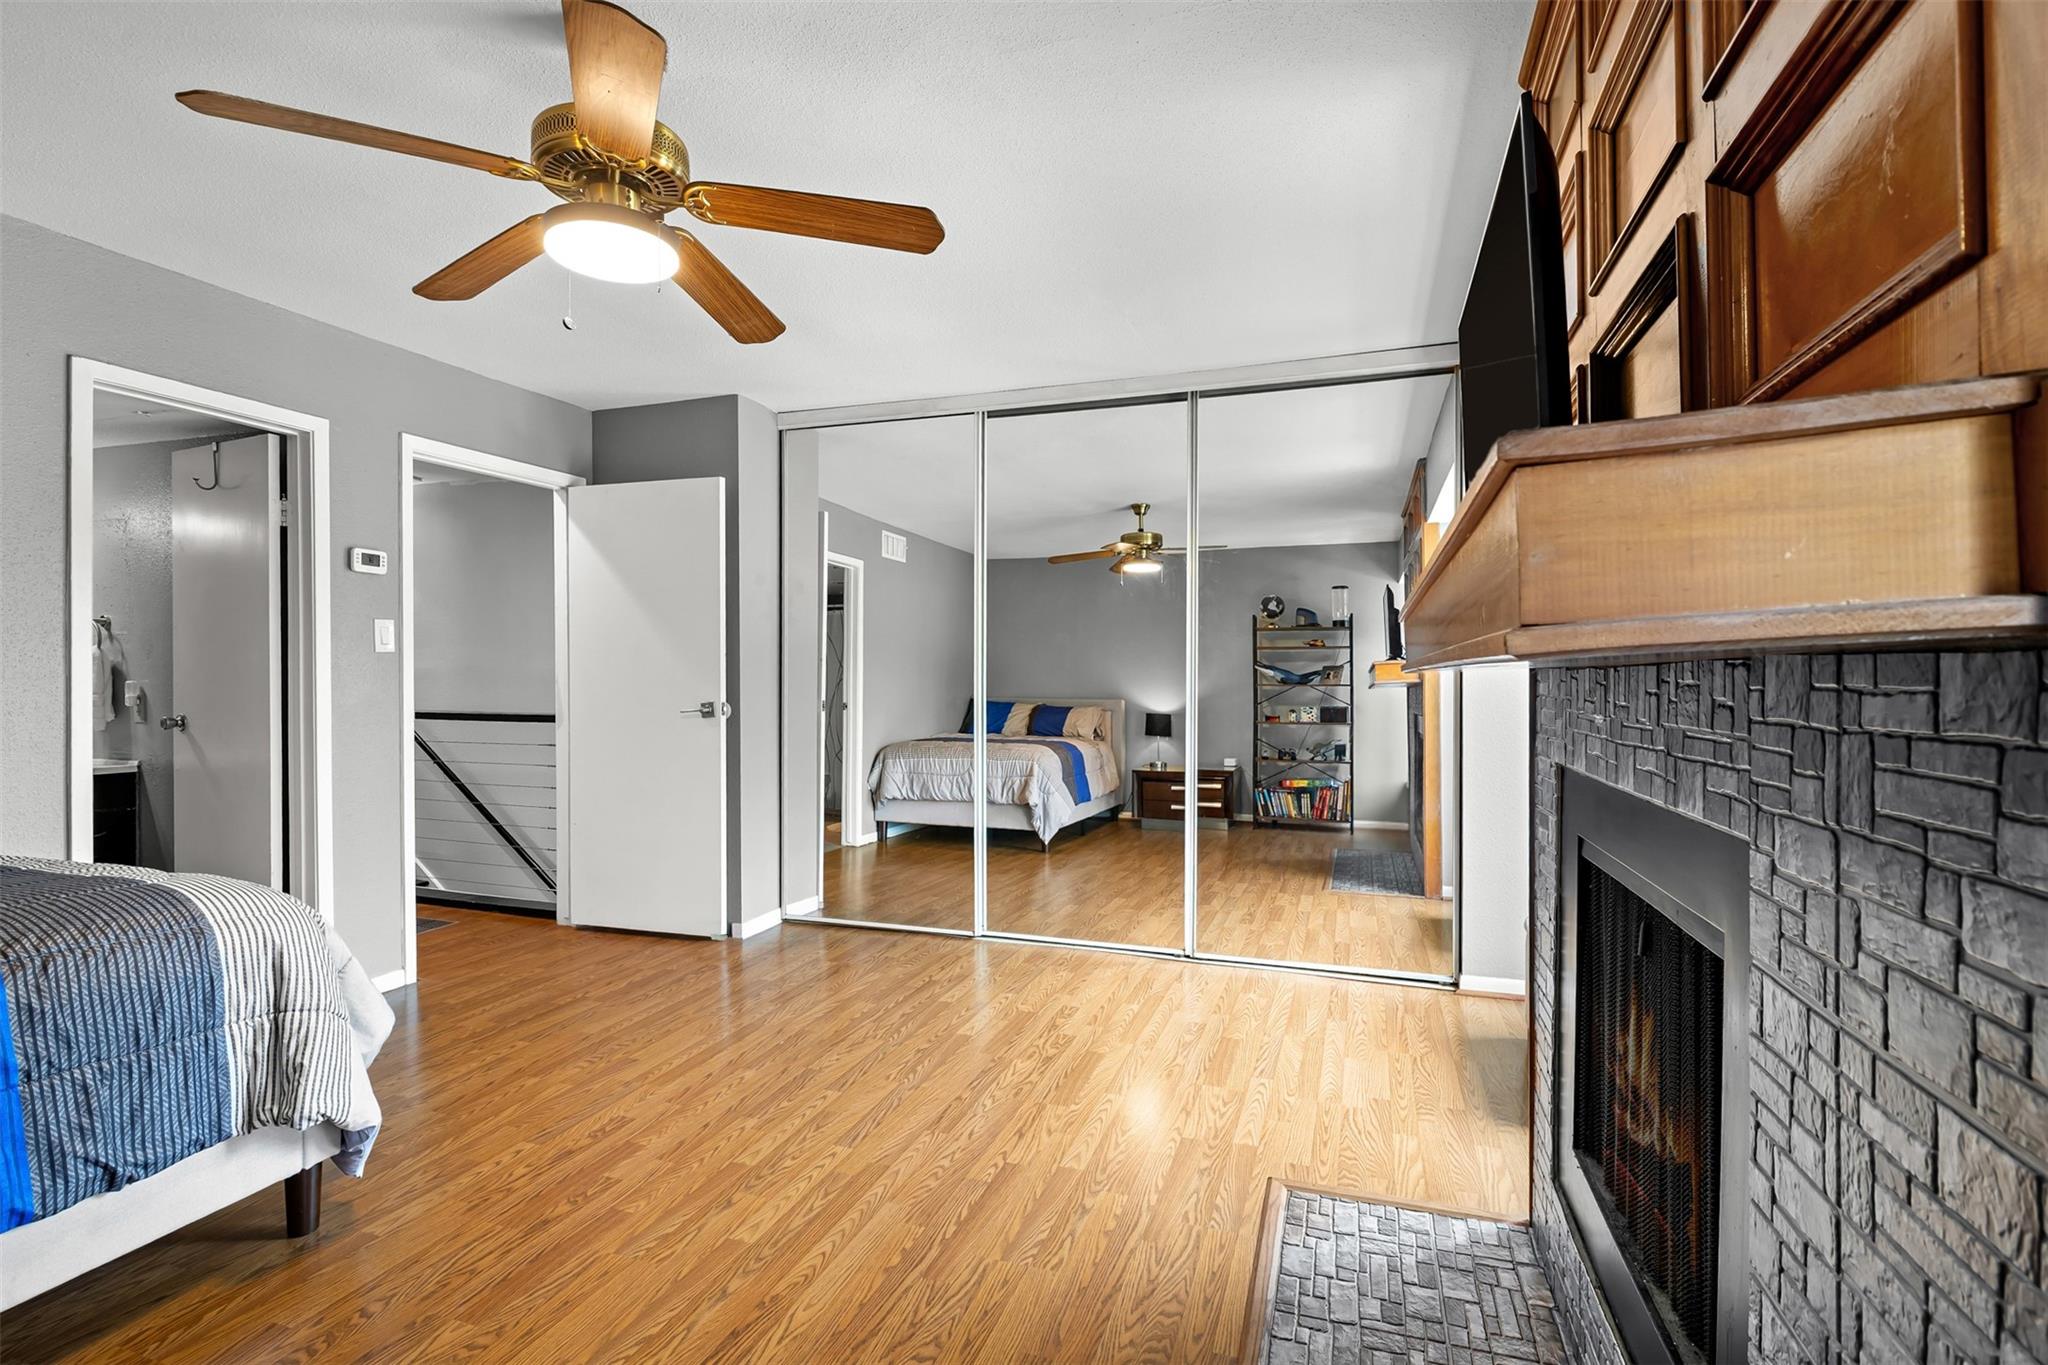
  • Bedroom with mirrored closet doors, wood floors, and a stone fireplace.
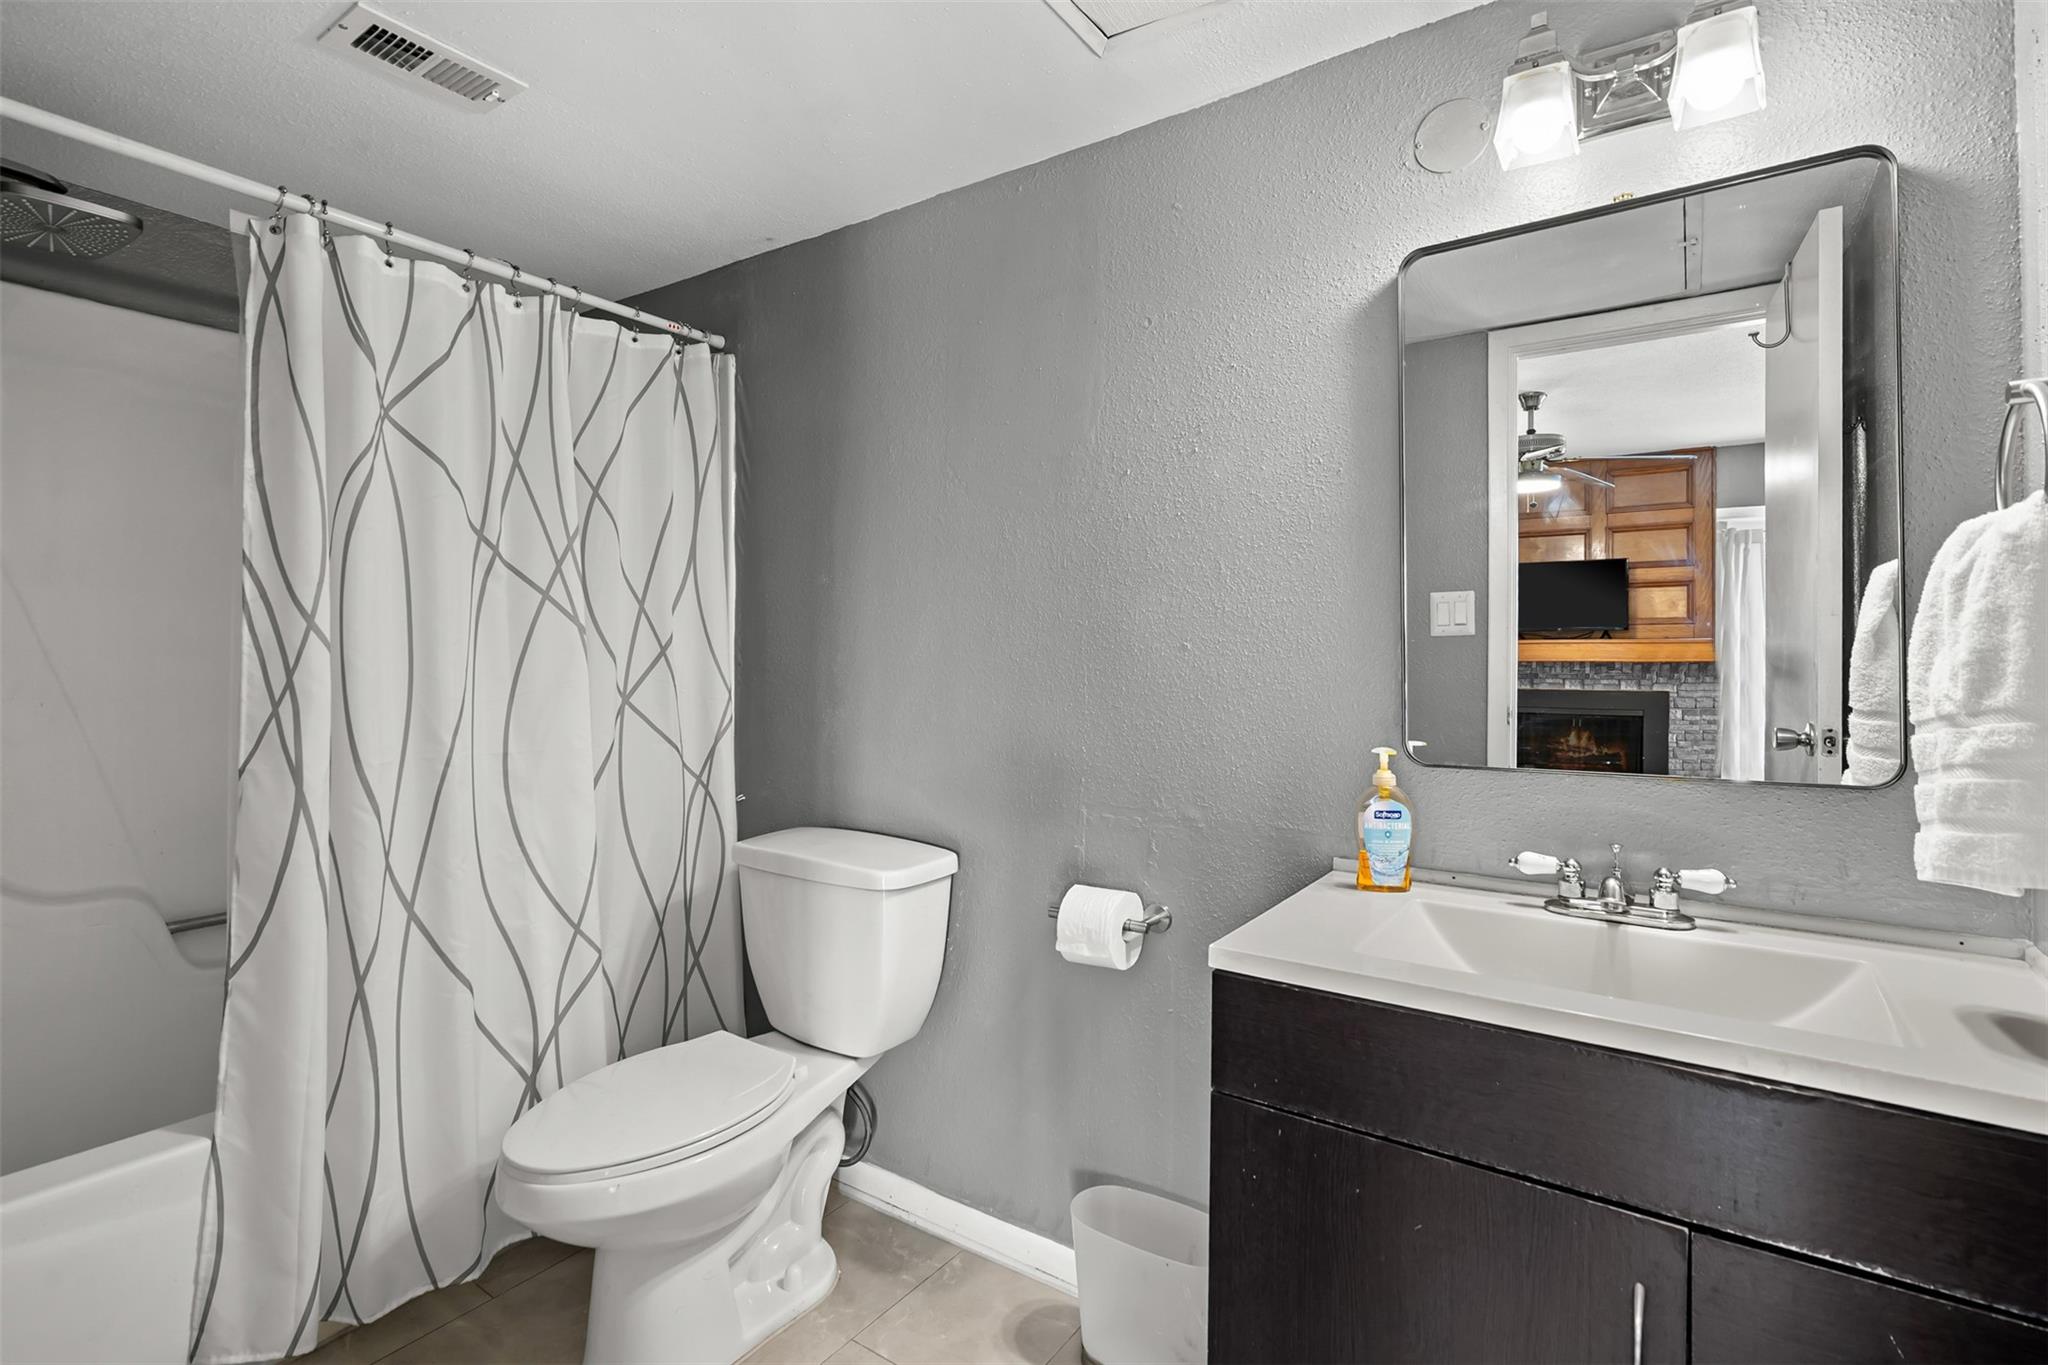
  • Bathroom with a patterned shower curtain, toilet, and dark vanity beneath a large mirror.
  • Private patio with a wooden deck, outdoor seating, potted plants, and a tall privacy fence.
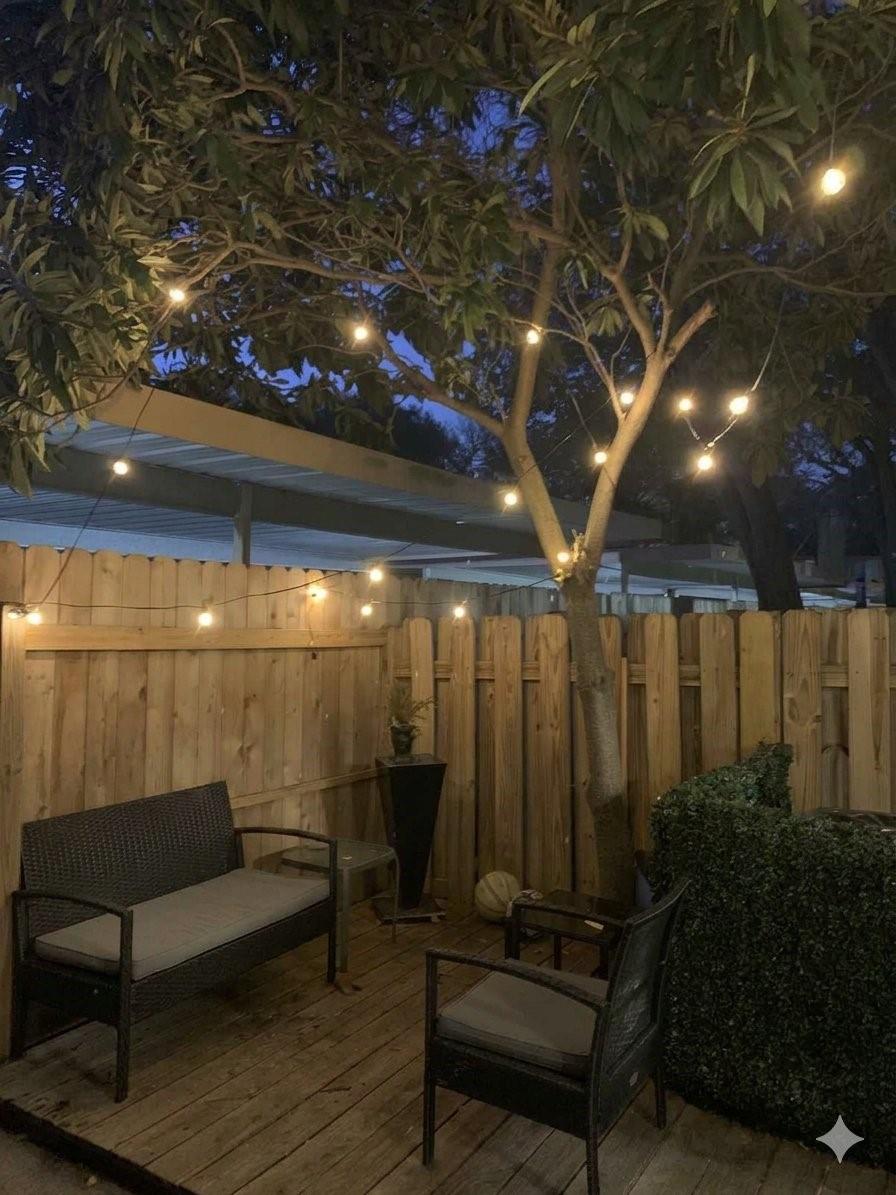
  • Fenced backyard patio with outdoor seating and string lights beneath a large tree at night.
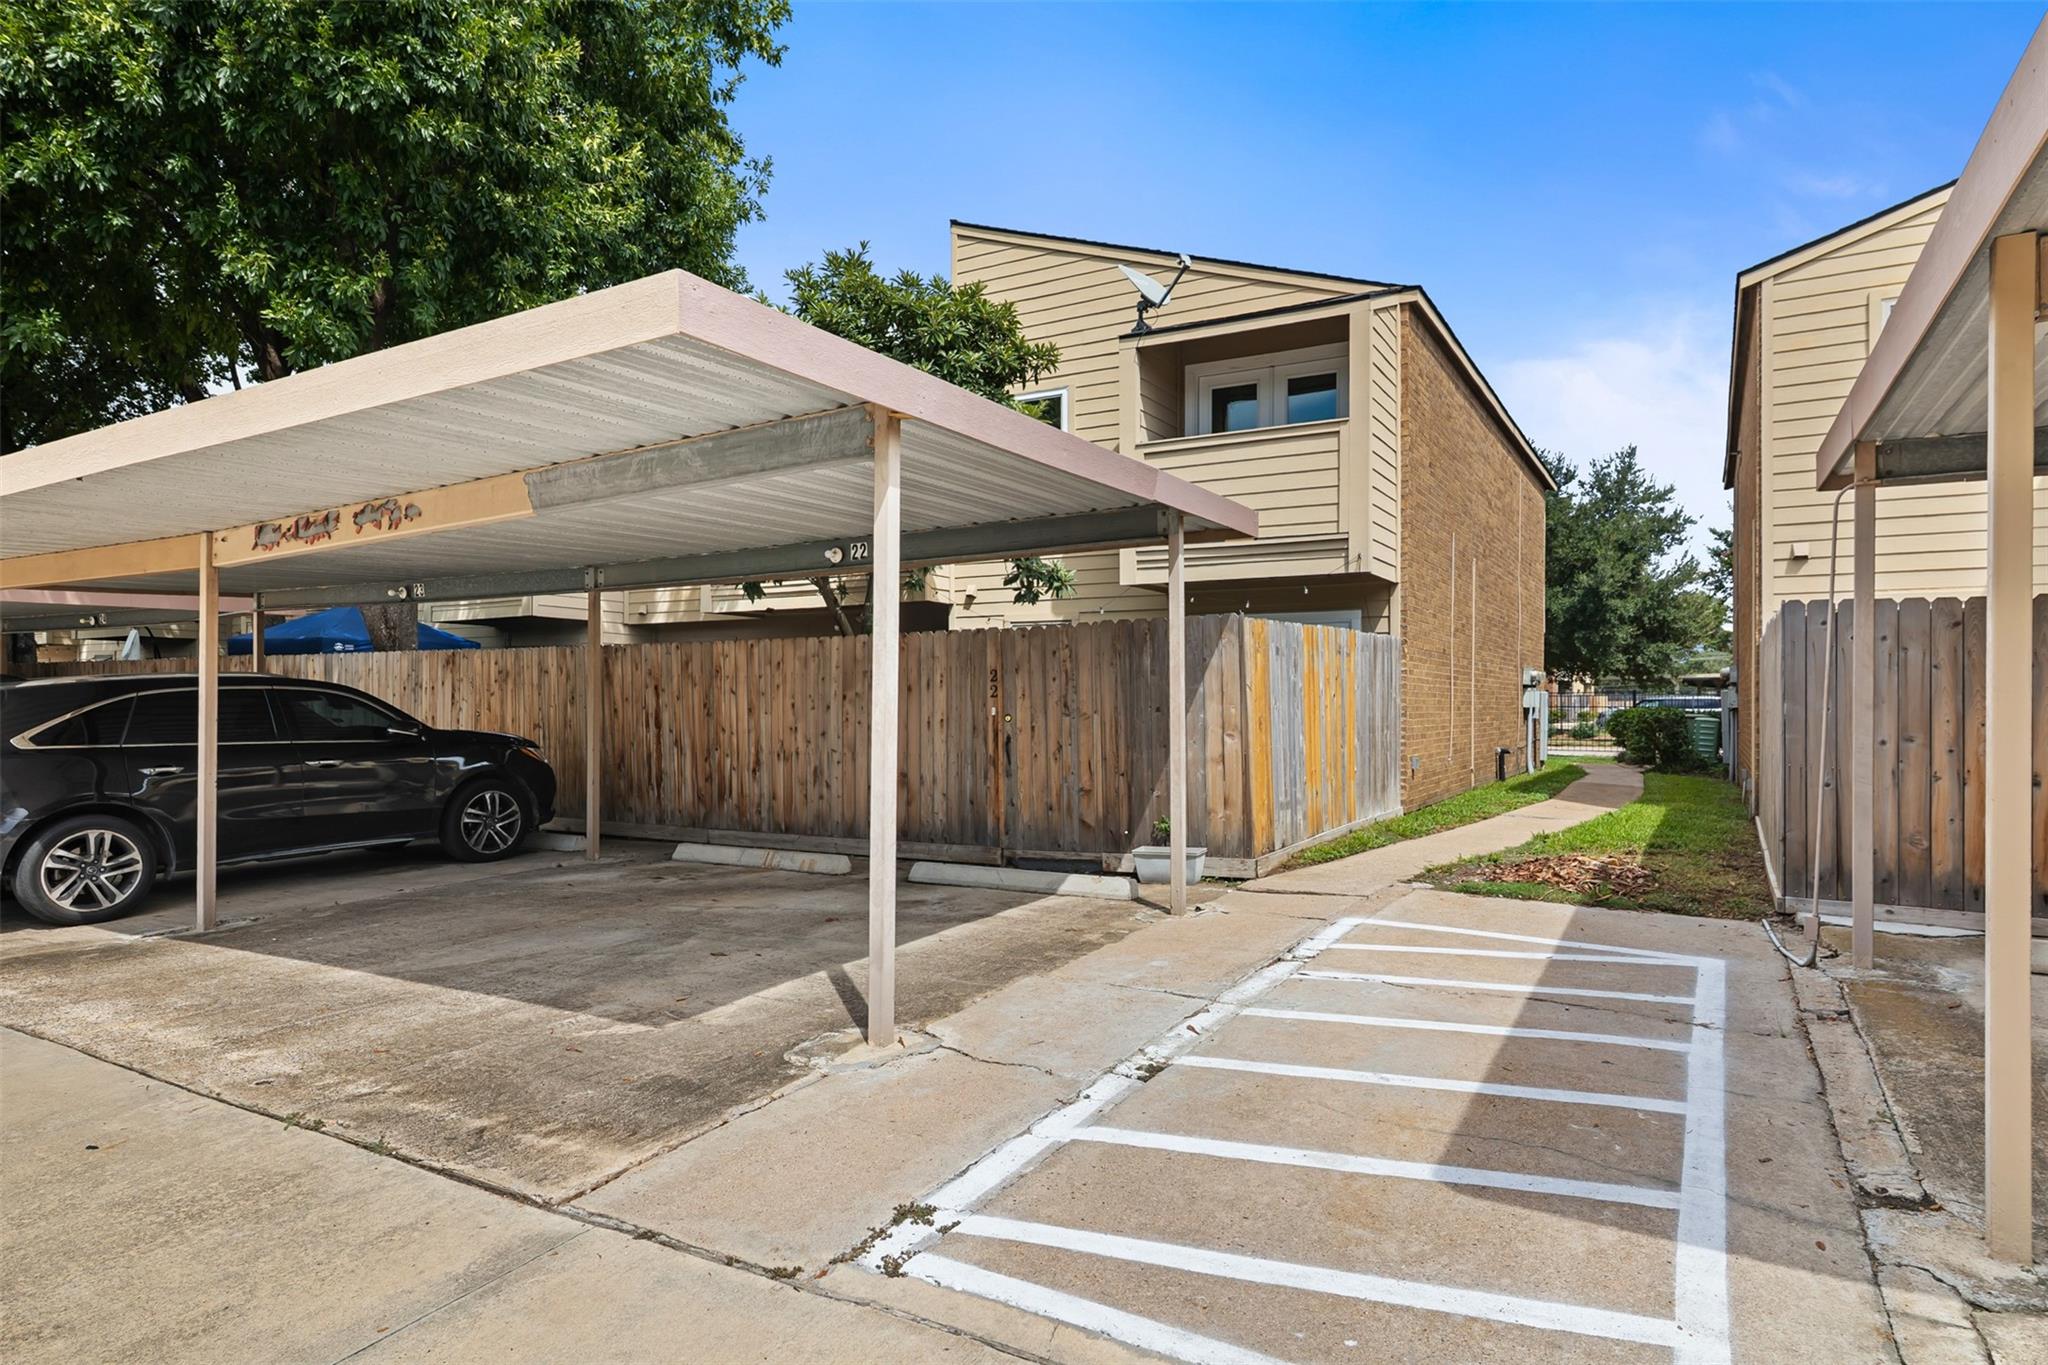
  • Townhouse beside a covered carport and fenced parking area with marked spaces.
  • Apartment complex parking area with covered carports, parked cars, and a large shade tree.
  • Townhome exterior with beige siding, brick accents, landscaped beds, and a concrete walkway.
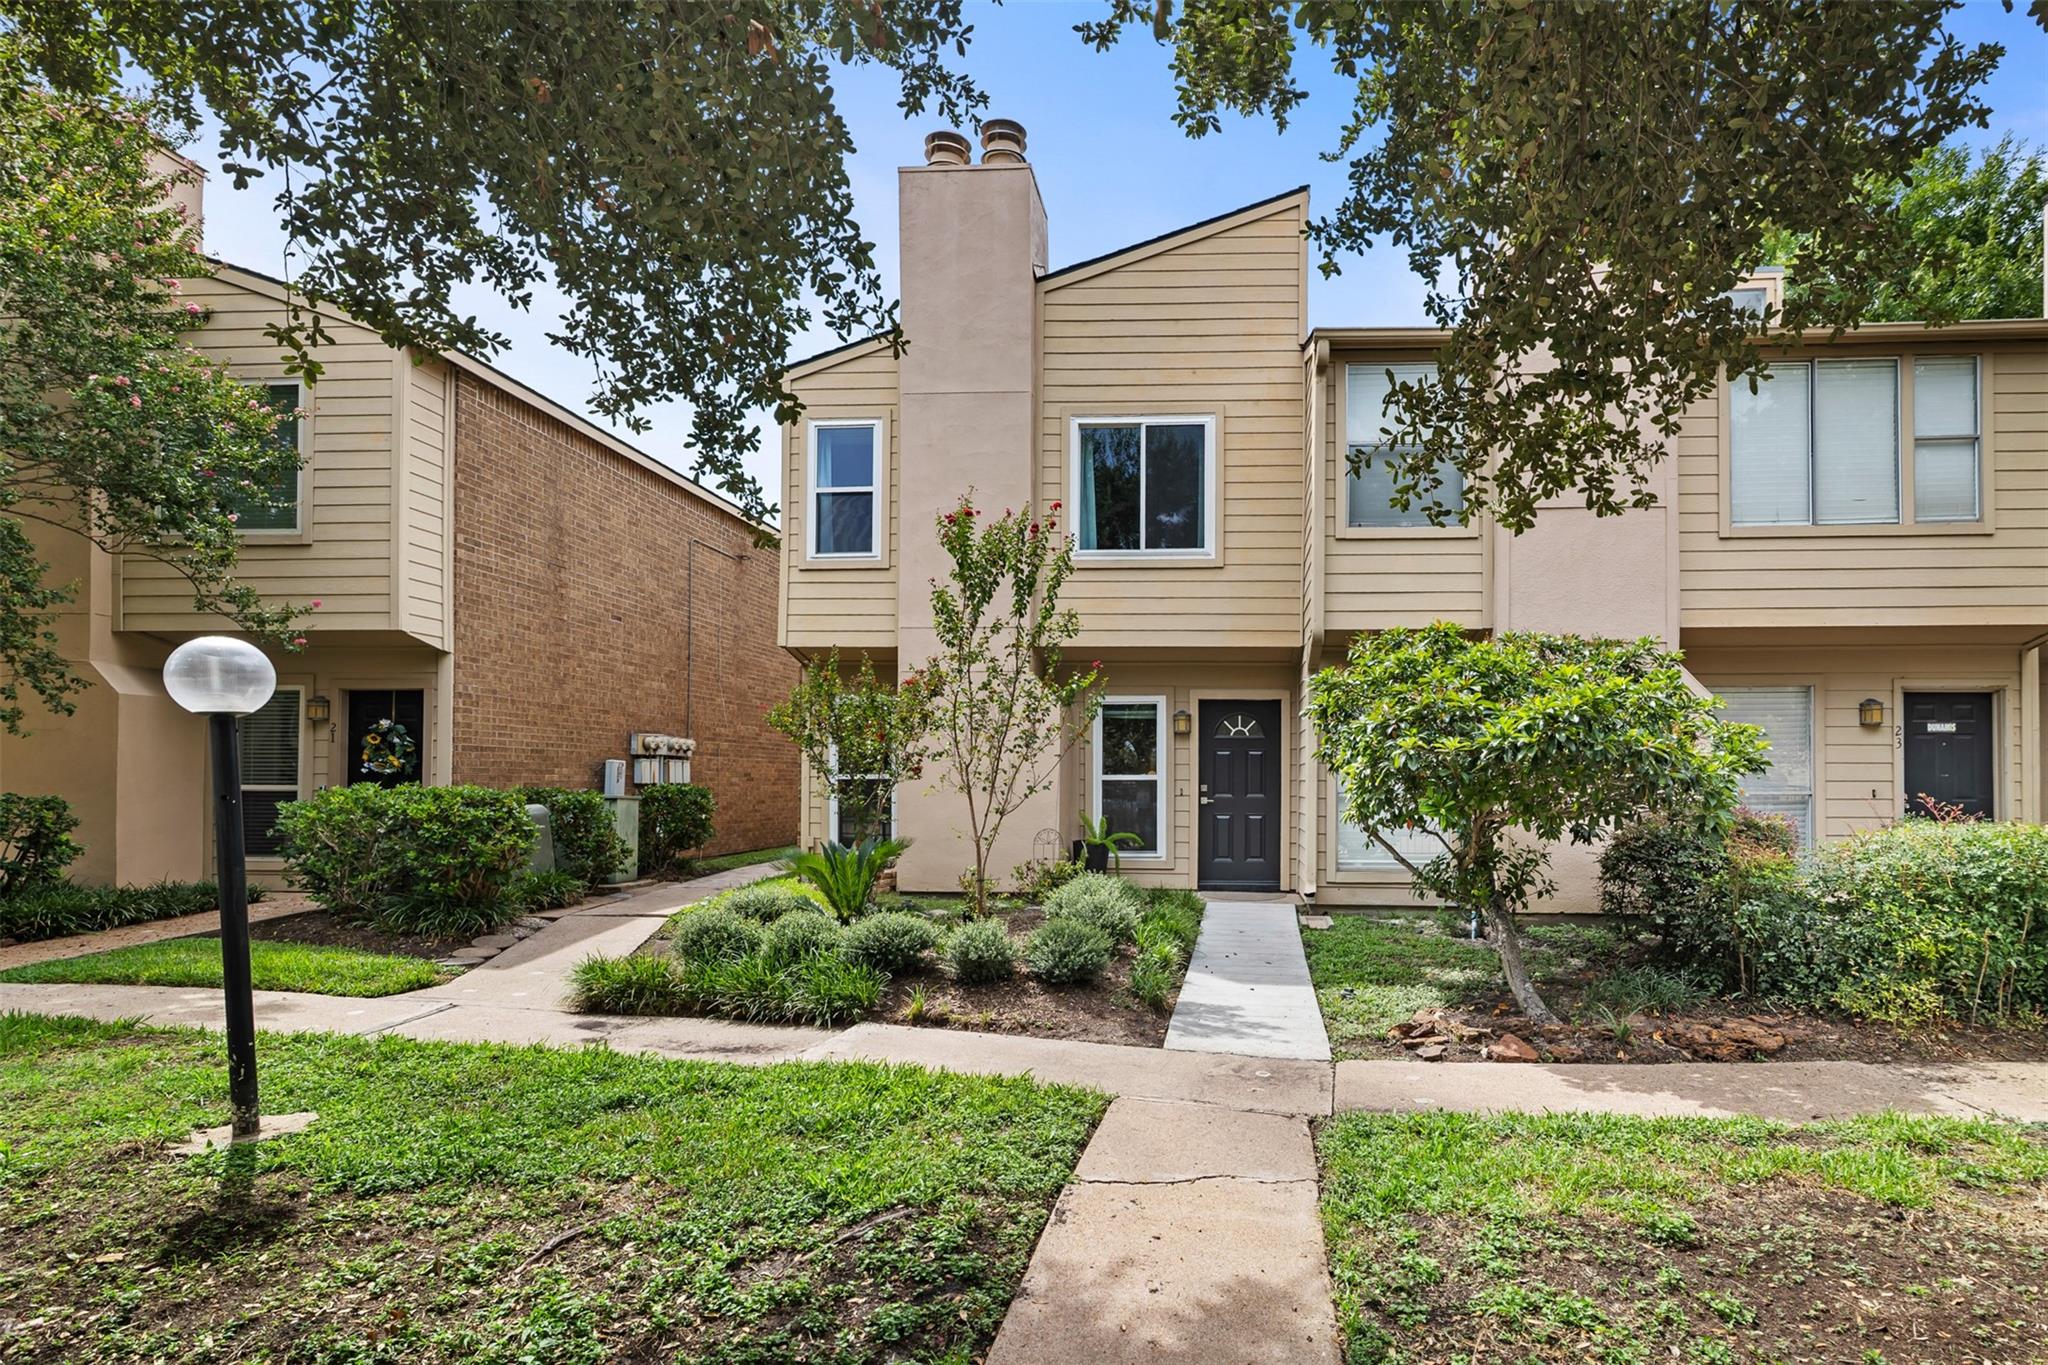
  • Townhouse exterior with tan siding, a central chimney, landscaped shrubs, and a walkway to the front door.
  • Townhouse exterior with a black front door, landscaped garden, and concrete walkway.

$175,900

1500 Sandy Springs Road # 22

1500 Sandy Springs Road # 22

Schedule Showing
Jessica Dunlap

Jessica Dunlap

Email: [email protected]

1500 Sandy Springs Road # 22

$175,900 | 1500 Sandy Springs Road # 22, Houston, TX 77042

Beautifully maintained 2 bedroom 2.5 bathroom home located in this highly sought-after Energy Corridor Community. Enjoy a private patio and two reserved covered parking spaces with easy access to the community pool. The landscaped grounds are well-maintained to create so much curb appeal. In this neighborhood, the home offers quick access to I-10, Beltway 8, restaurants, shops, and boutique attractions. The community boasts being large dog friendly. This home has updates galore! New AC system, French doors upstairs and downstairs, new paint throughout the home, and new plumbing connection in the laundry room done in 2025. Energy efficient double paned windows, new oven and new toilet in the primary bedroom in 2026. Never flooded!

  • For Sale

    Status
  • 2

    Bedrooms
  • 3

    Bath
  • 1,482 Sq.Ft.

    Living Area
  • 1980

    Year Built

Features & Amenities

Area & Lot

Status:
For Sale
Living Space:
1,482 Sq.Ft.
Total Area:
1,482 Sq.Ft.
MLS® ID:
10602554
Type:
Townhouse
Year Built:
1980
Architecture Styles:
Traditional
Elementary School:
Askew Elementary School
Middle School:
Revere Middle School
High School:
Westside High School
School District:
27 - Houston

Interior

Total Bedrooms:
2
Total Bathrooms:
3
Full Bathrooms:
2
Half Bathrooms:
1
Laundry Room:
Inside
Flooring:
Tile, Wood
Appliances:
Microwave, Dryer, Full Size, Refrigerator, Washer, Dishwasher
Other Interior Features:
All Bedrooms Up

Exterior

Stories:
2 Floors
Water Source:
Public
Roof:
Composition
Parking:
Assigned, Carport
Heat Type:
Electric
Air Conditioning:
Electric
Sewer:
Public Sewer
Substructure:
Slab

Financial

Sales Price:
$175,900
Real Estate Taxes:
$2,965/yr
HOA Fees:
$500/mo

Work With Us

New Heights Group delivers outstanding service, personal attention, and results to grateful clients. Contact them today!
Contact Us