Menu
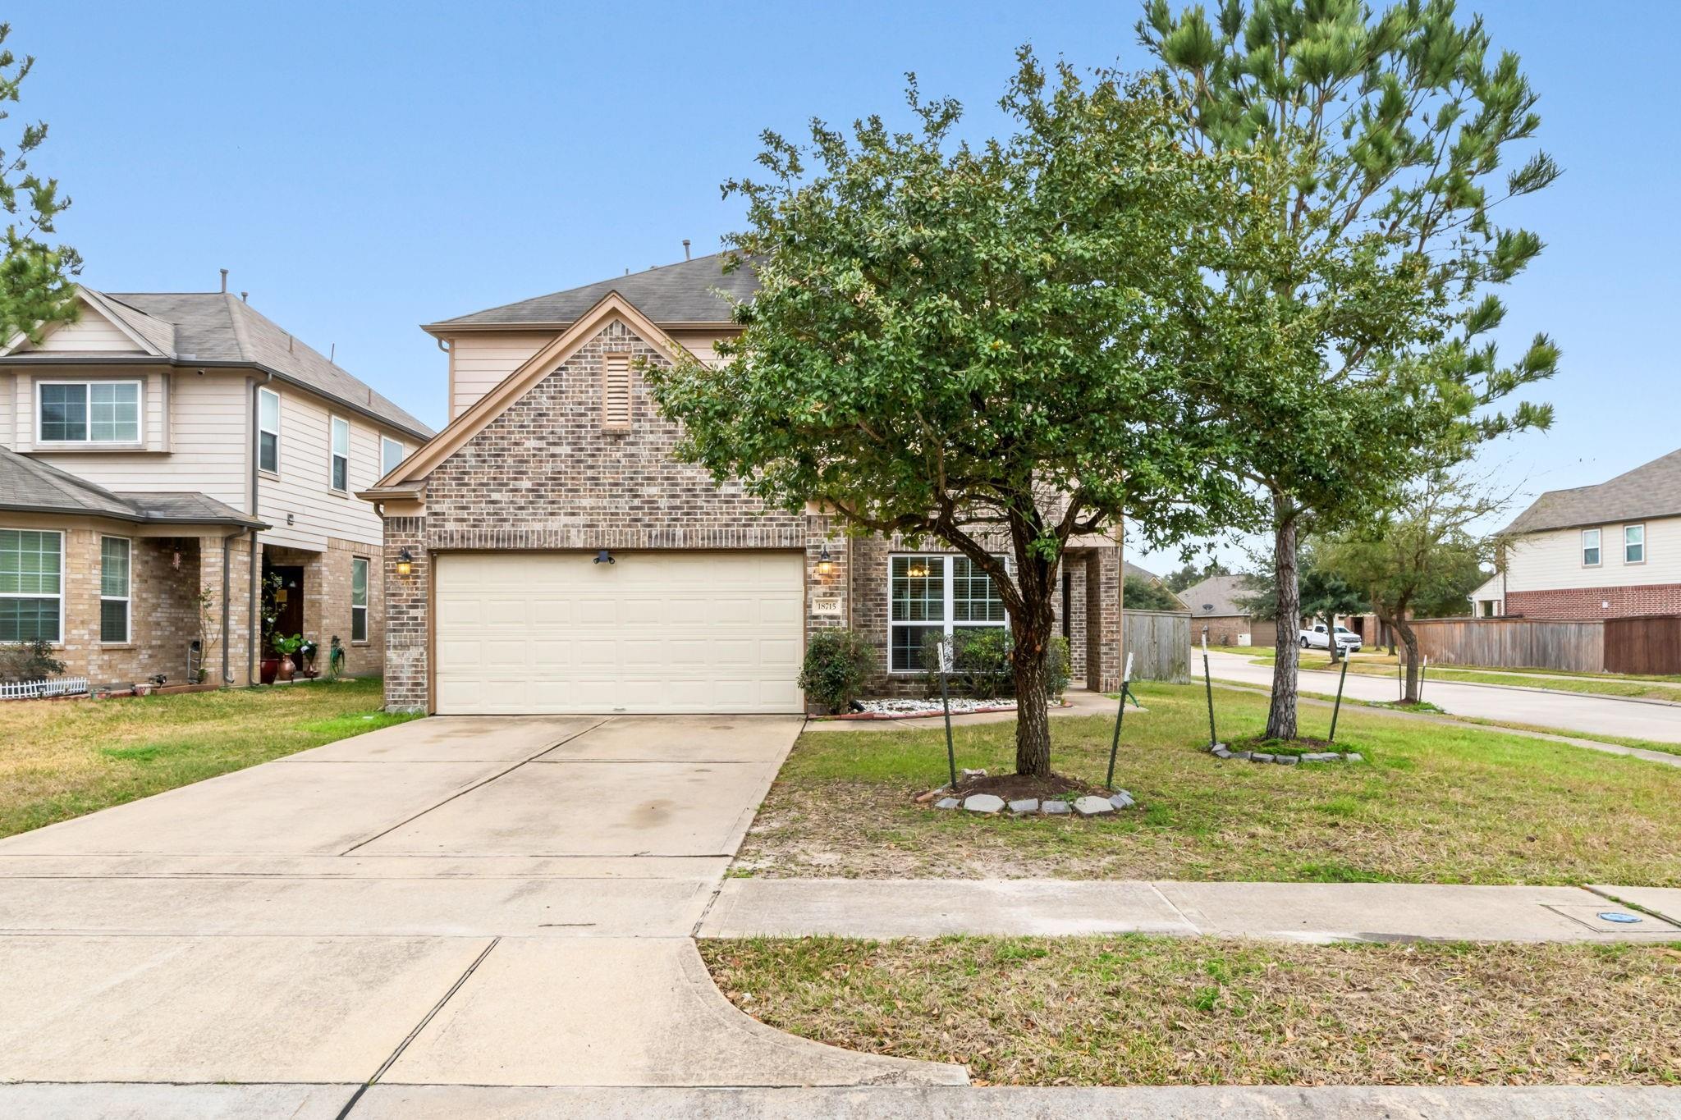
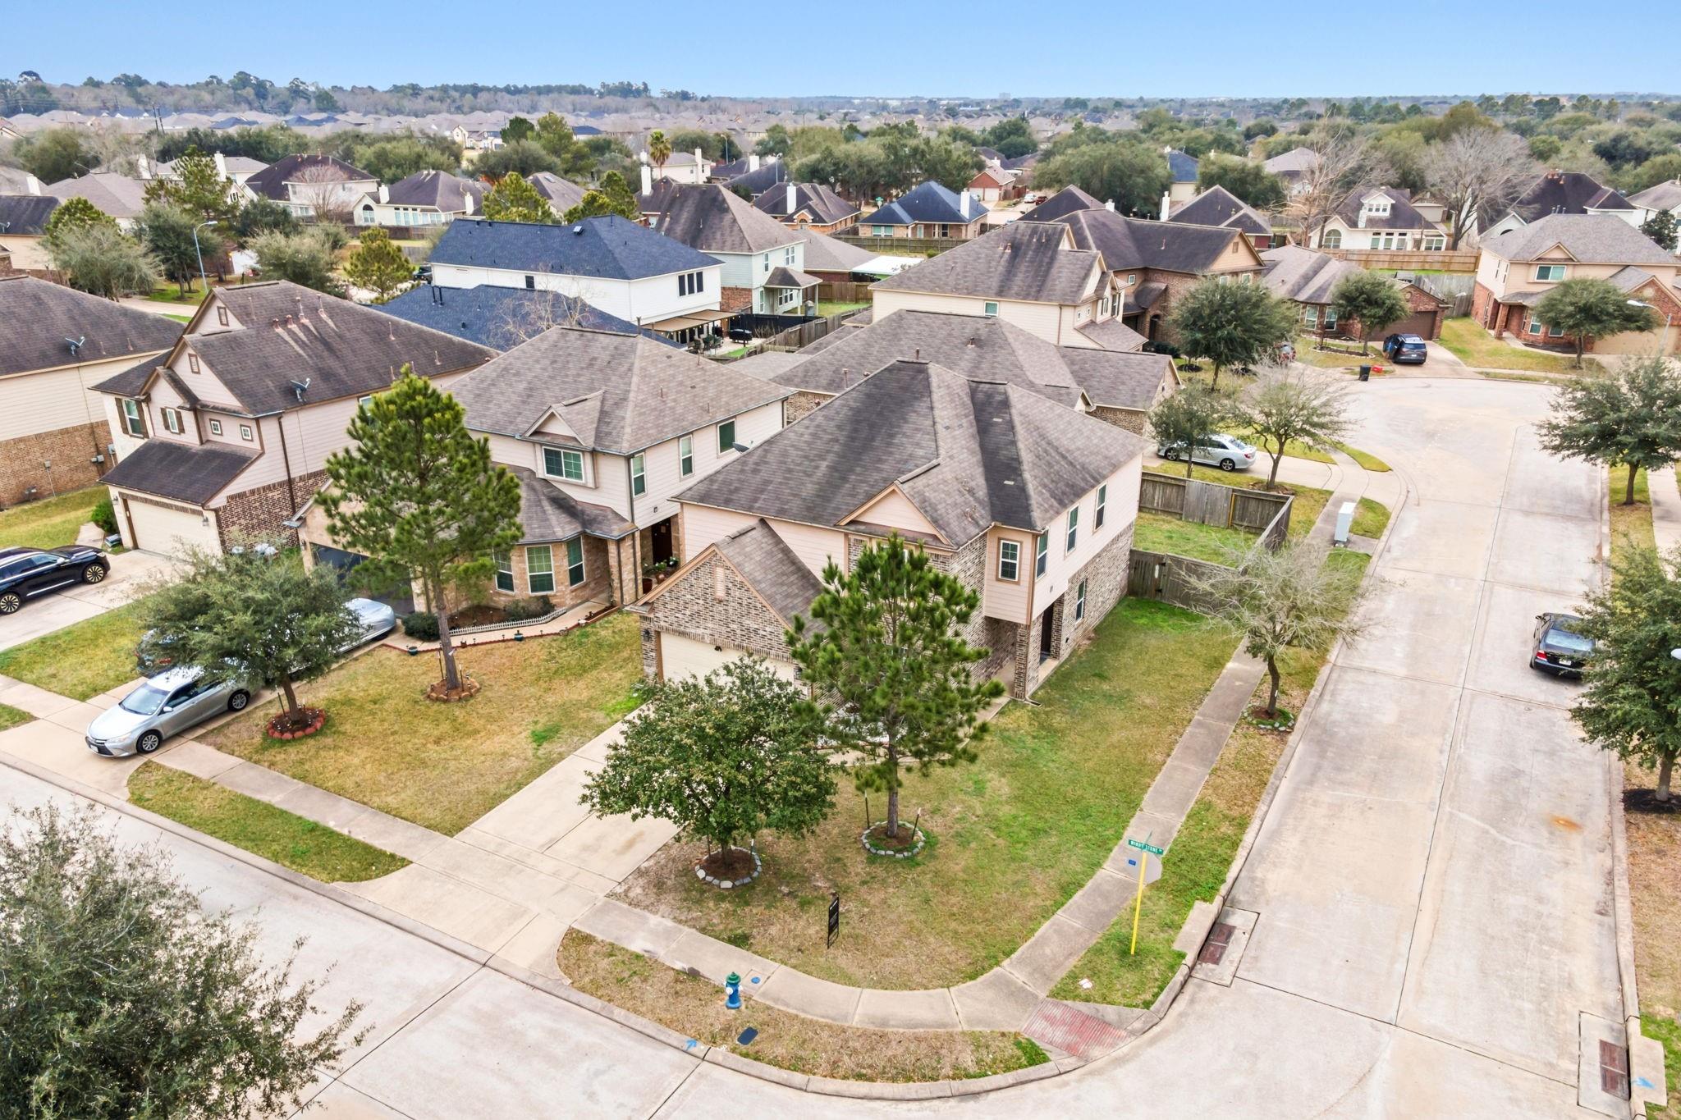
Two-story brick-and-siding home with an attached garage, wide driveway, and mature front-yard trees.
See all photos
  • Two-story brick-and-siding home with an attached garage, wide driveway, and mature front-yard trees.
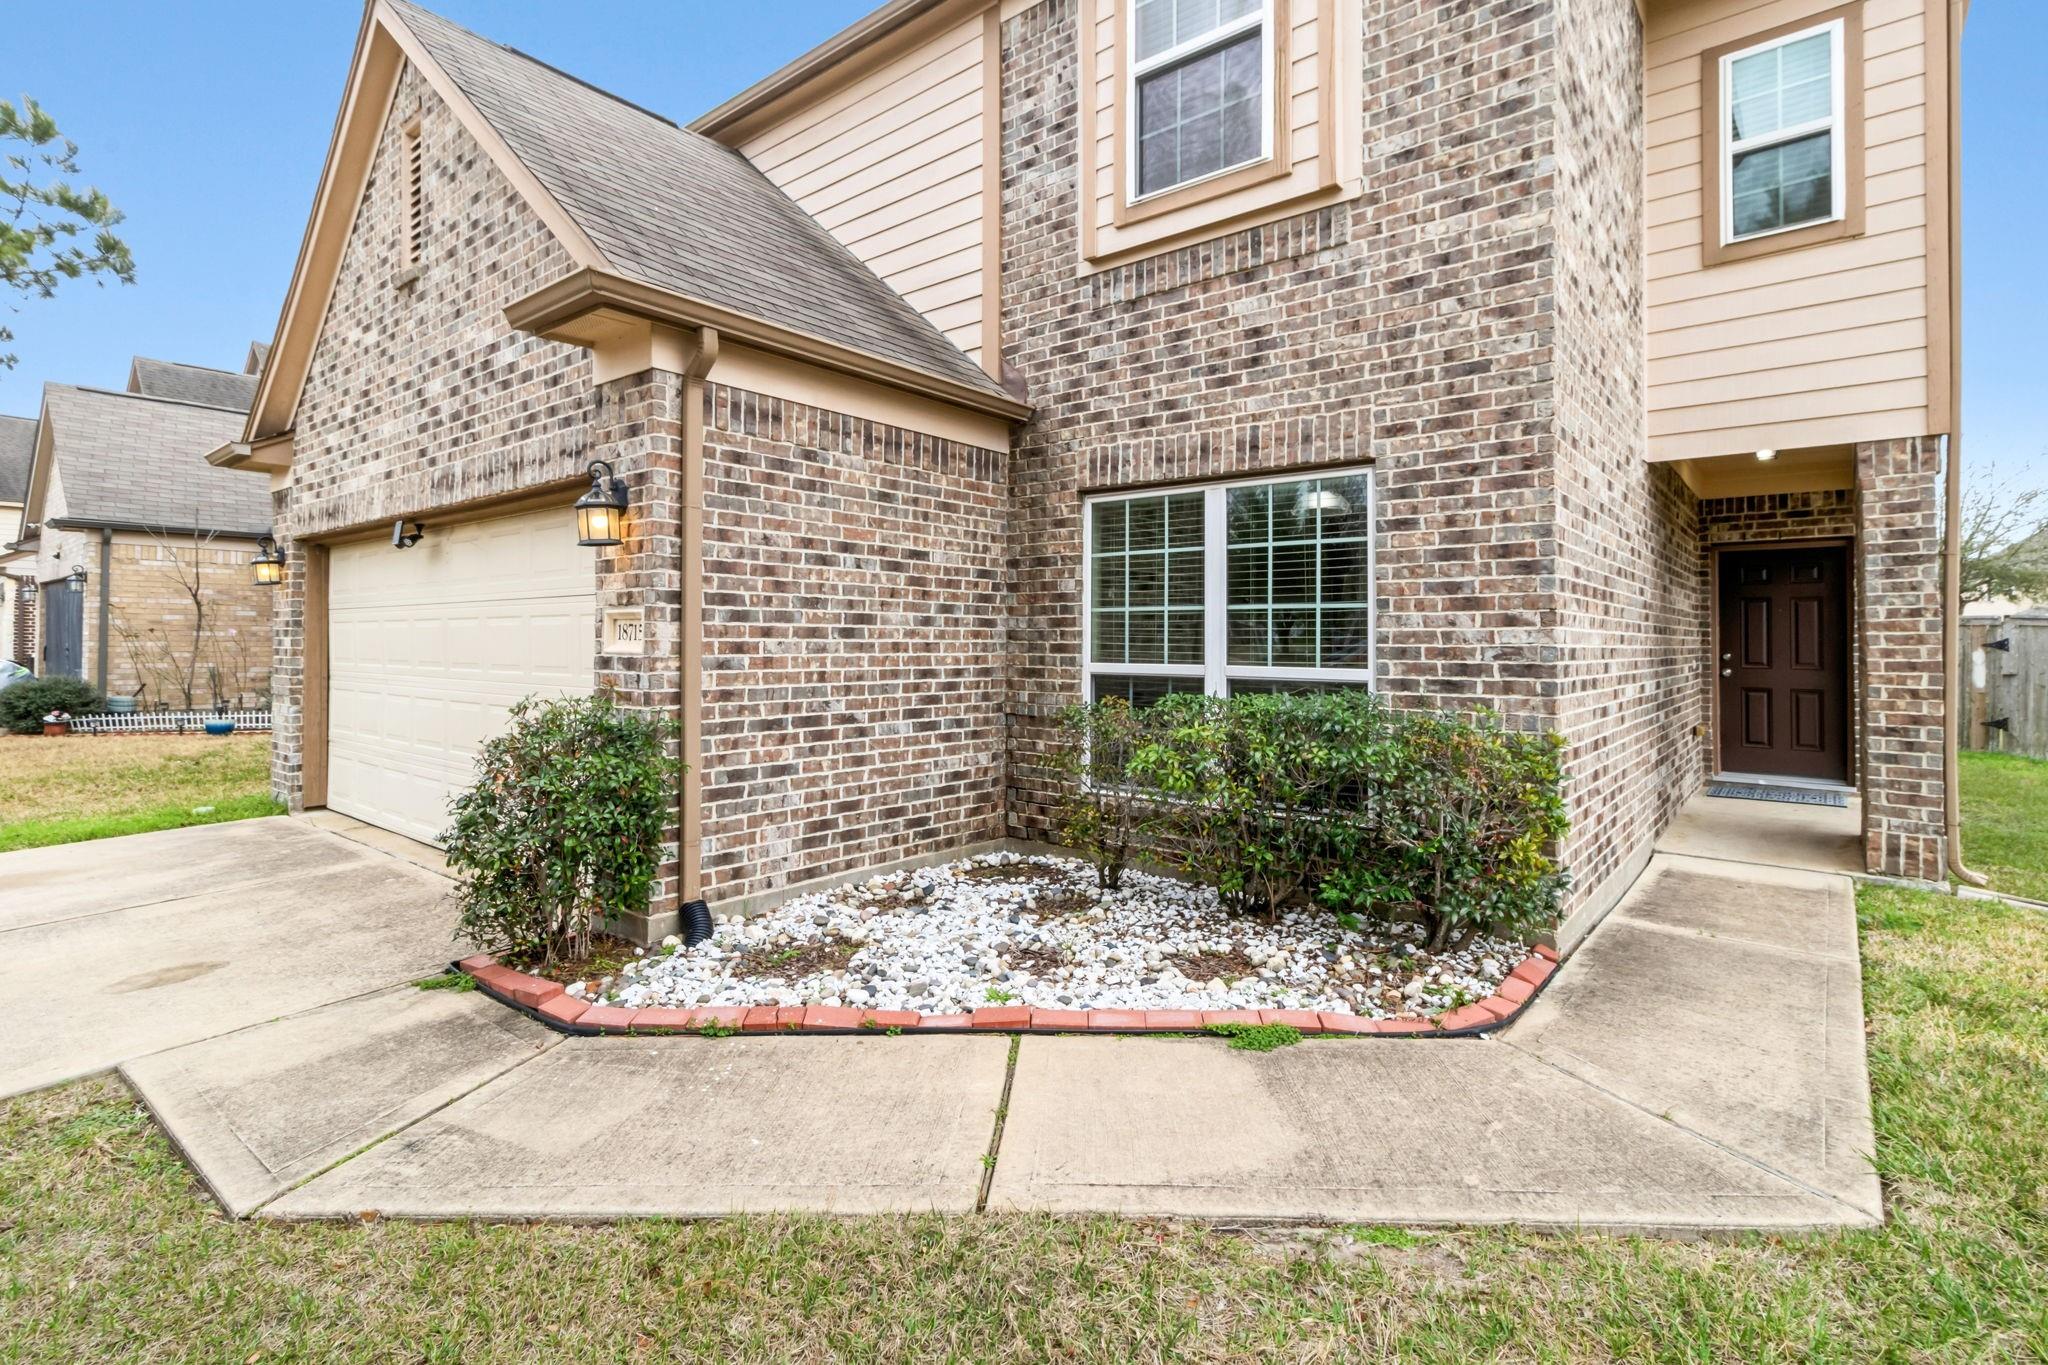
  • Two-story brick house with an attached garage, recessed entry, and stone-bordered garden bed.
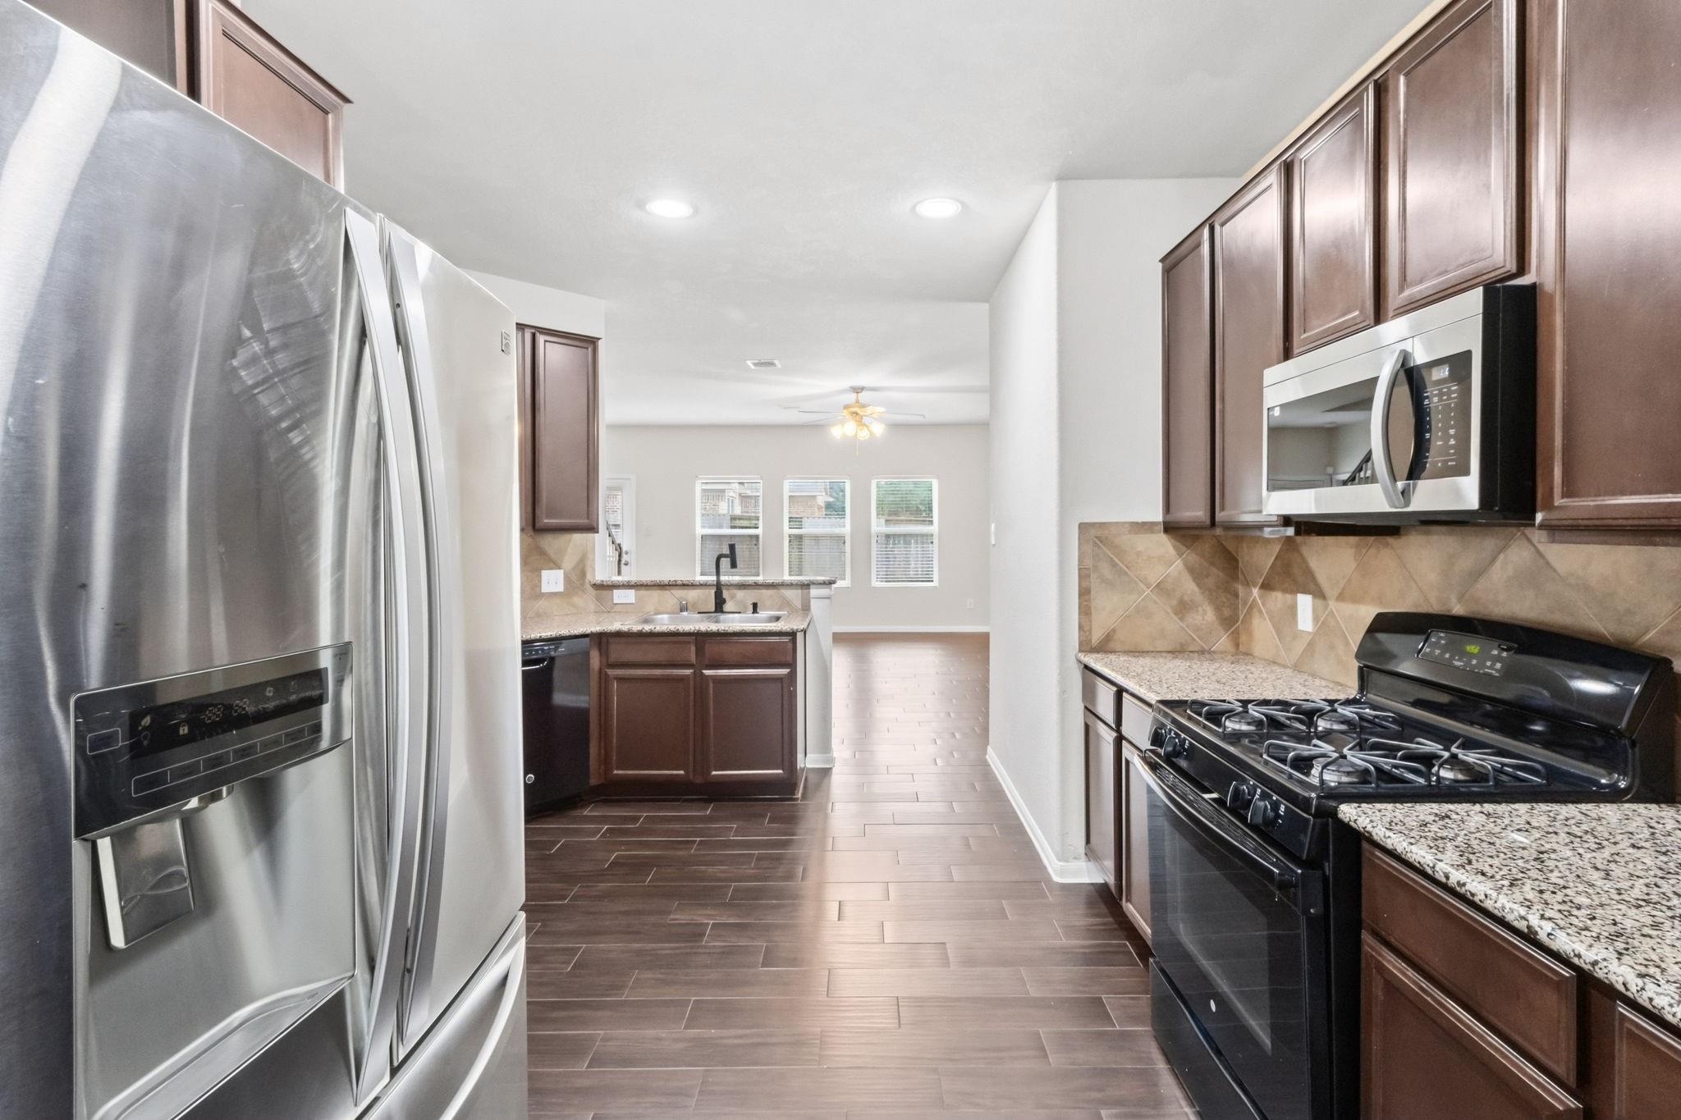
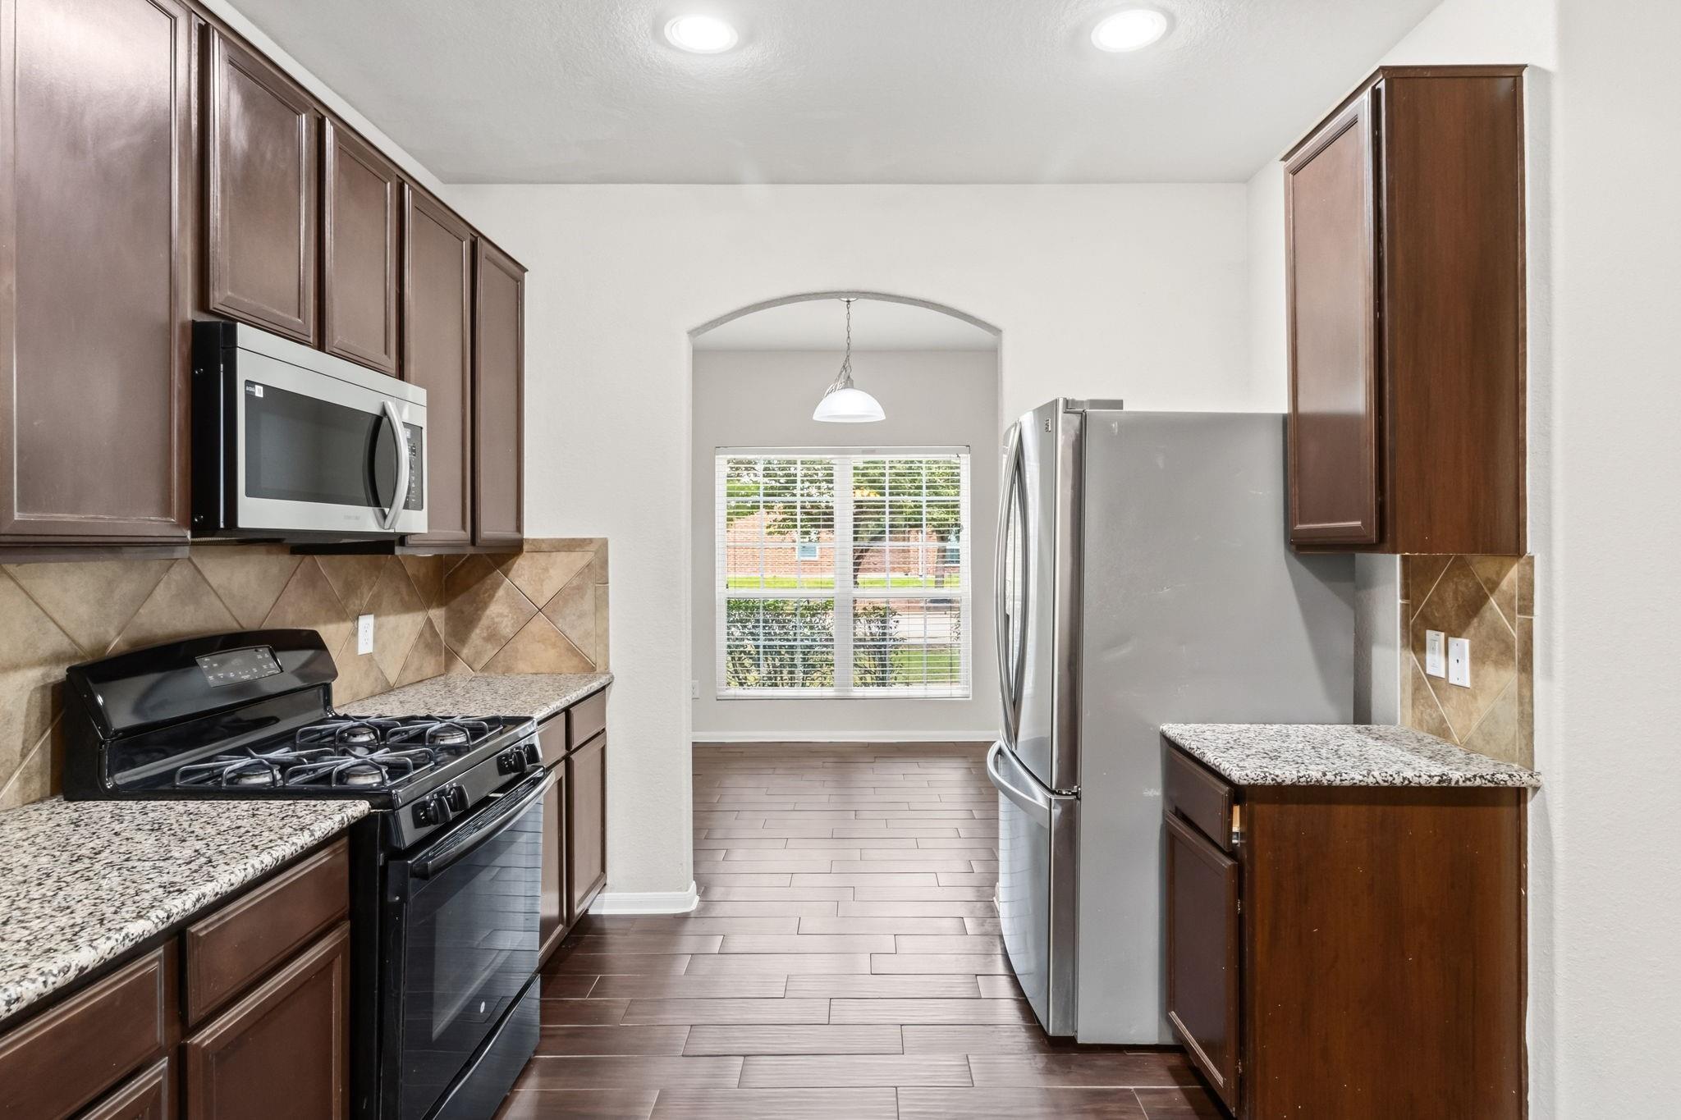
  • Kitchen with dark wood cabinets, granite counters, stainless refrigerator, and black gas range.
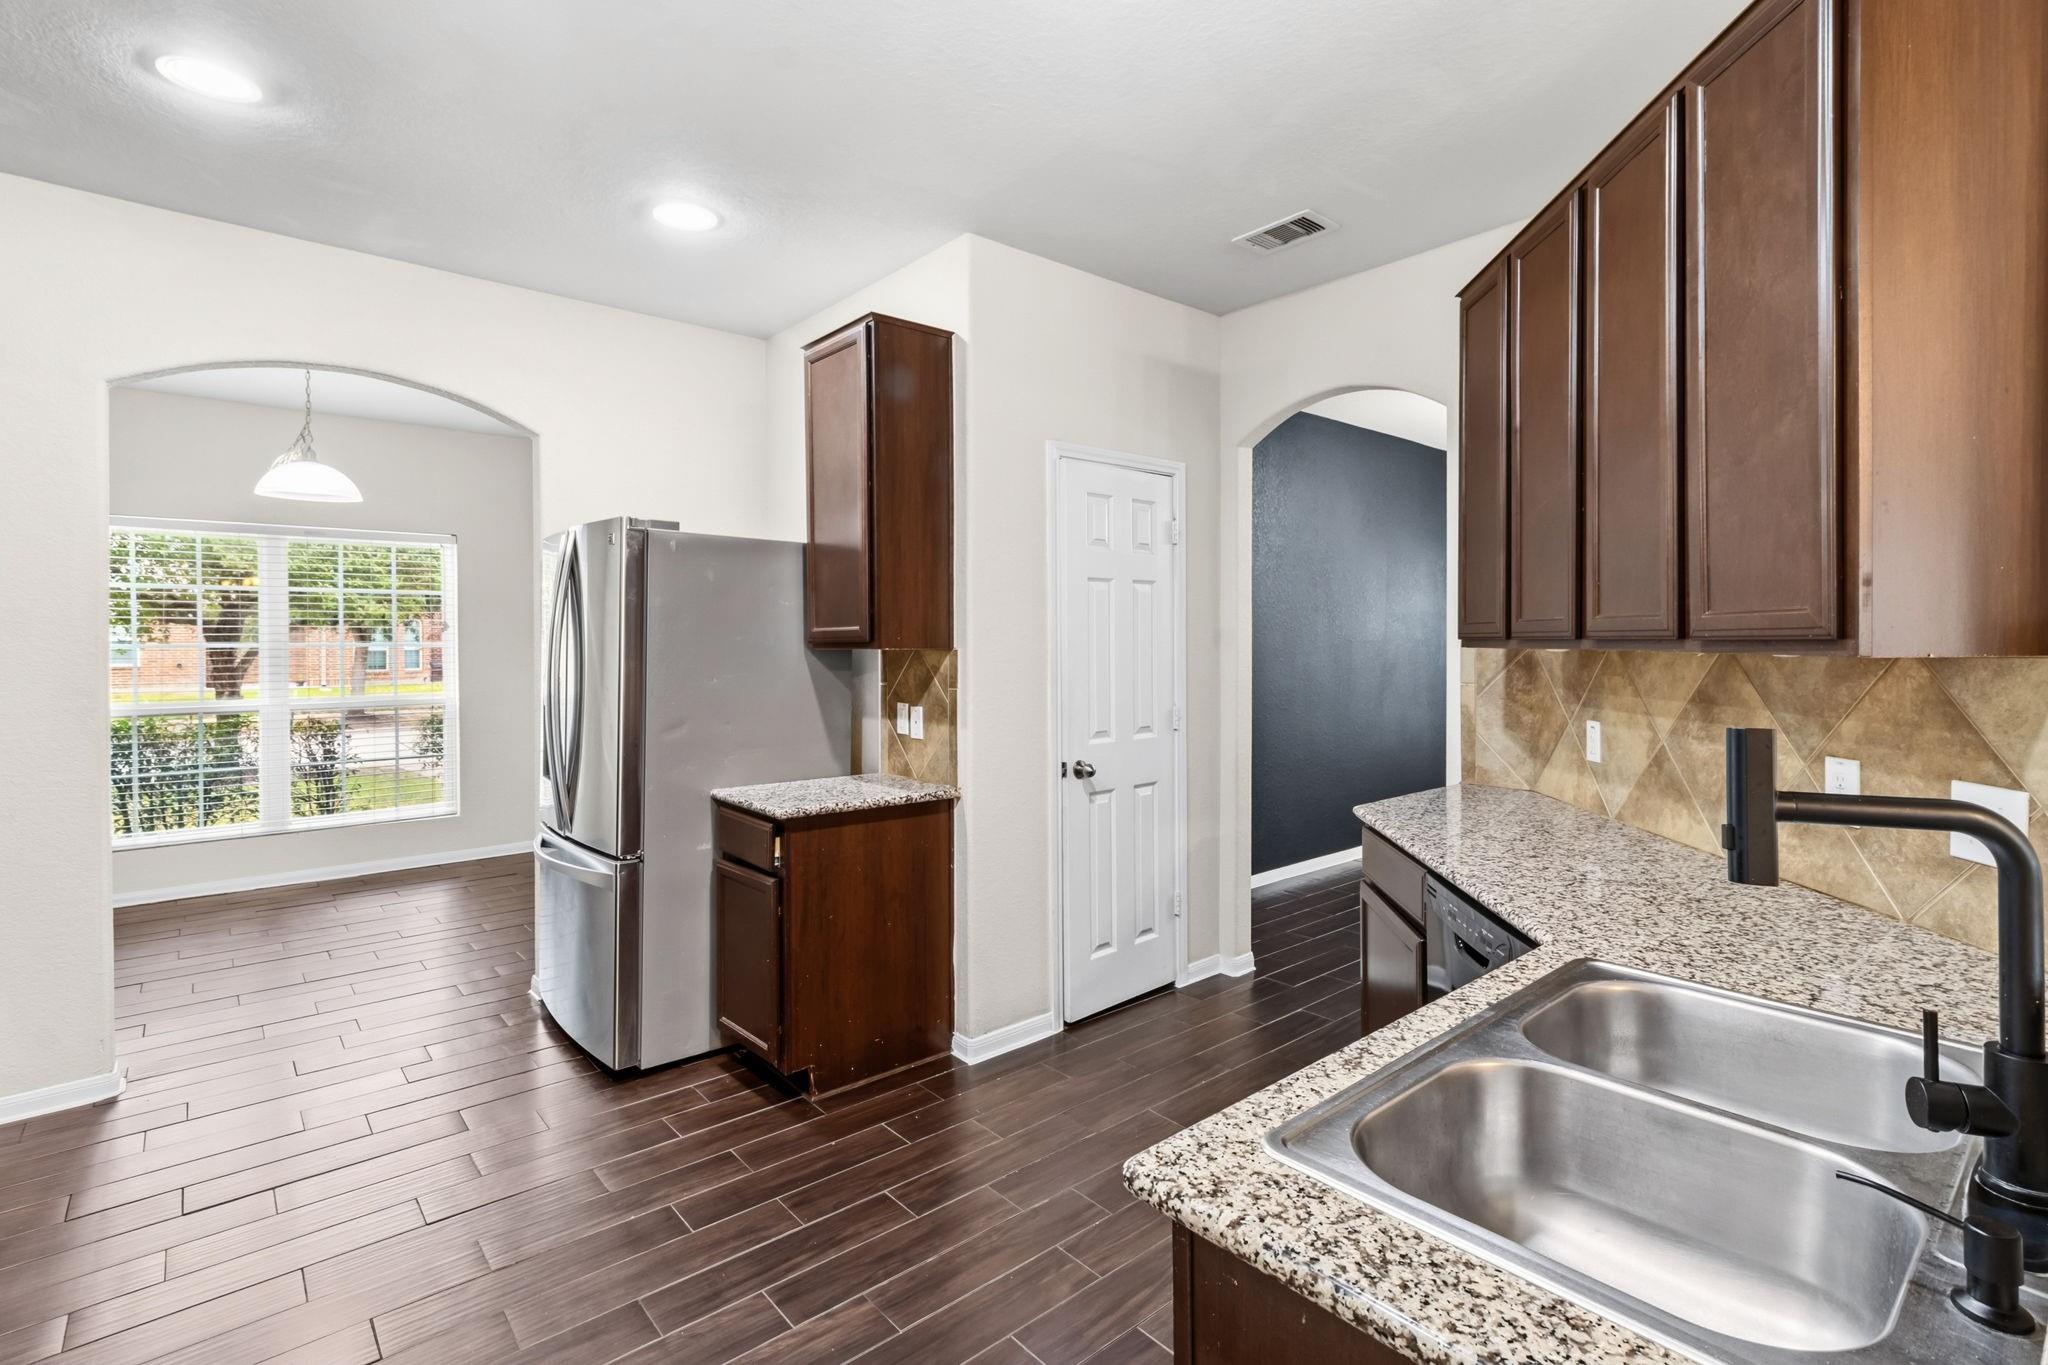
  • Kitchen with dark wood cabinets, granite counters, stainless steel refrigerator, and a sink beside an arched dining area.
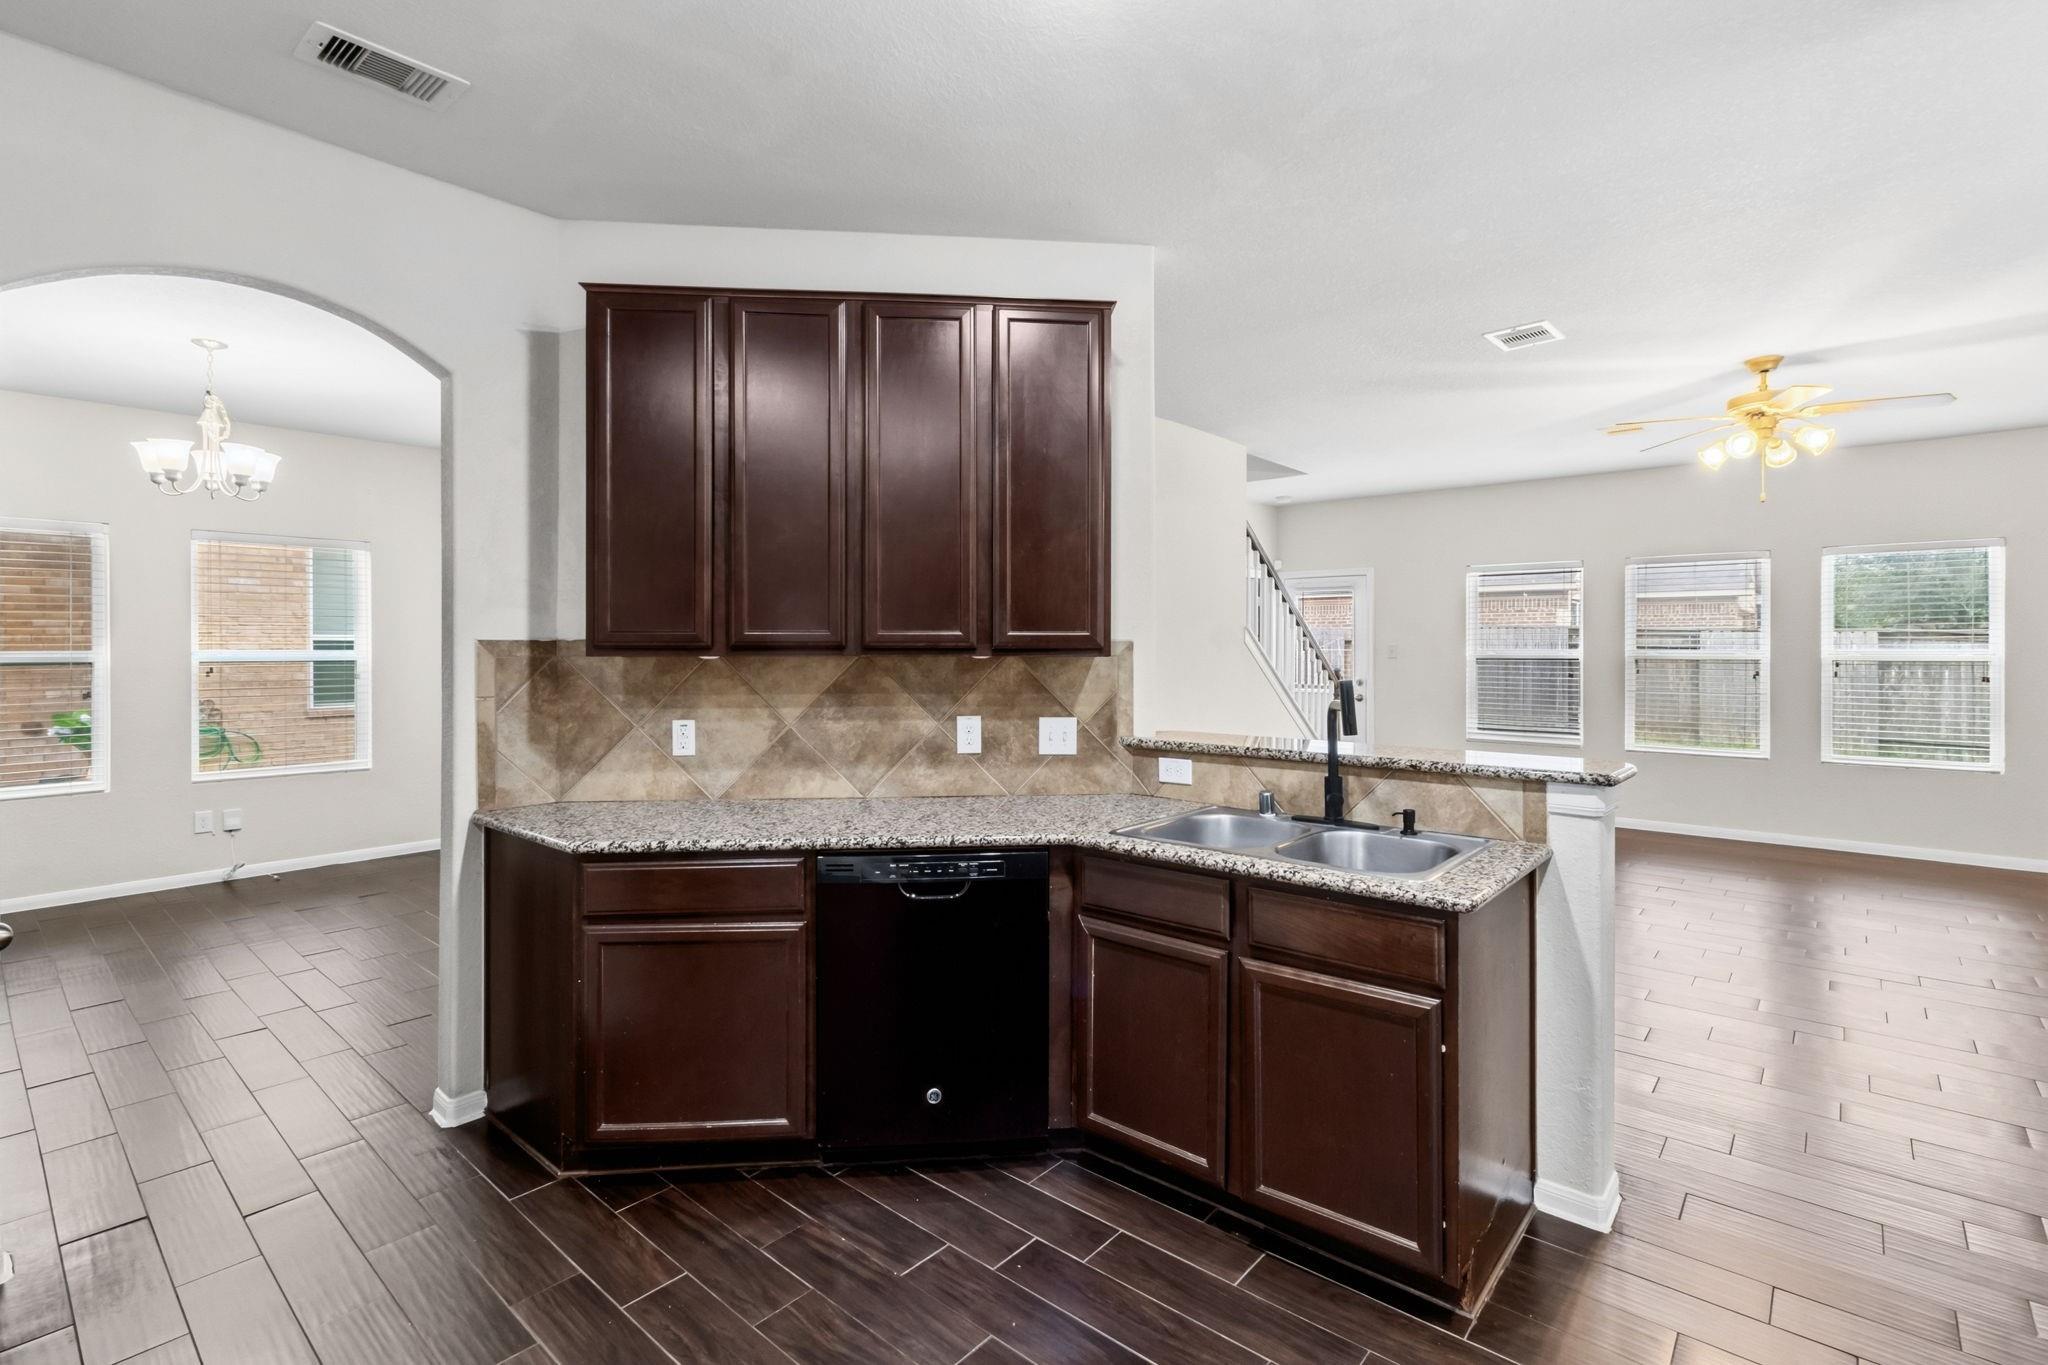
  • Kitchen with dark wood cabinets, granite counters, double sink, and open adjoining living areas.
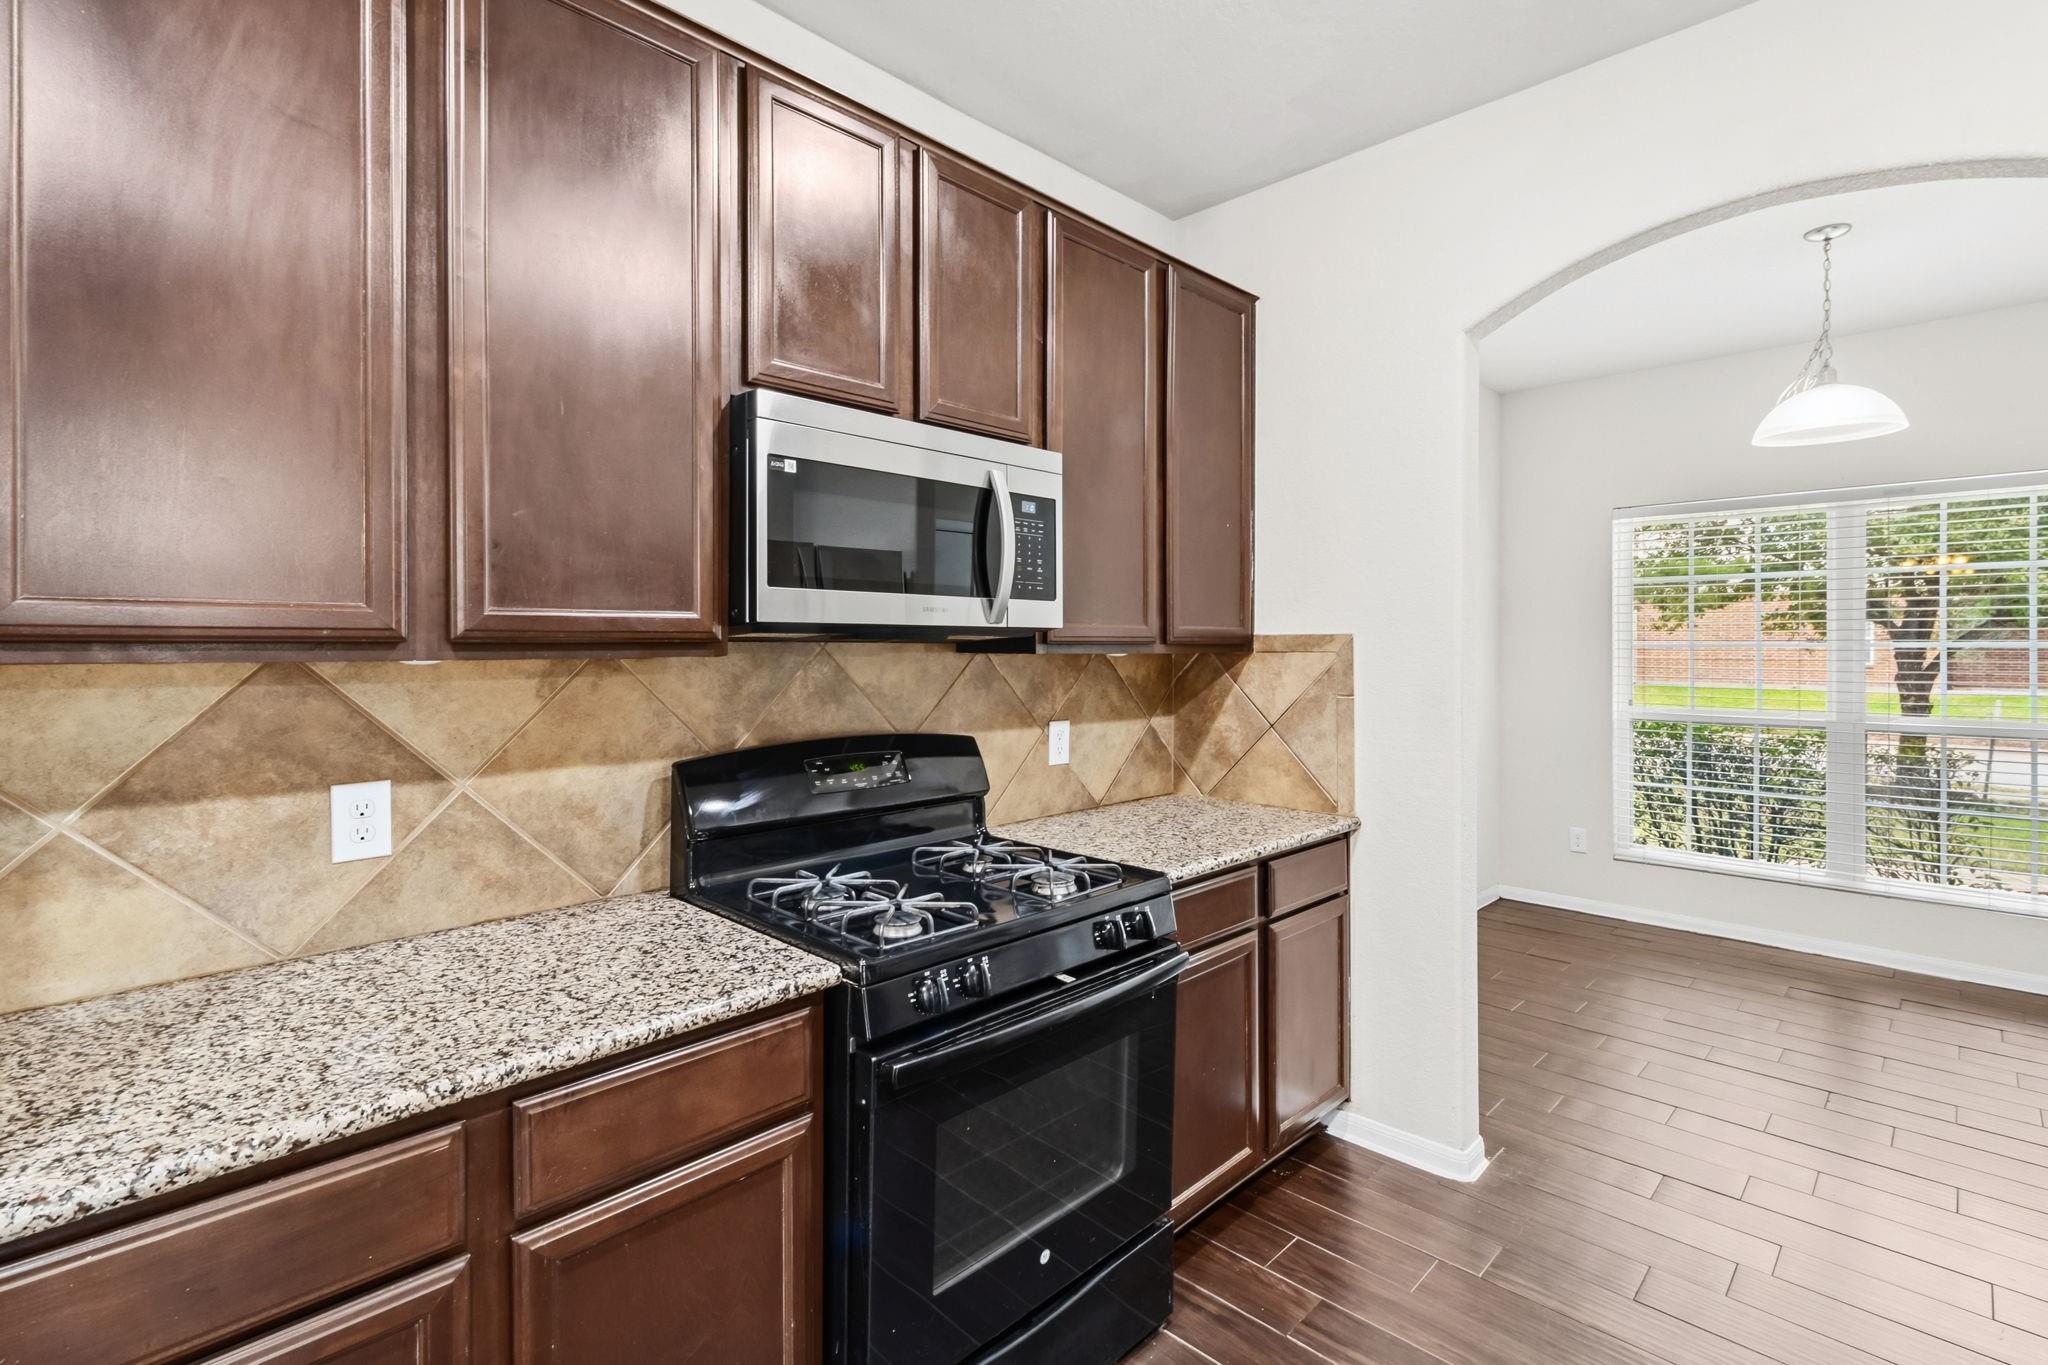
  • Kitchen with dark wood cabinets, granite counters, and black gas range beside an arched opening to a bright dining area.
  • Kitchen with dark wood cabinets, granite counters, stainless refrigerator, and black gas range.
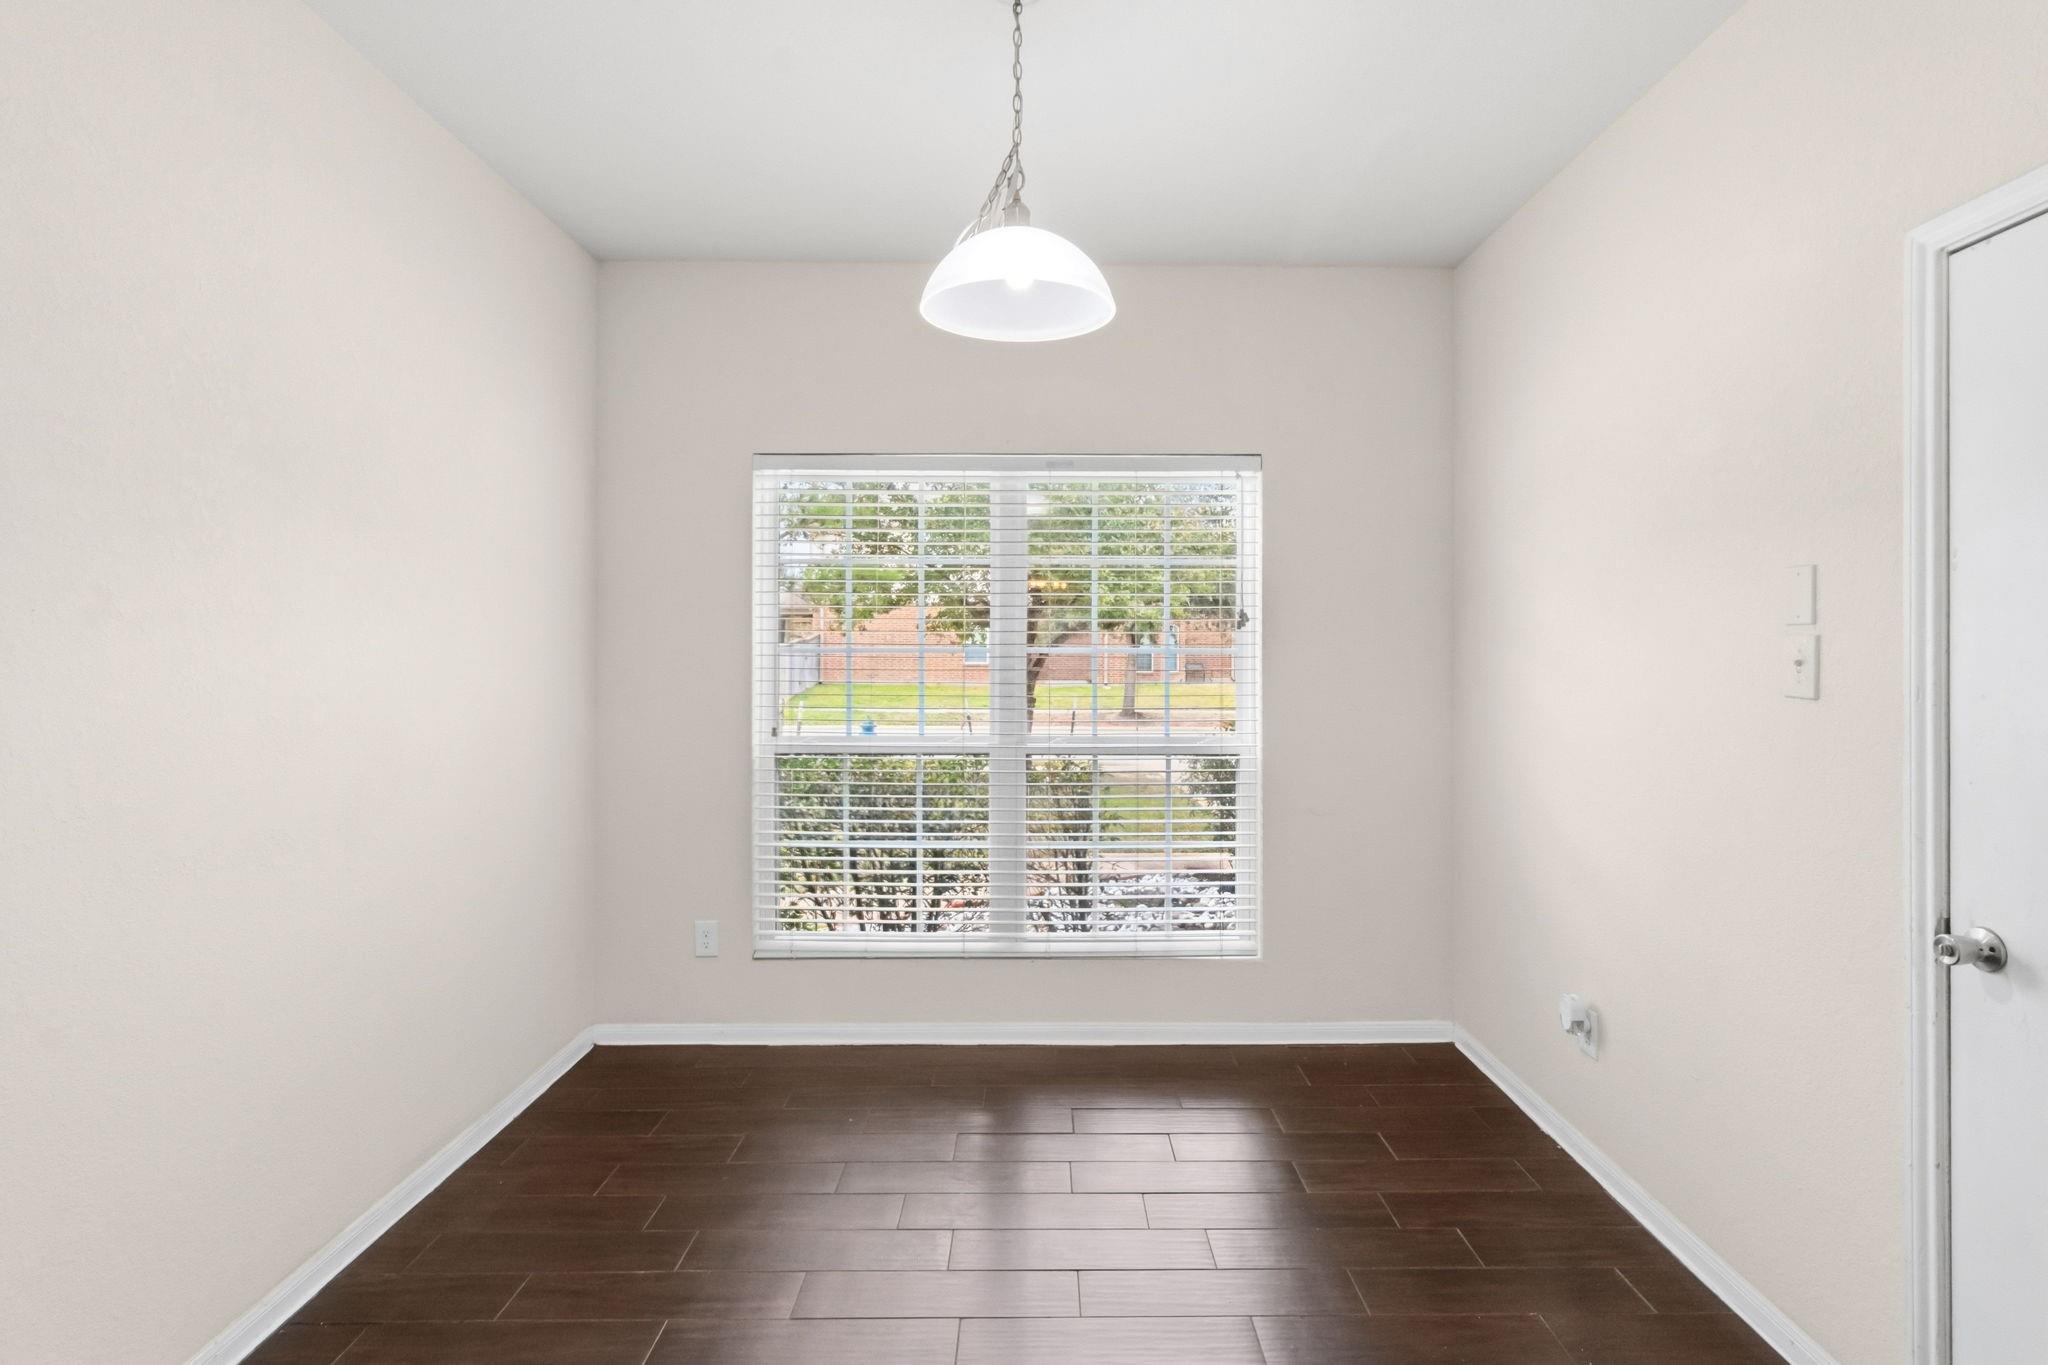
  • Vacant room with dark plank flooring, a hanging pendant light, and a window with blinds.
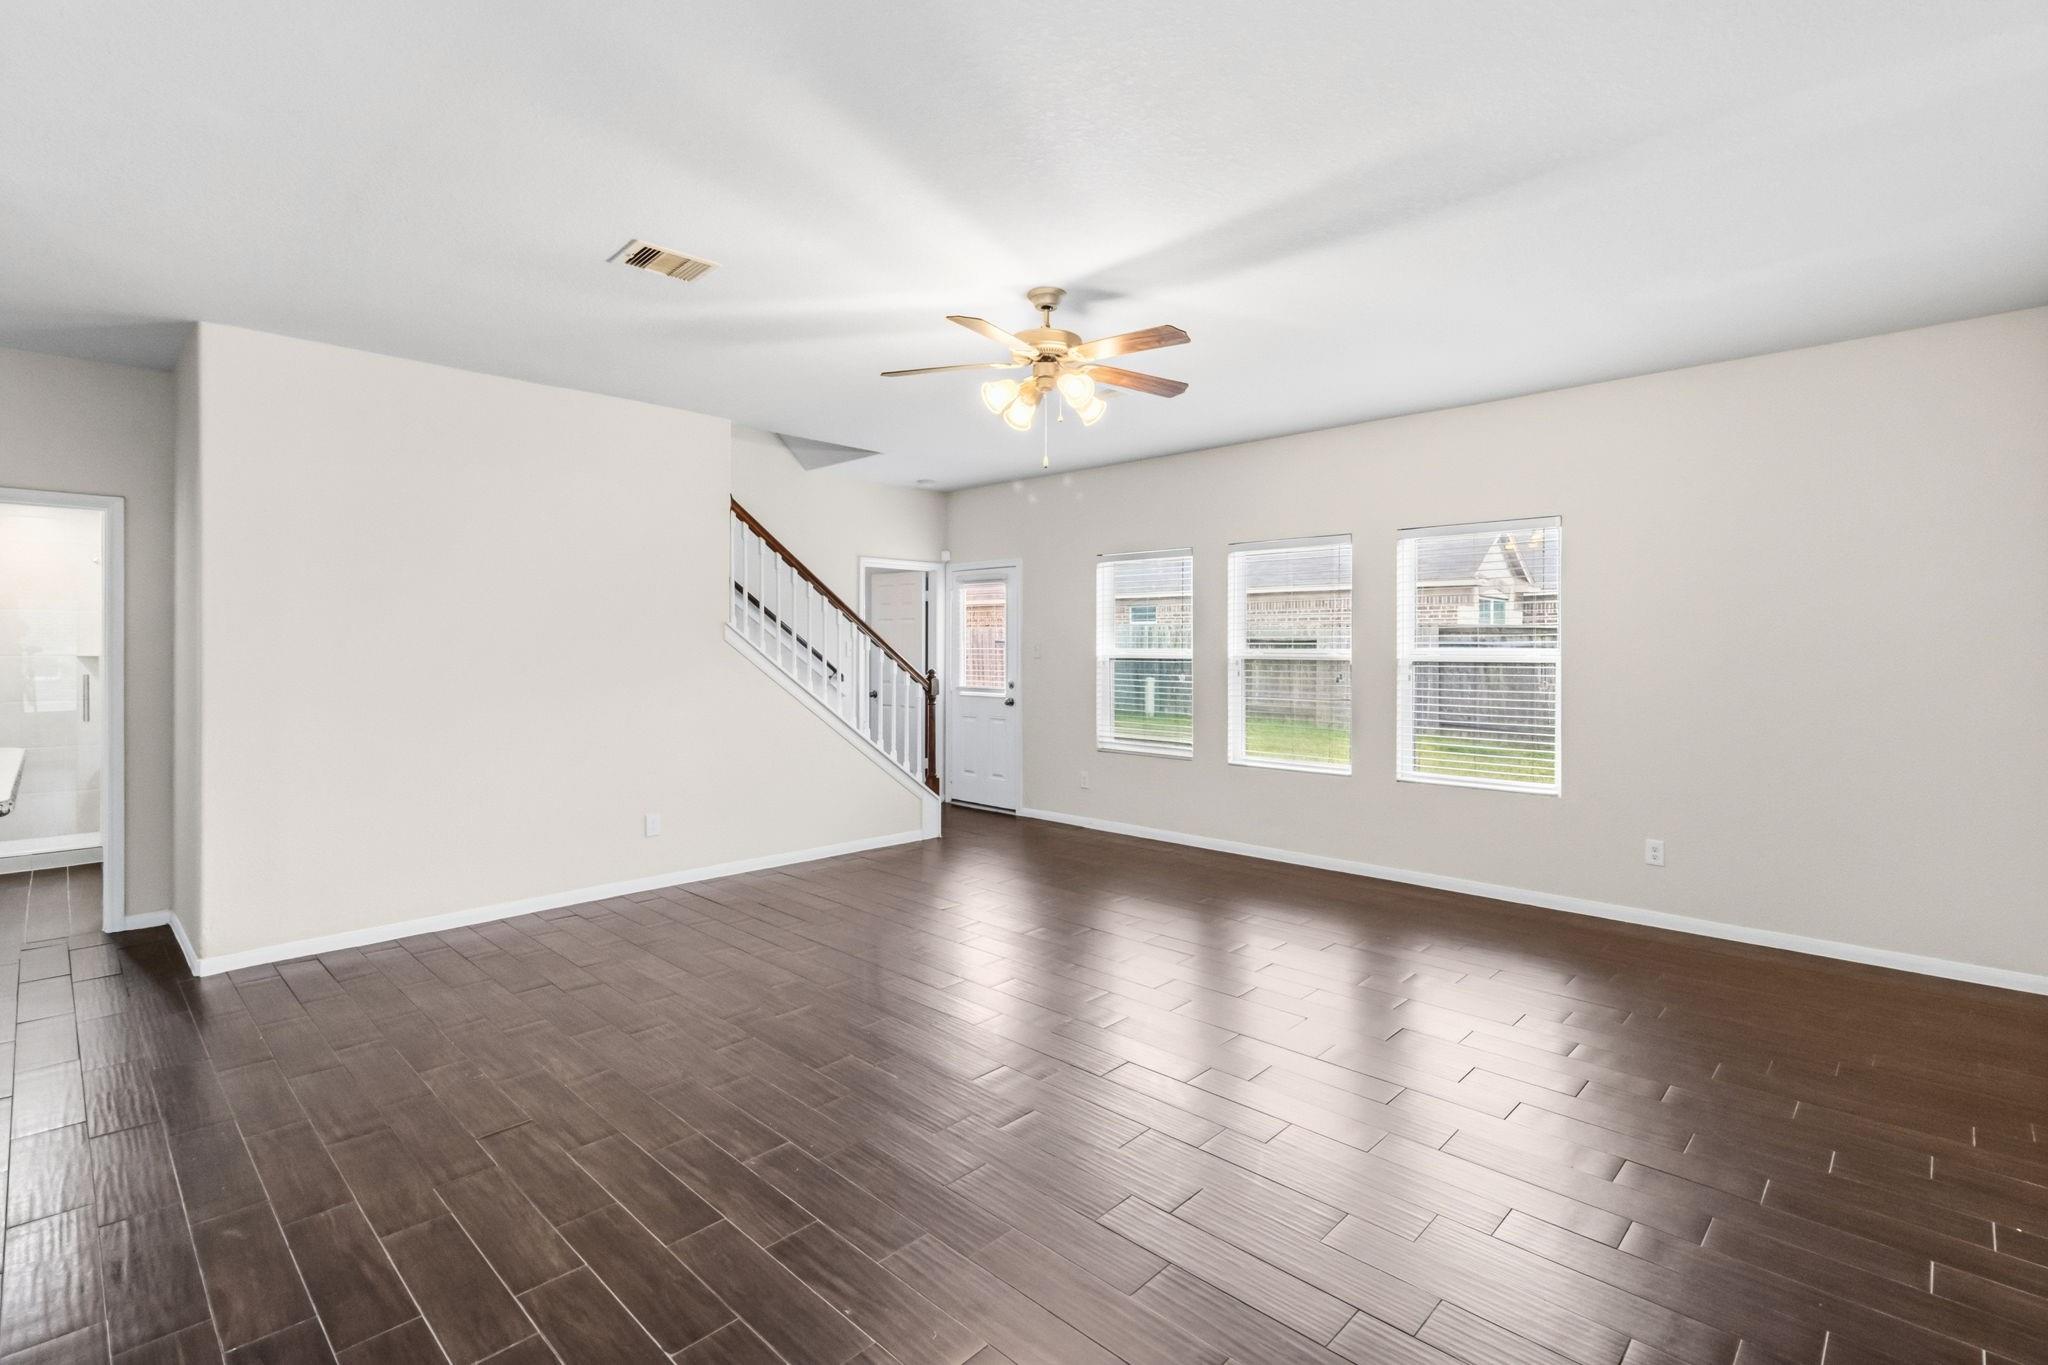
  • Empty living room with dark tile floors, three windows, and a staircase.
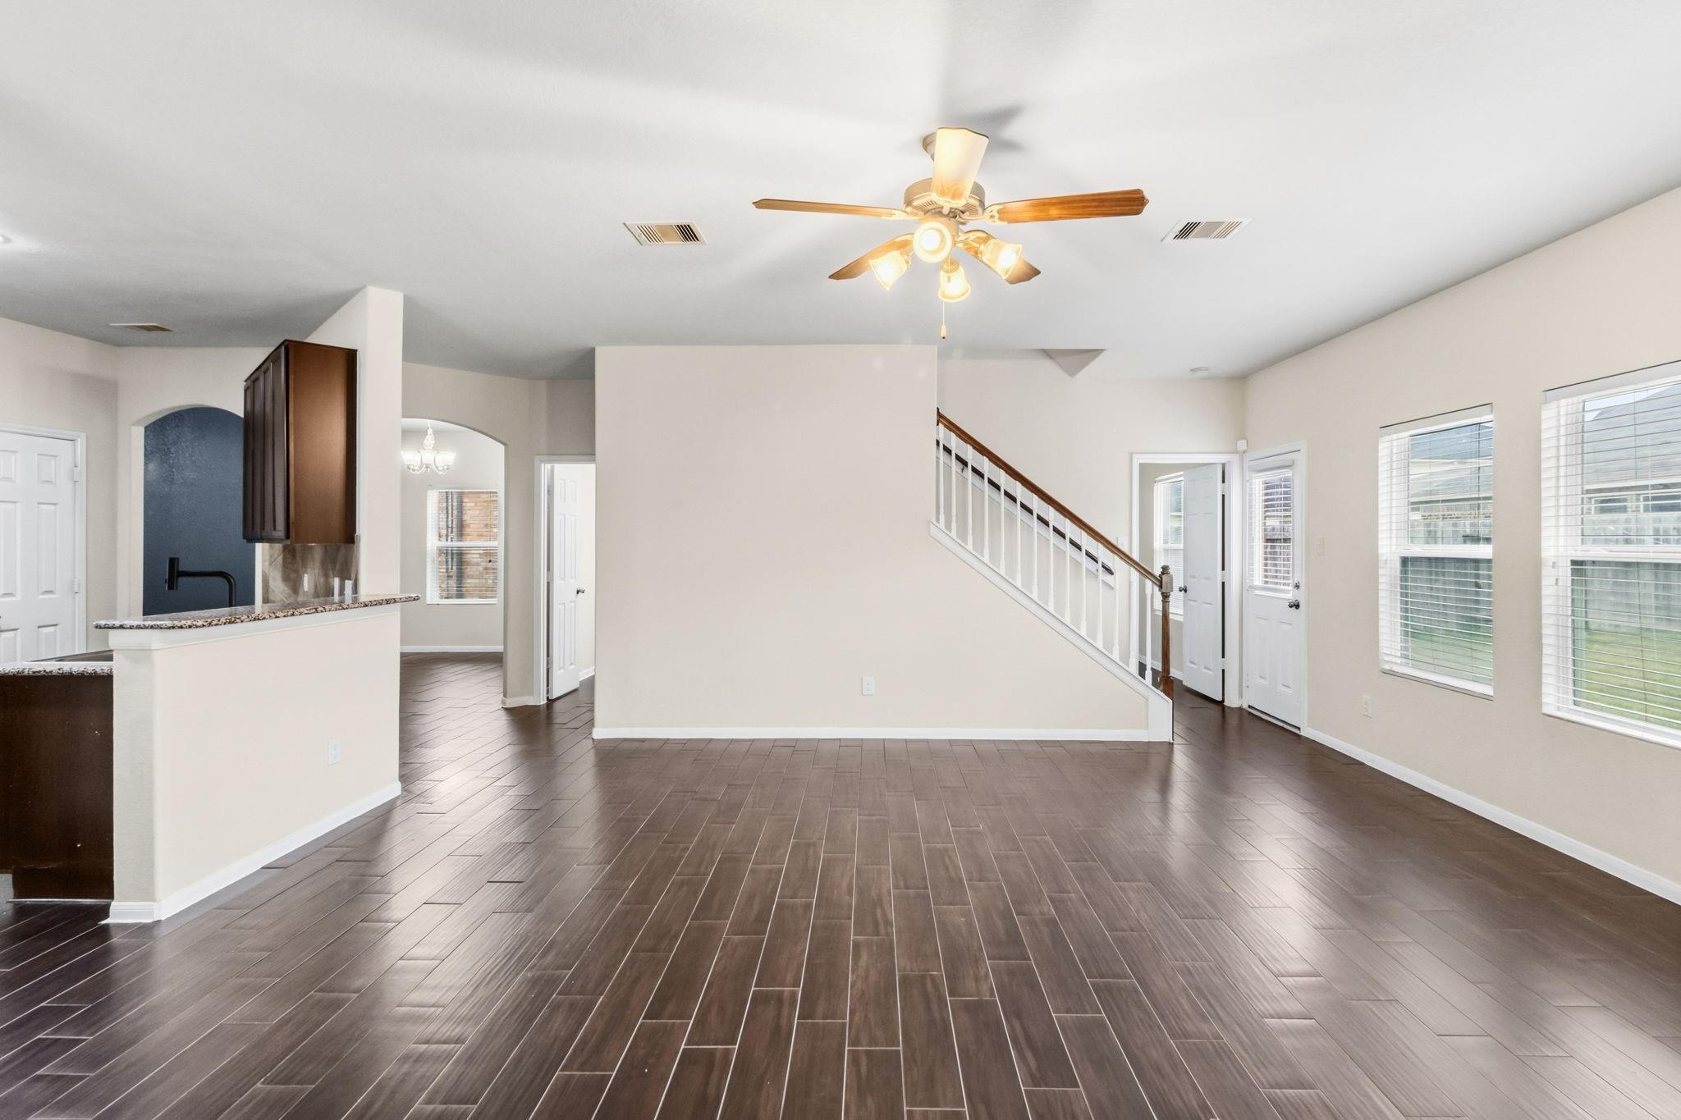
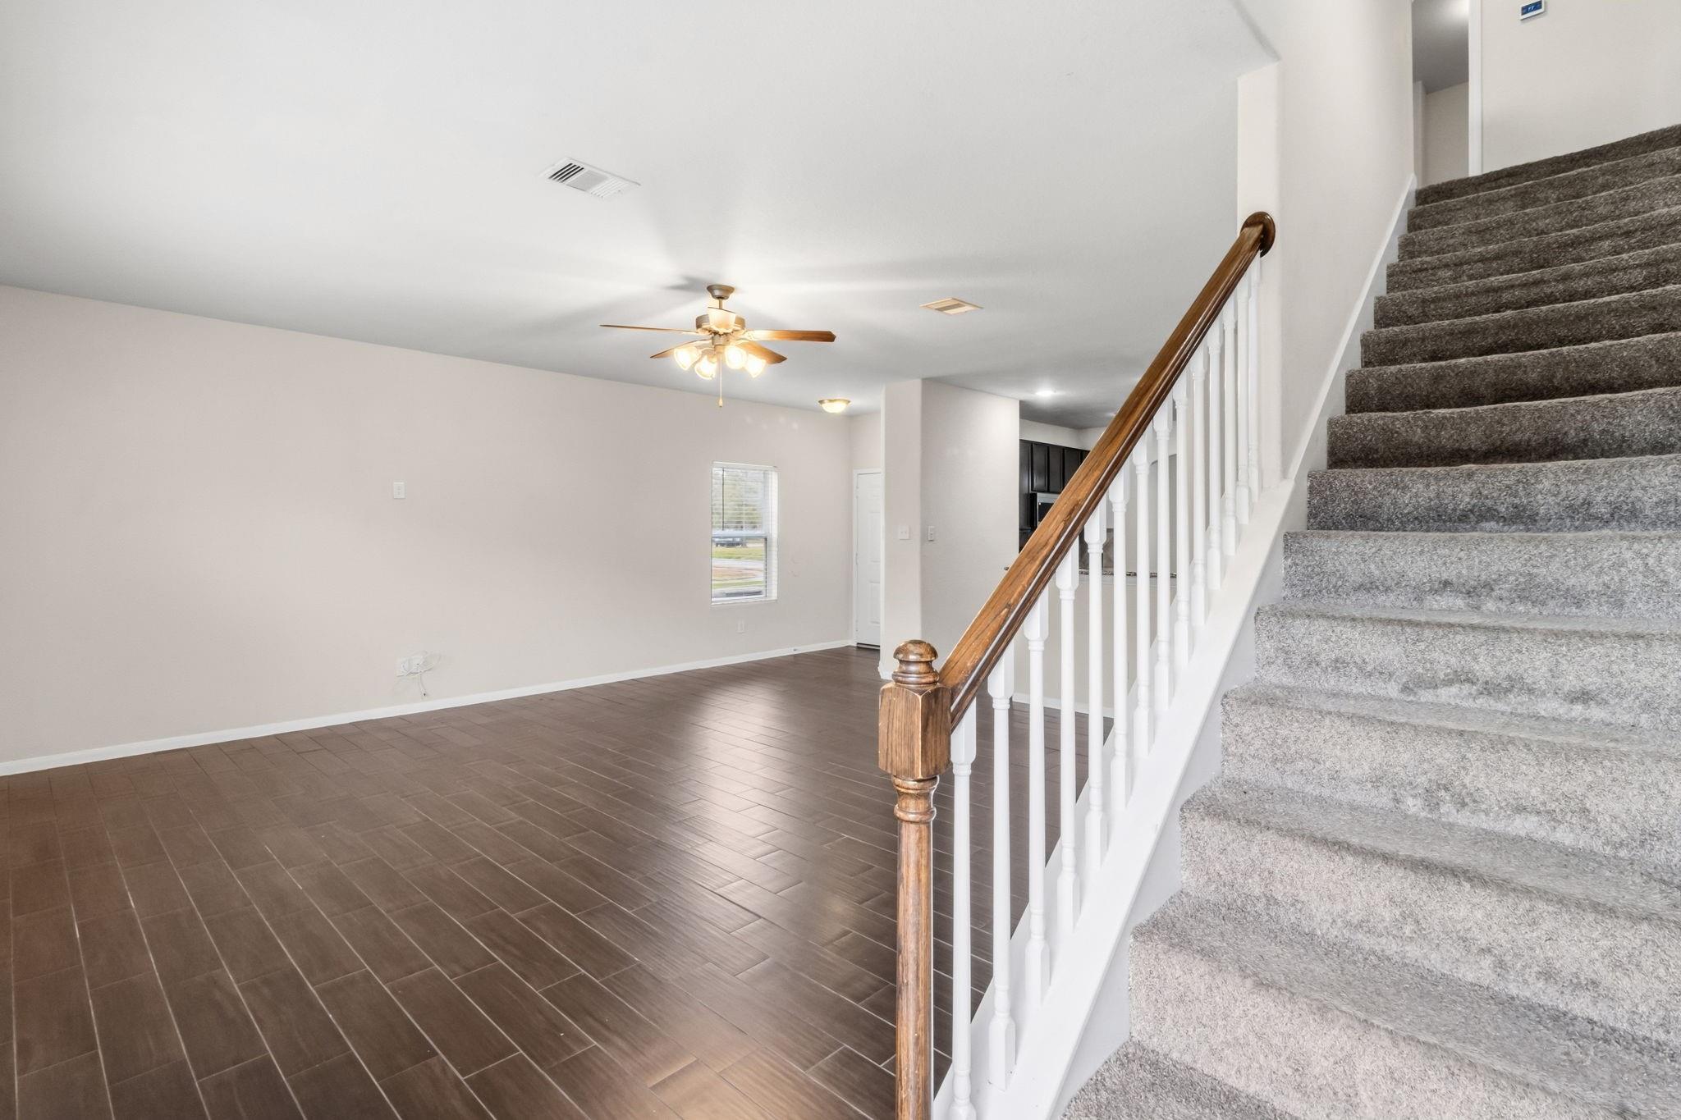
  • Unfurnished living room with dark tile floors, a lit ceiling fan, staircase, and large windows.
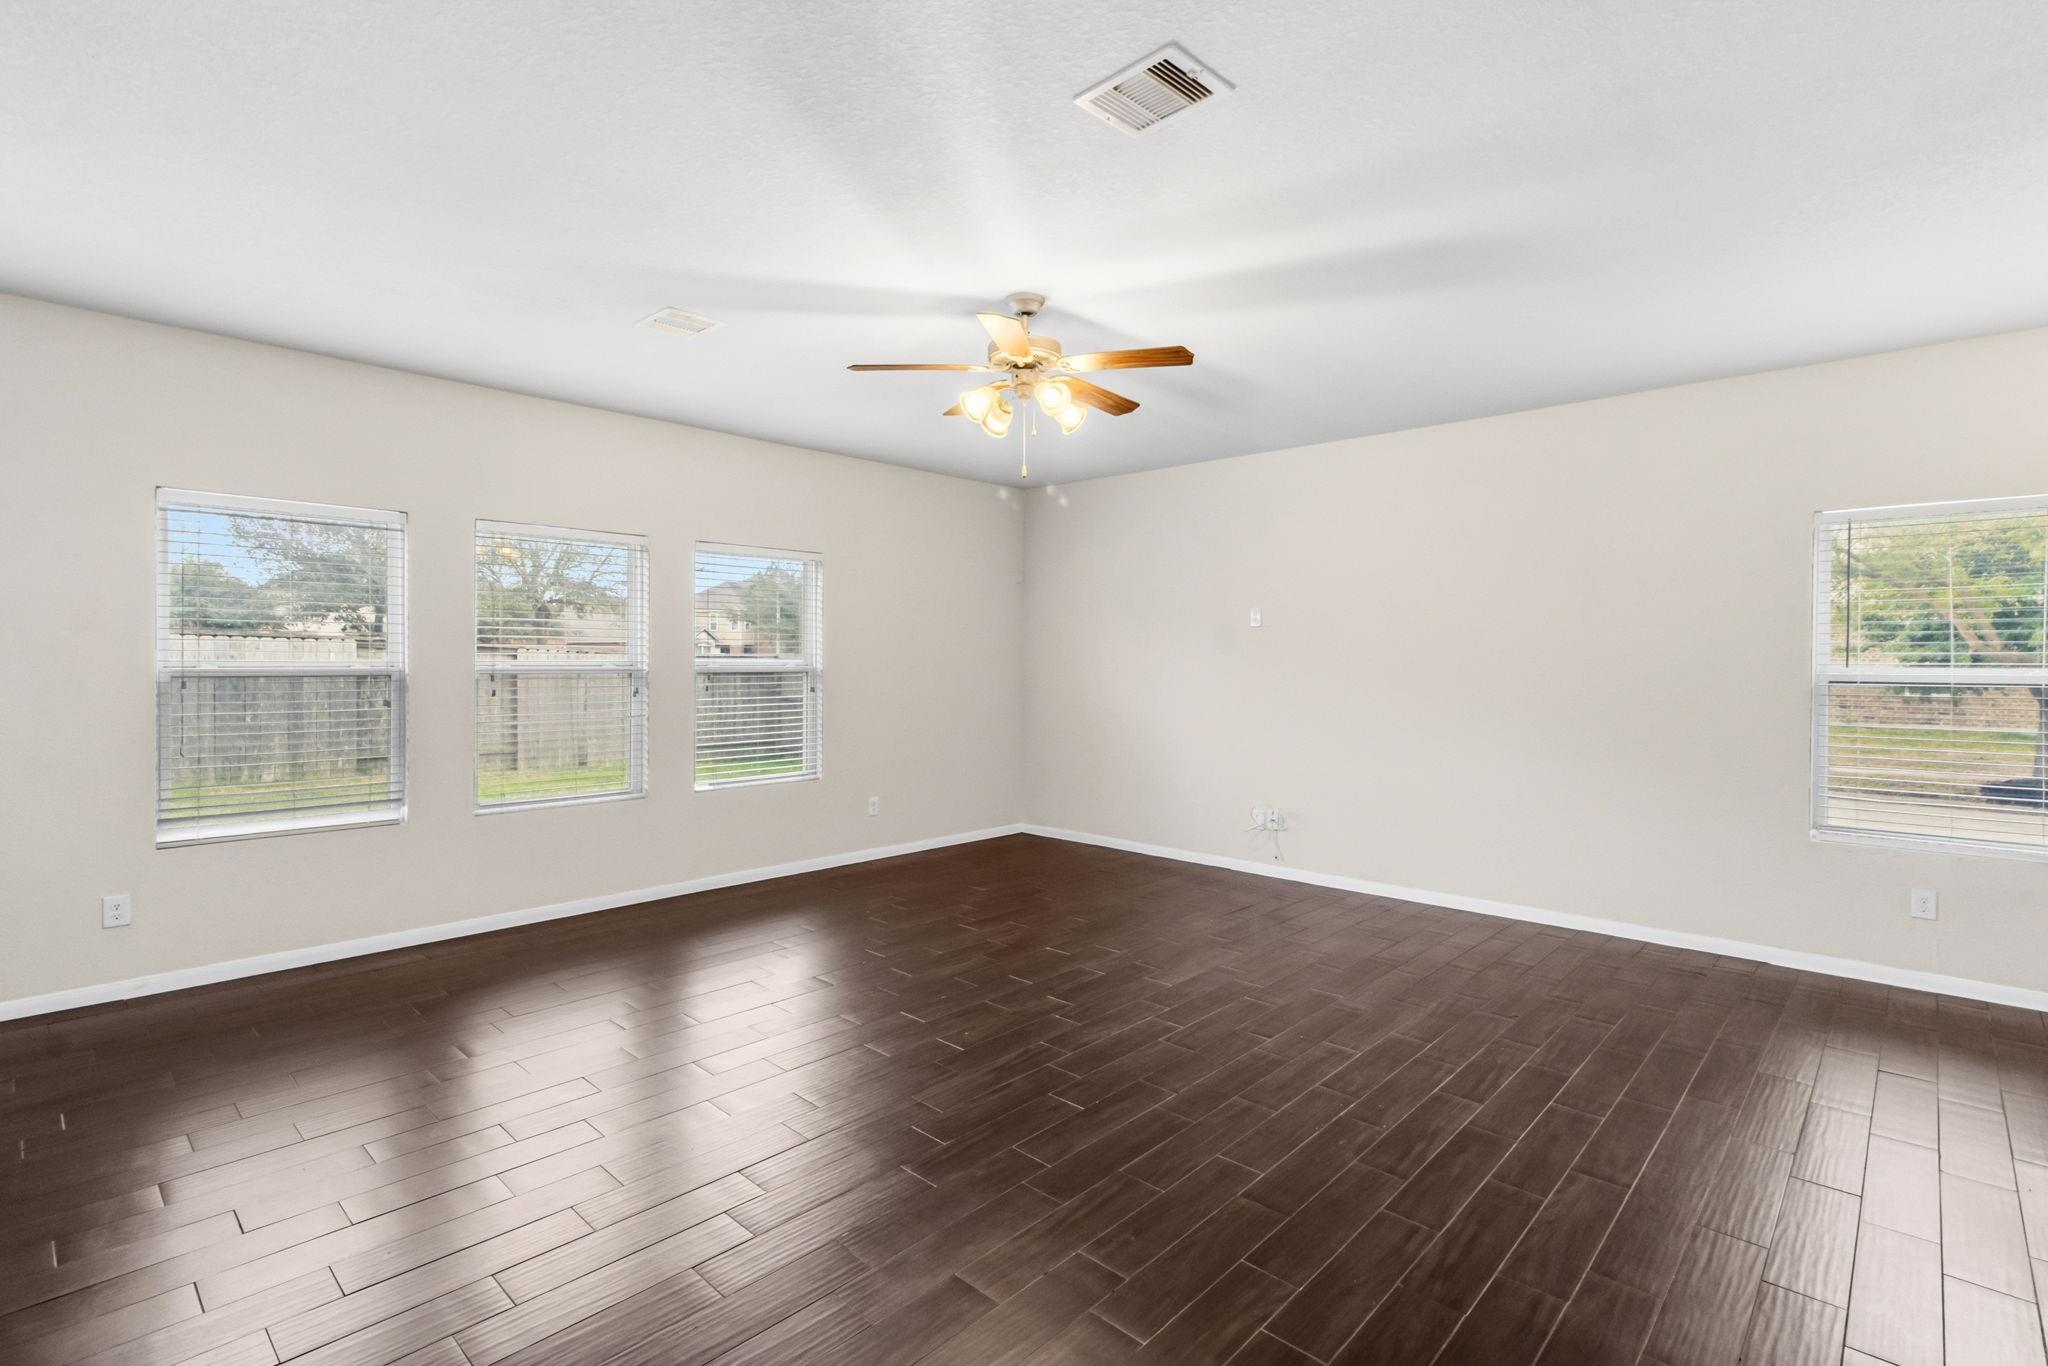
  • Empty living room with dark wood-look tile floors, four windows, and a ceiling fan.
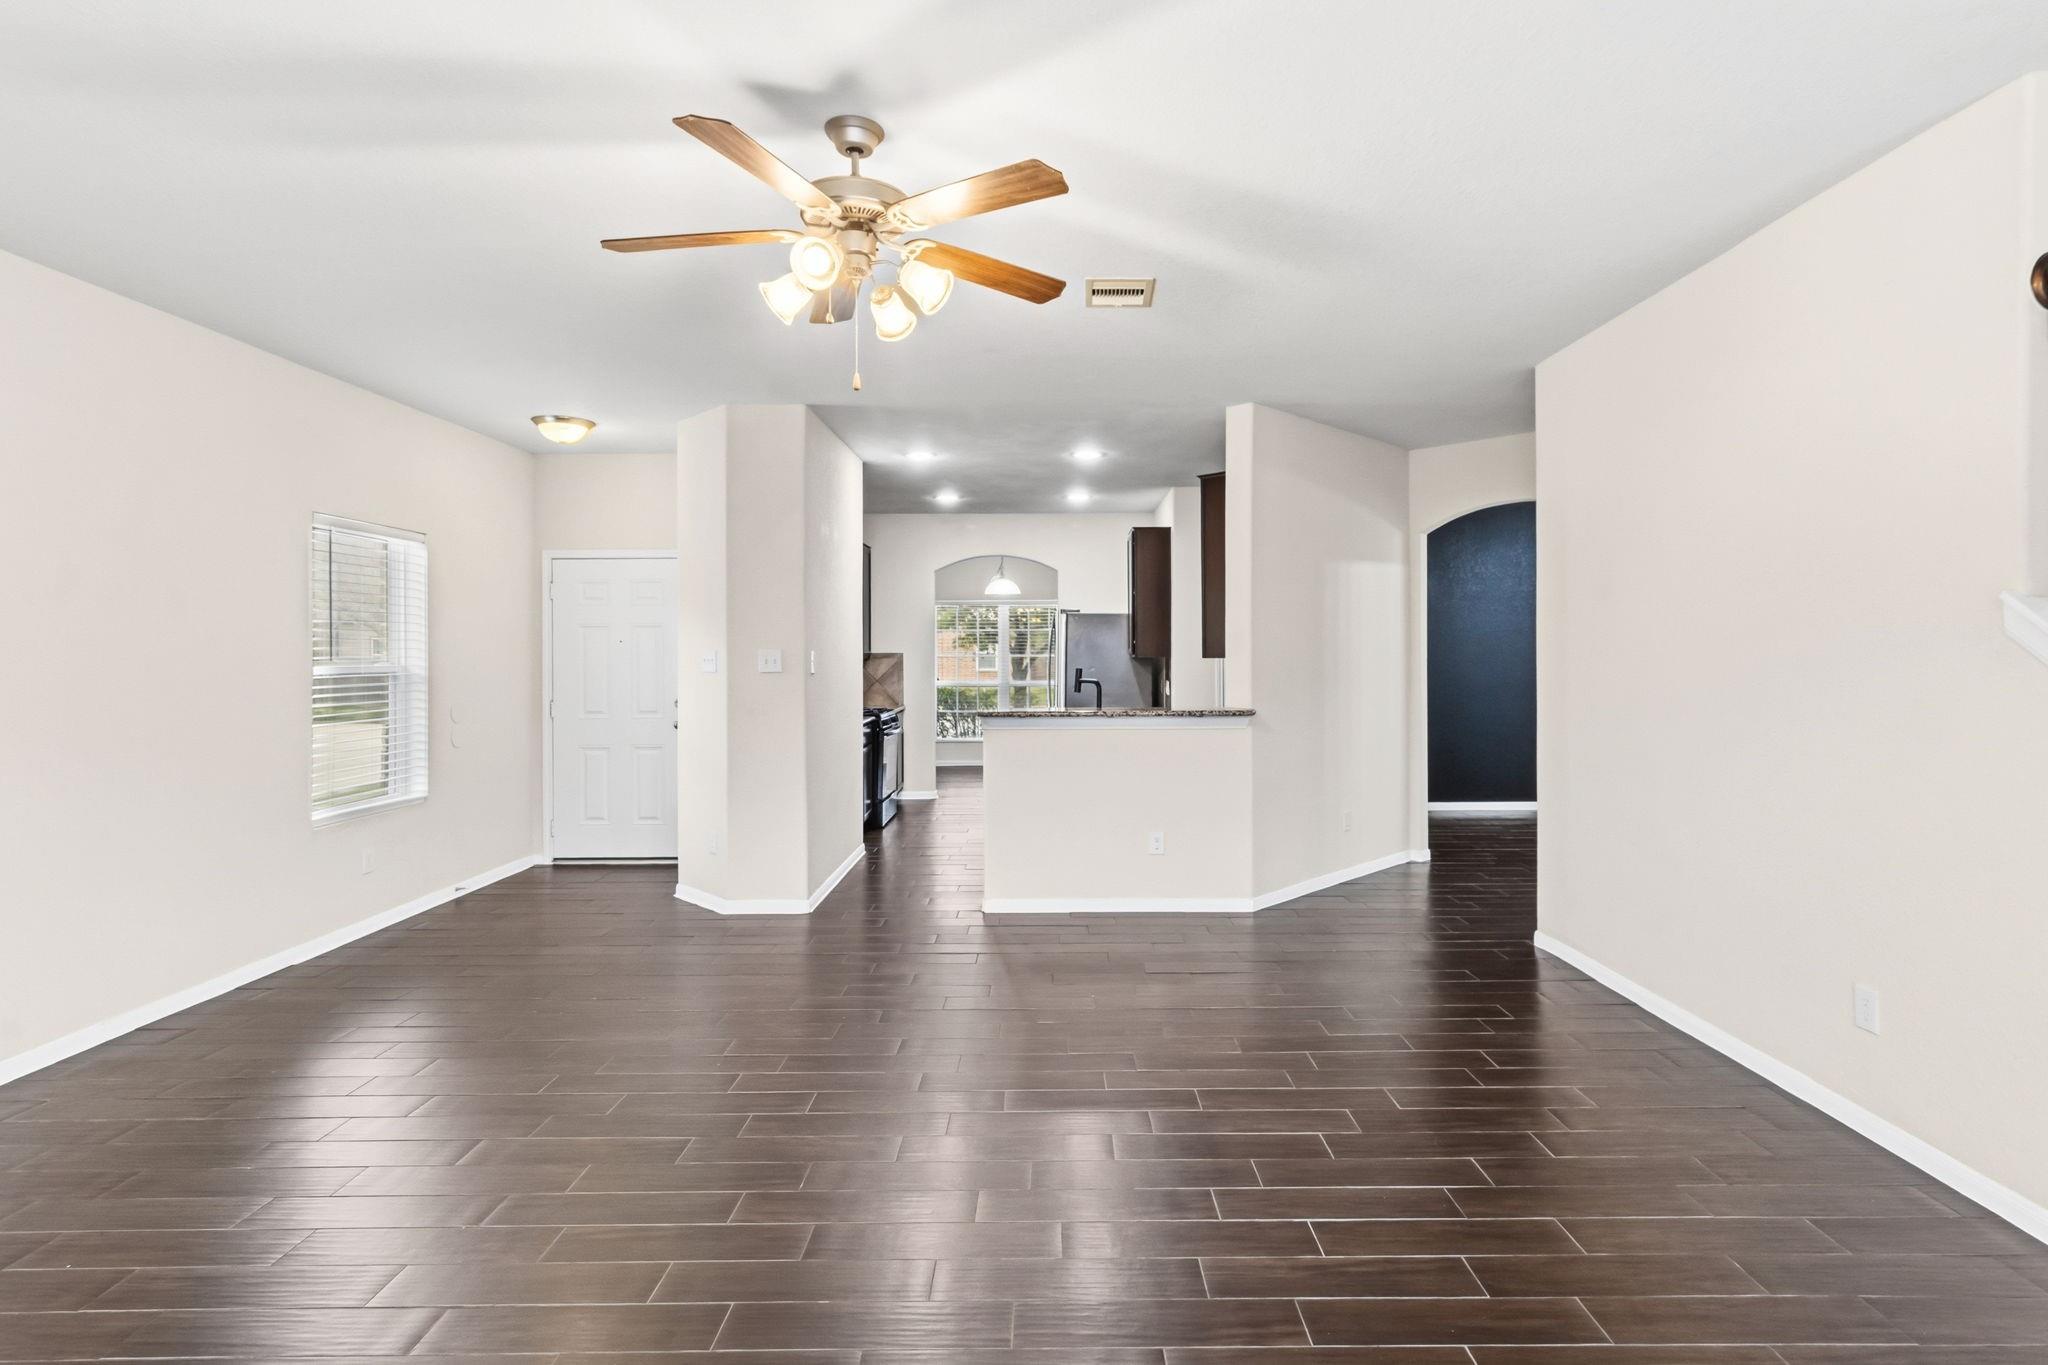
  • Vacant living area with dark tile floors, ceiling fan, and open kitchen with breakfast bar.
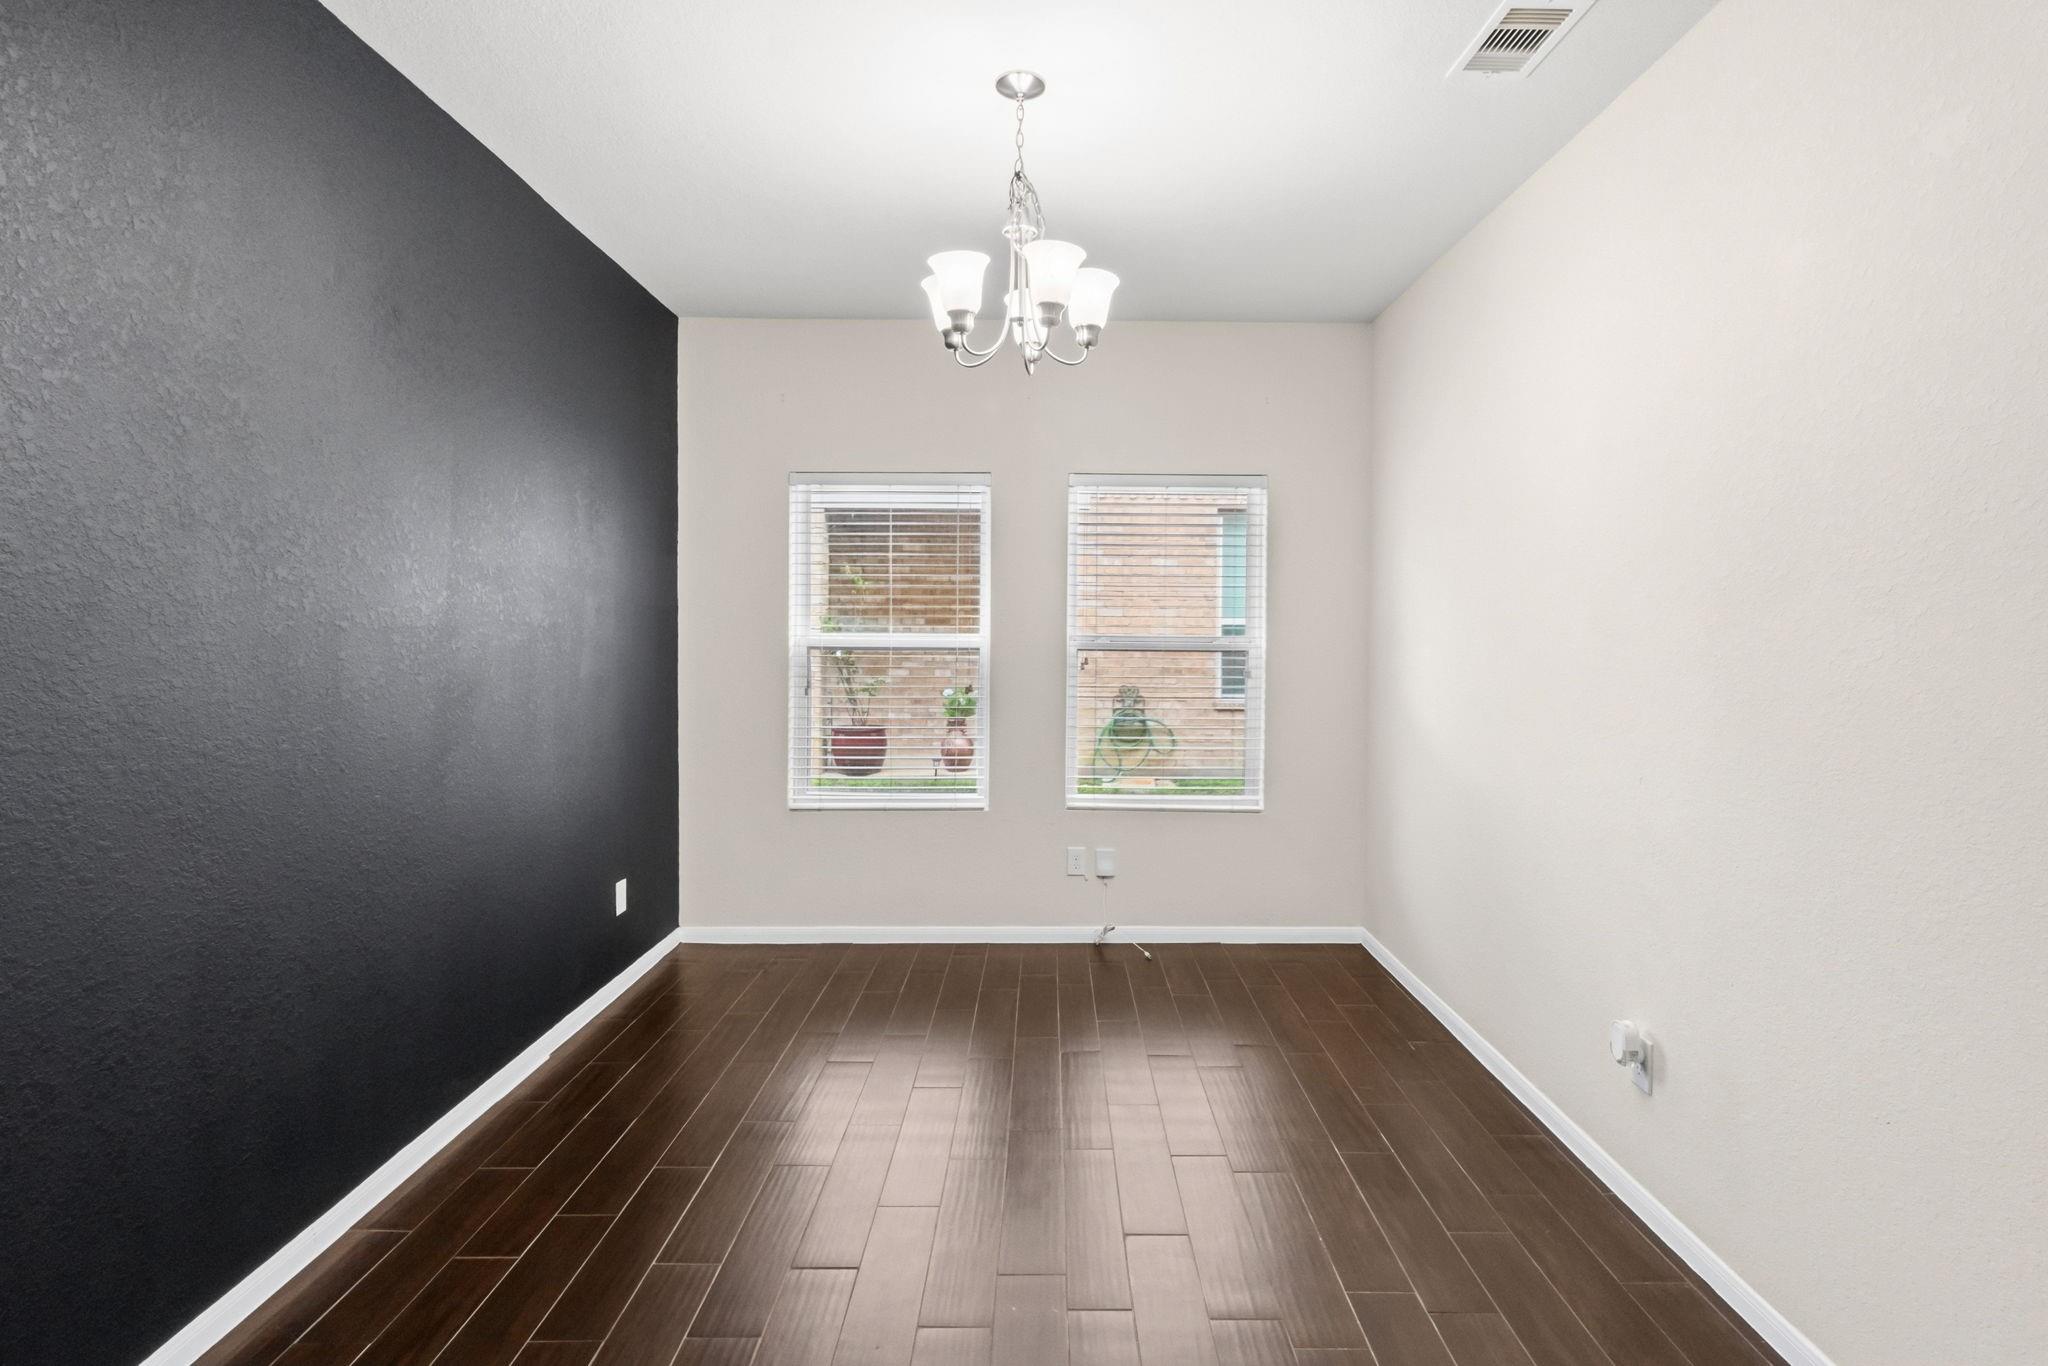
  • Unfurnished dining area with a black accent wall, wood-look flooring, and two windows.
  • Bathroom with a beige-tiled glass shower and dark wood vanity beneath a large mirror.
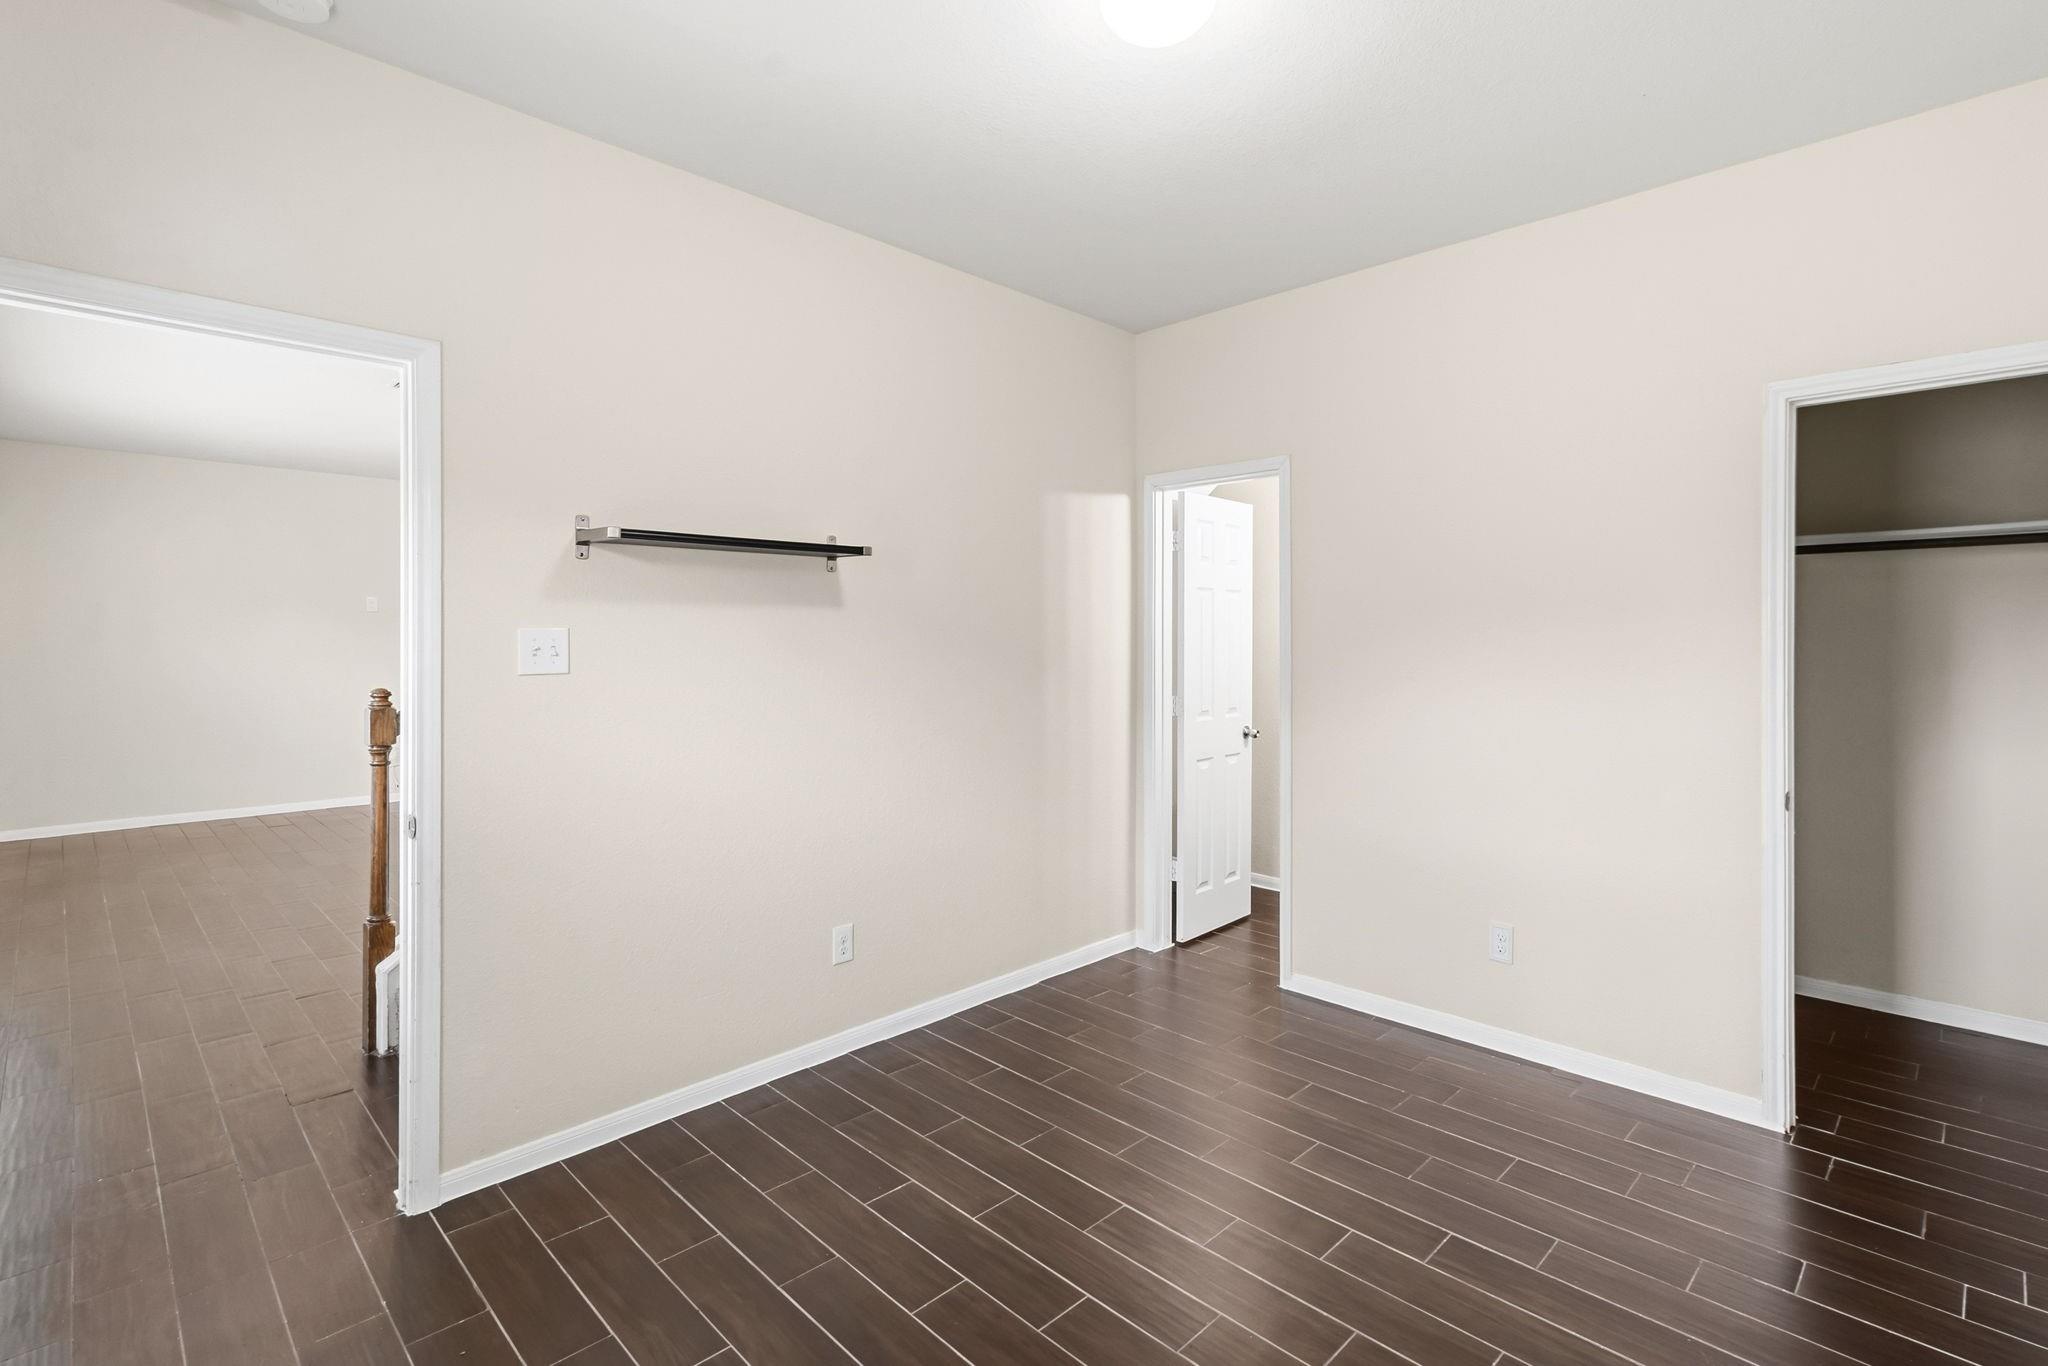
  • Empty bedroom with dark brown tile flooring and an open closet.
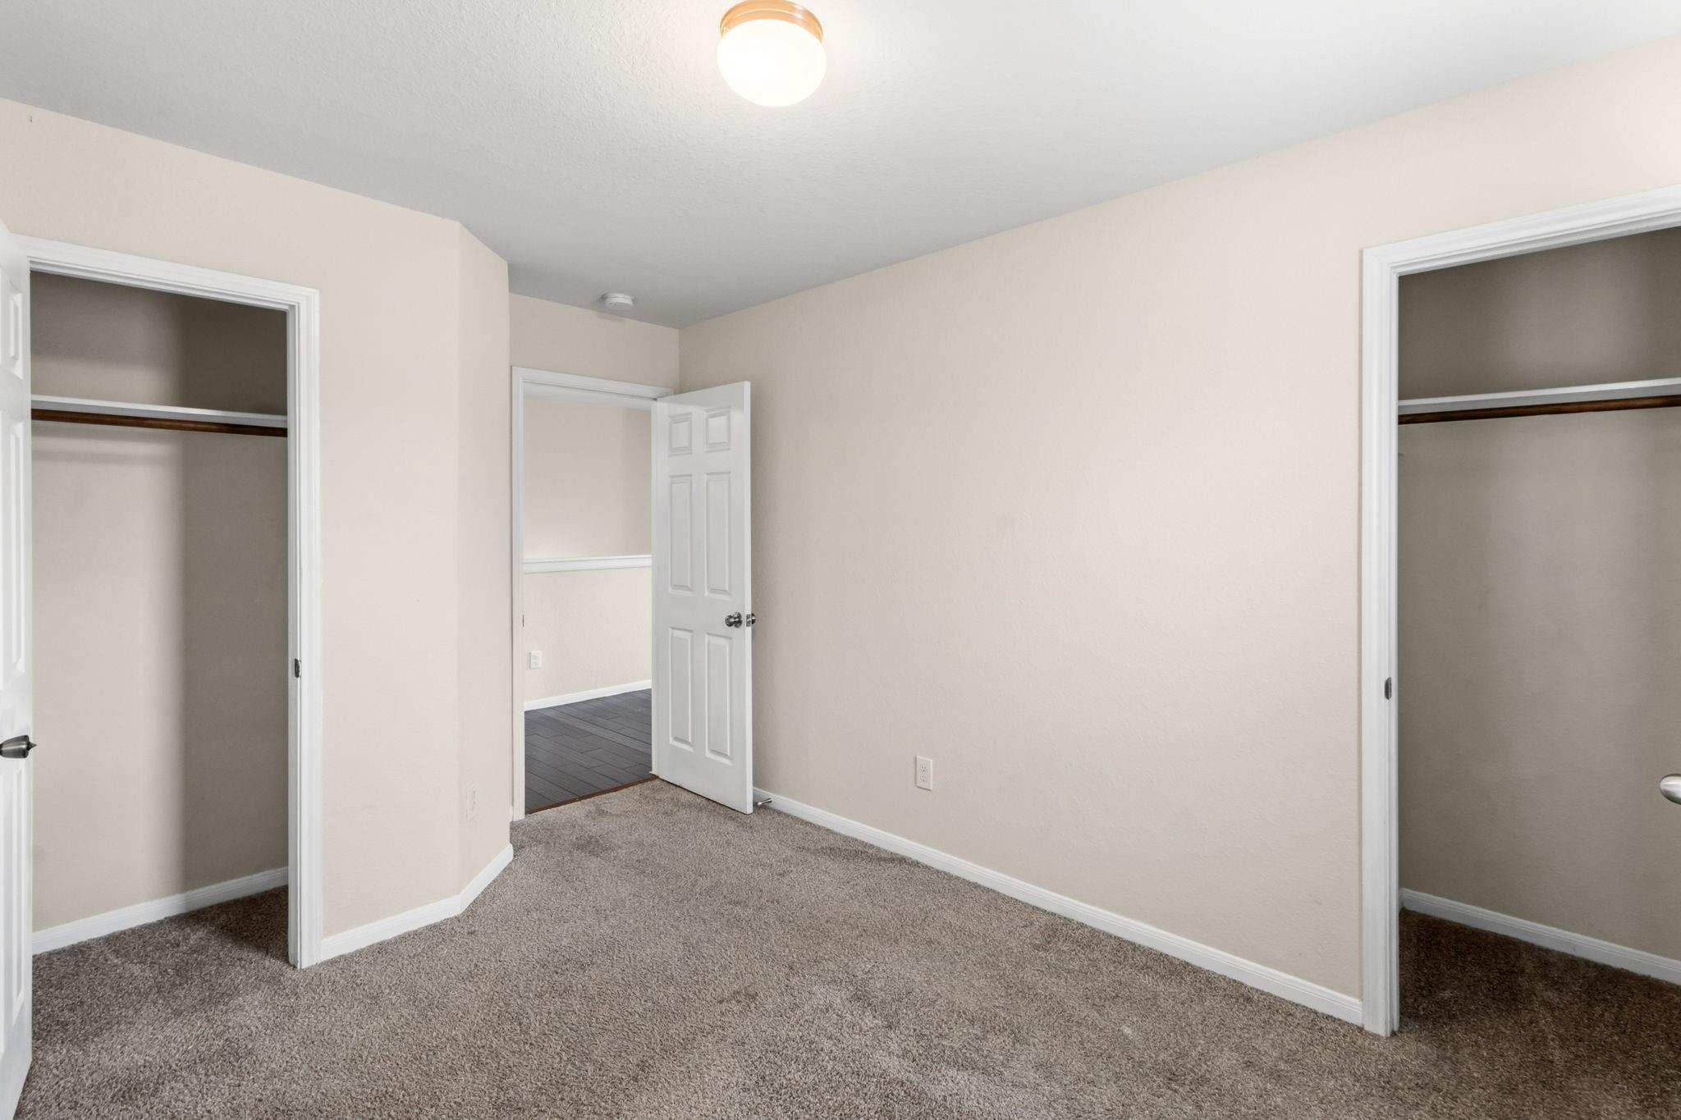
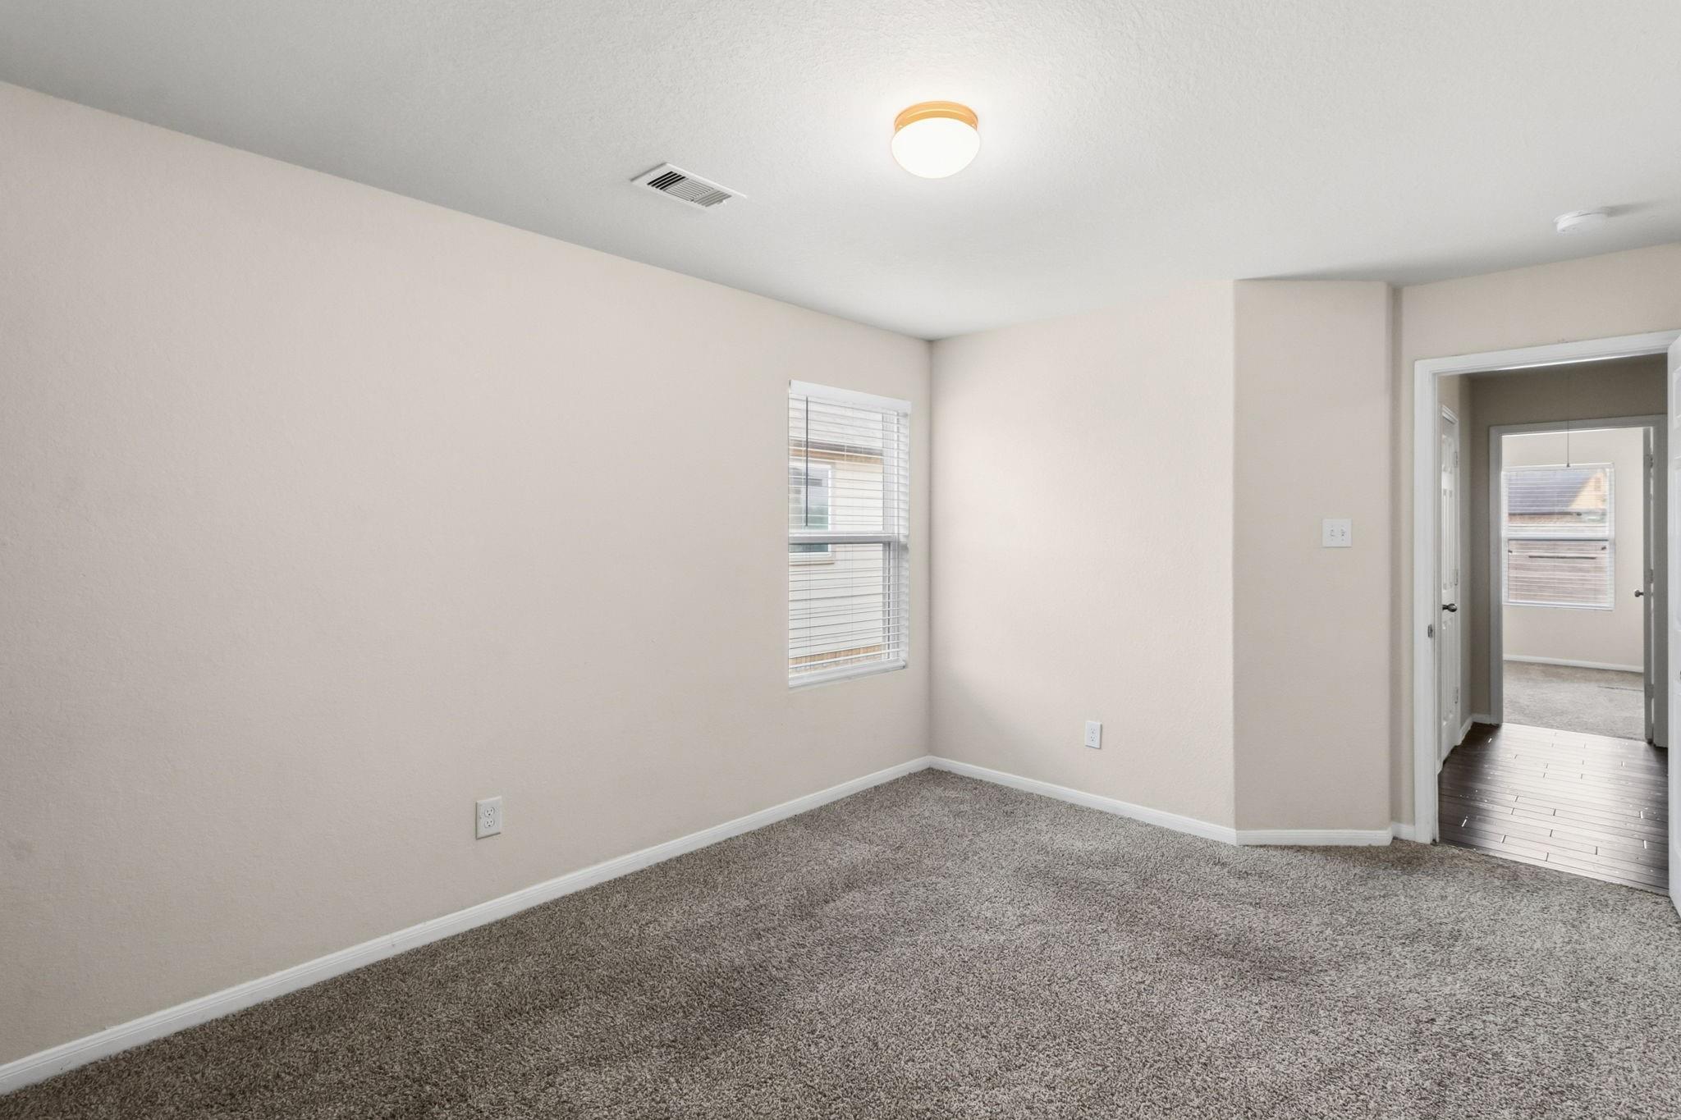
  • Empty carpeted bedroom with two open closets and a doorway to a room with dark flooring.
  • Empty living area with dark tile flooring beside a carpeted staircase and wood handrail.
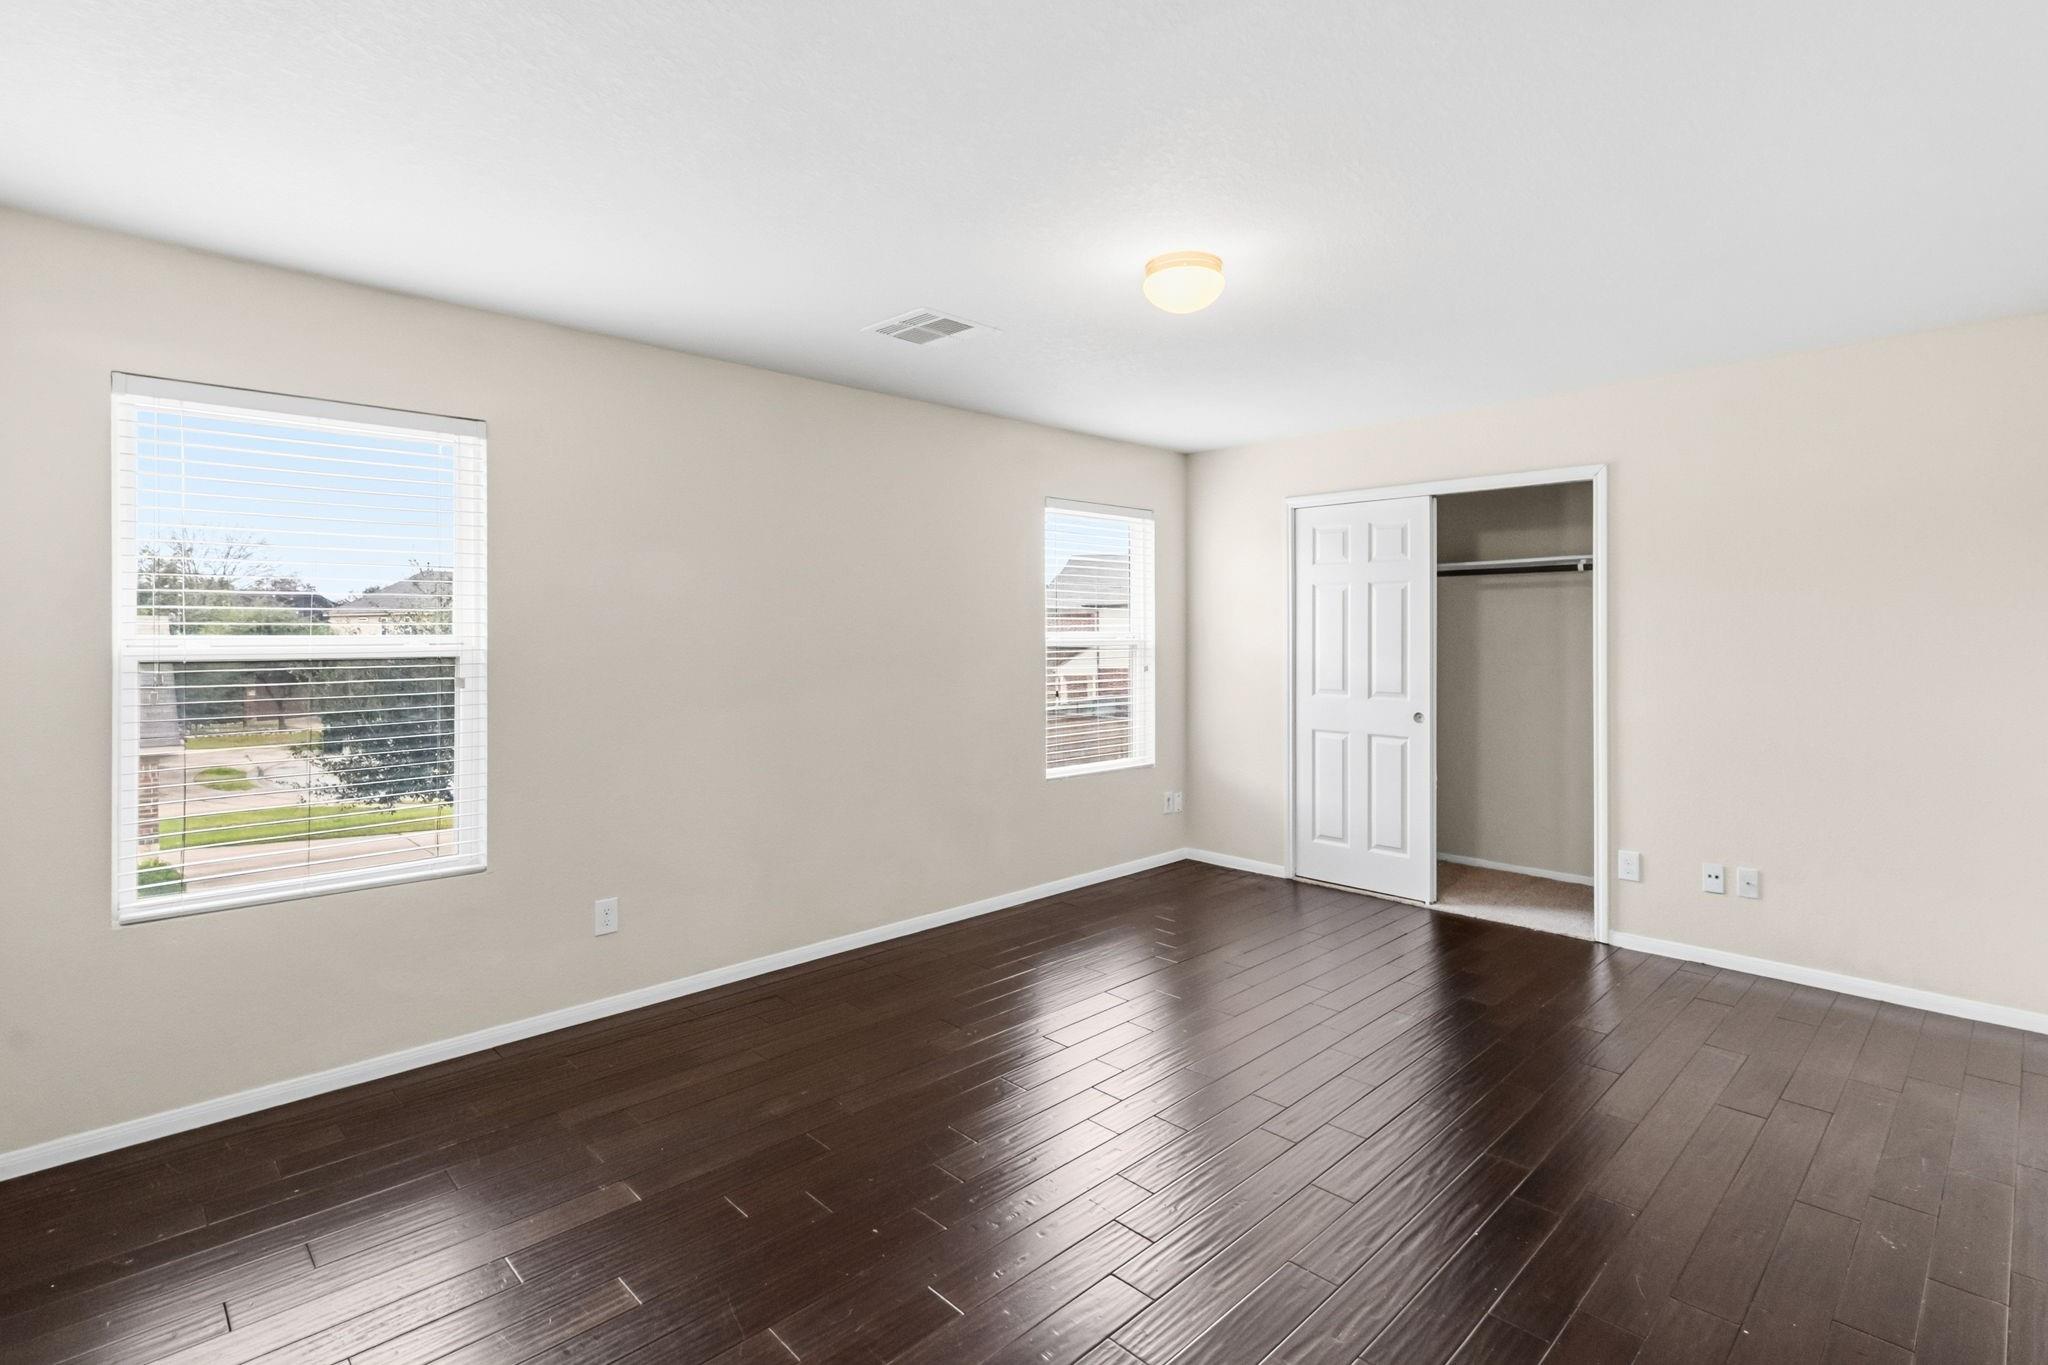
  • Empty bedroom with dark wood floors, two blinded windows, and an open closet.
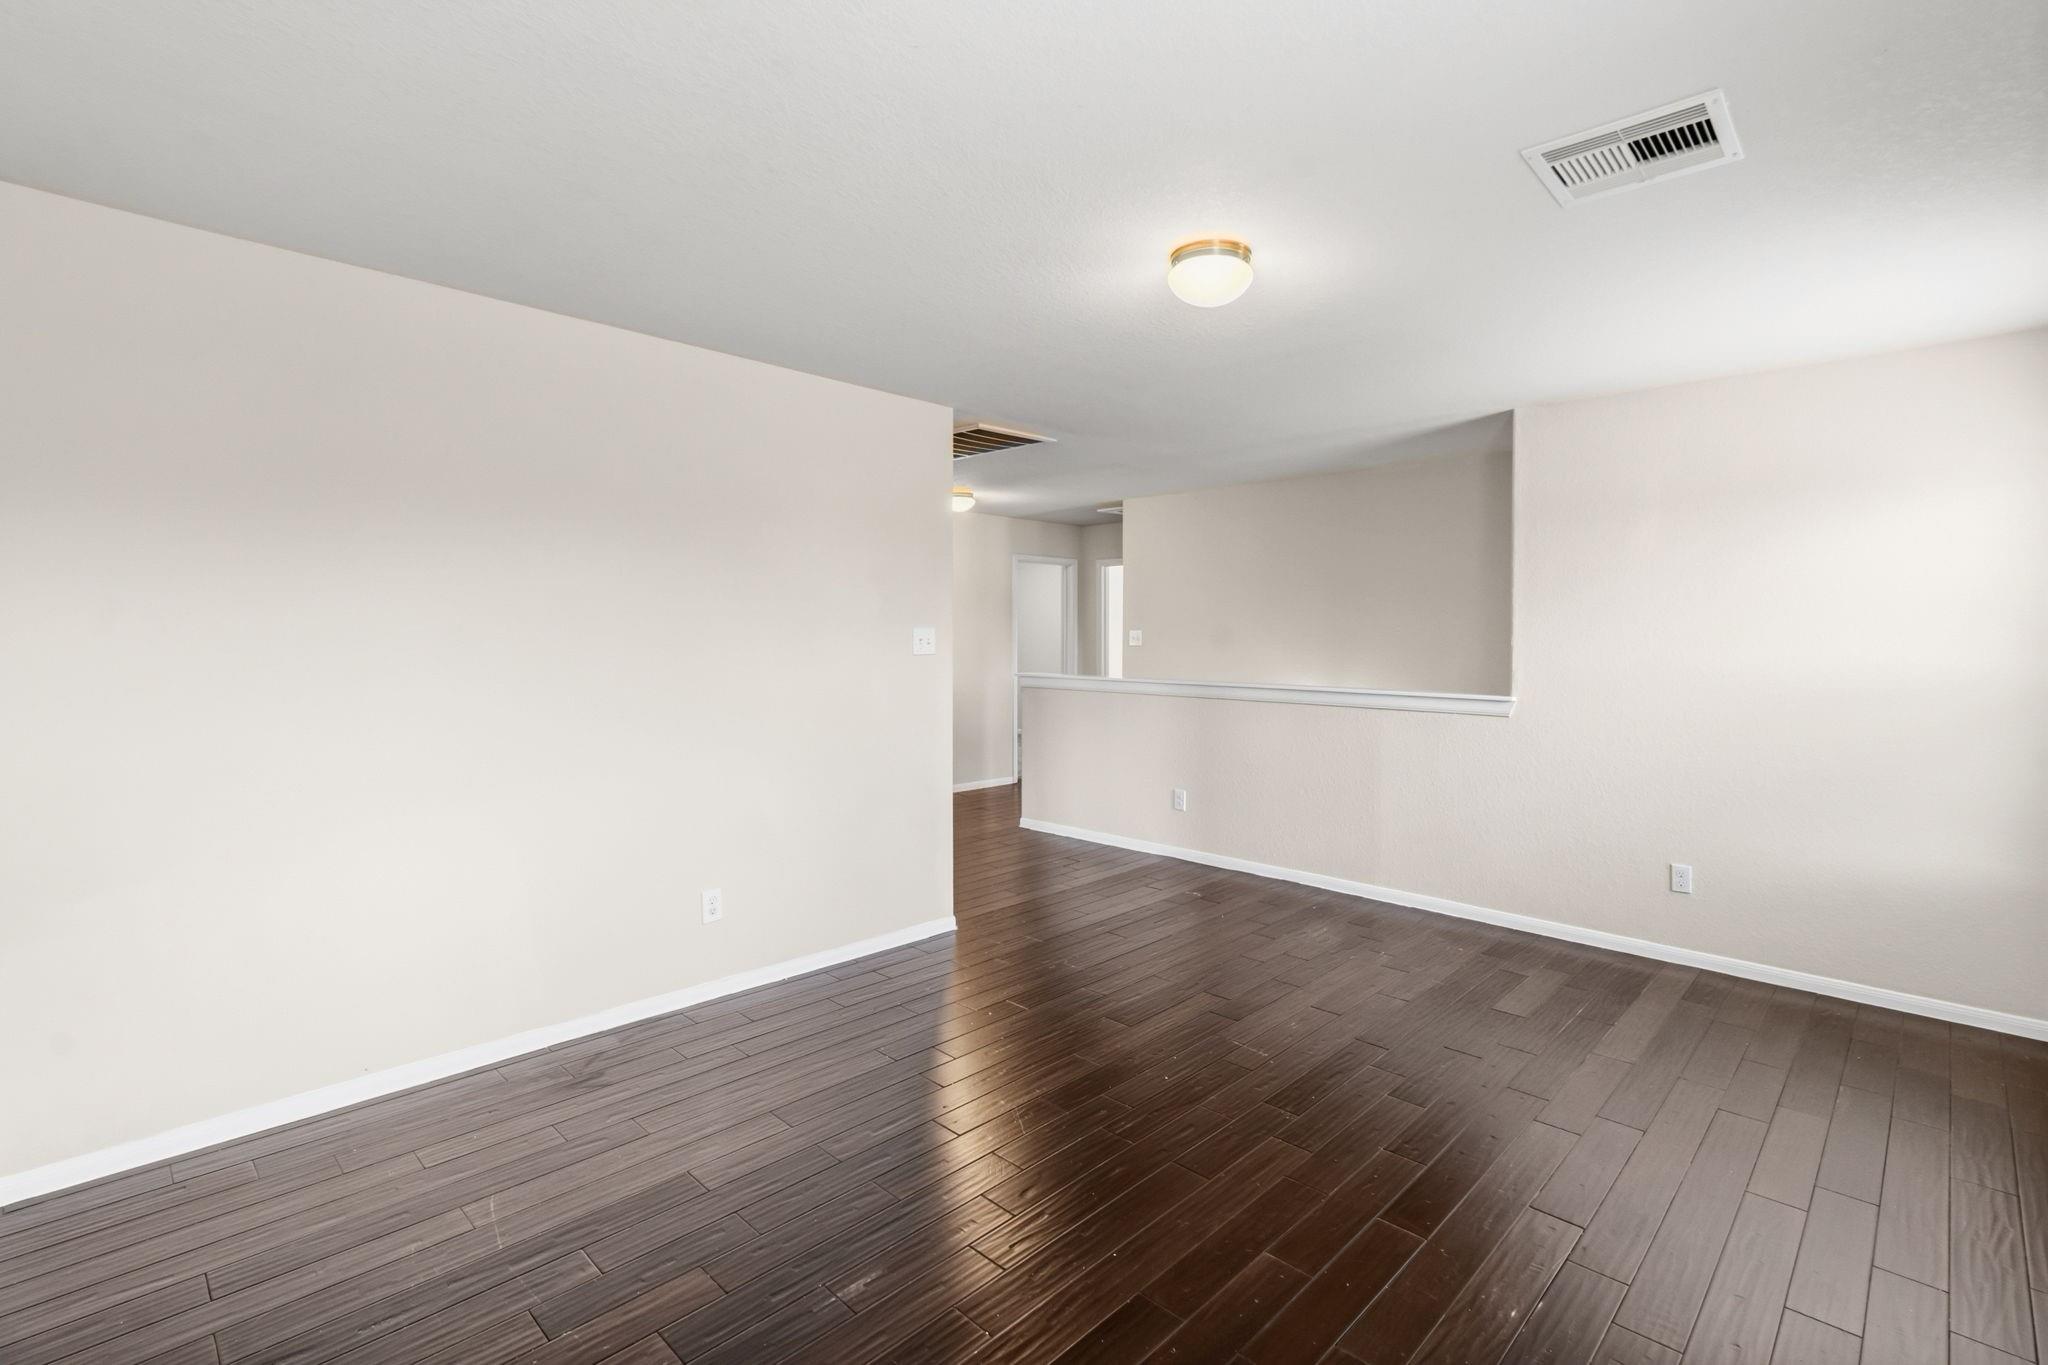
  • Vacant room with dark plank flooring and a half-height partition opening to a hallway.
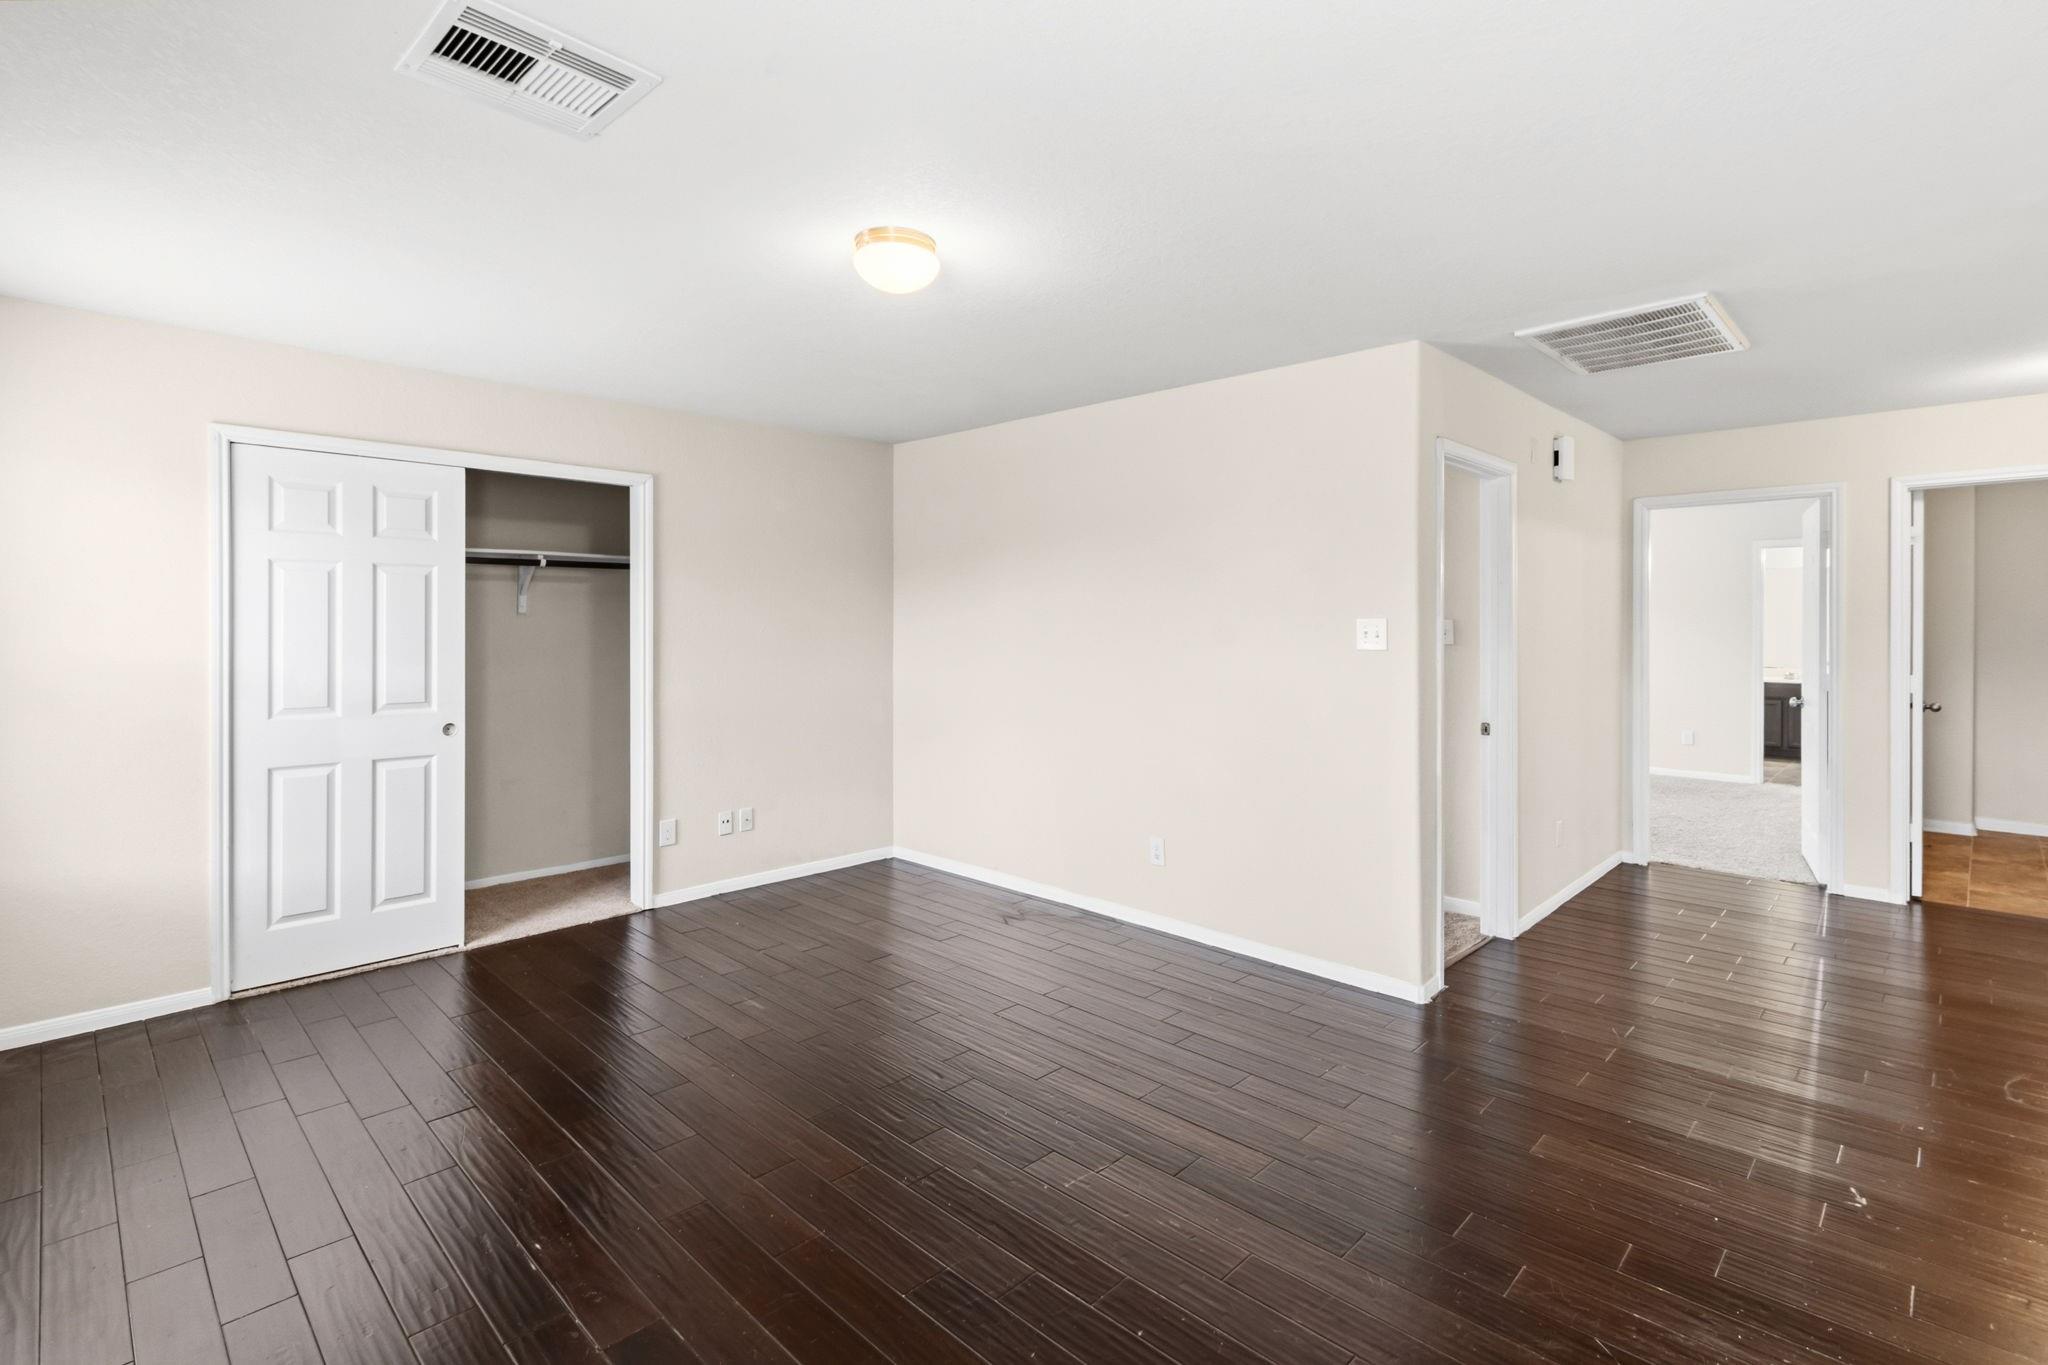
  • Vacant room with dark plank flooring and an open closet.
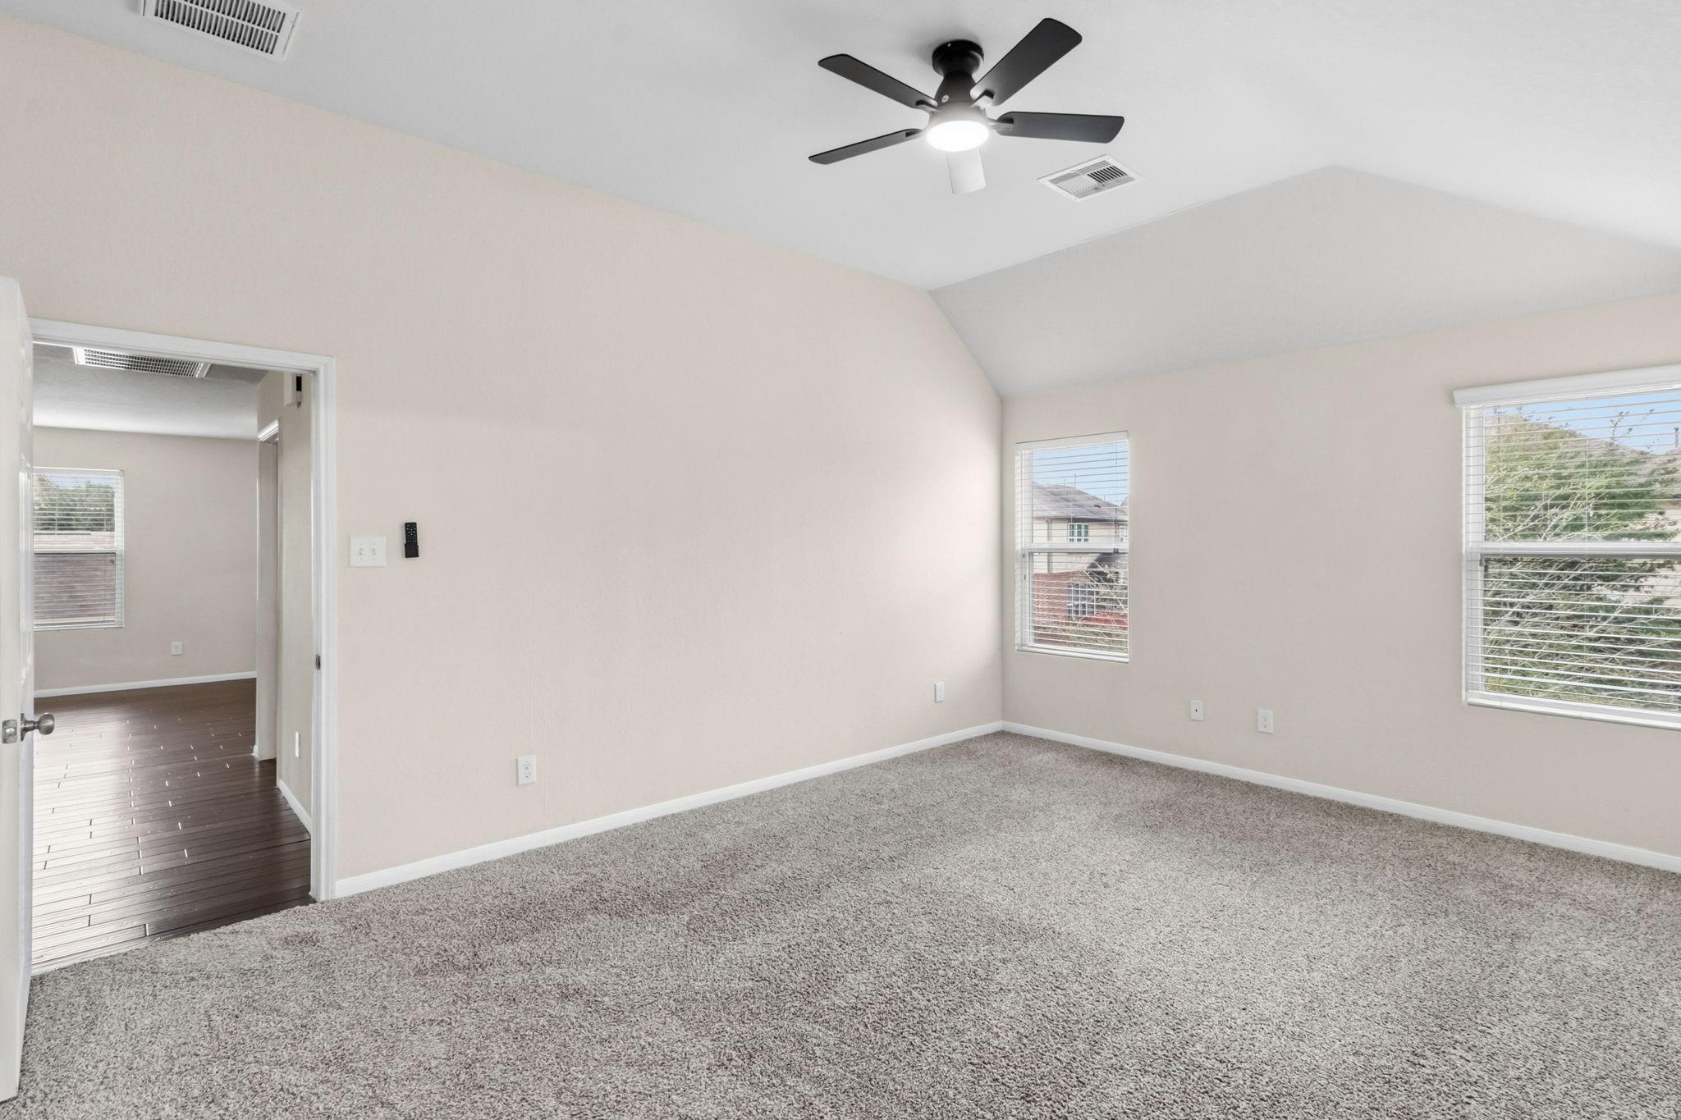
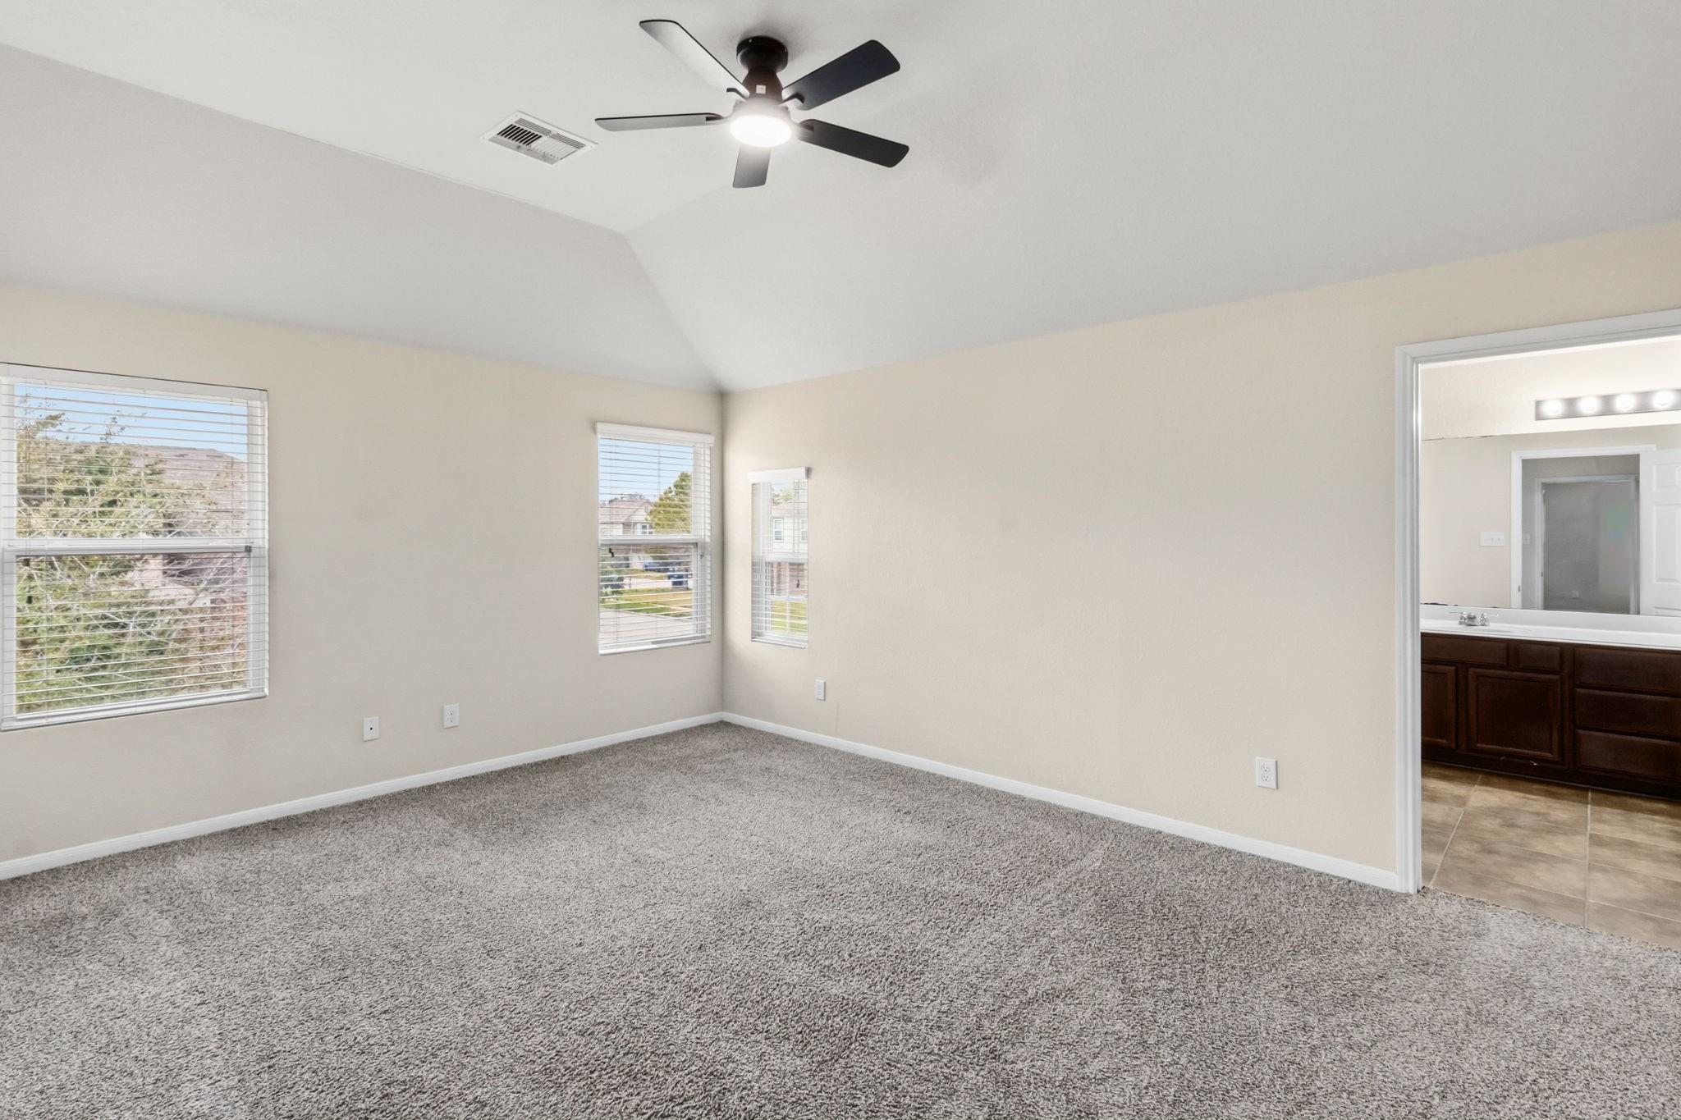
  • Empty carpeted bedroom with a vaulted ceiling, ceiling fan, and windows overlooking neighboring homes.
  • Empty carpeted bedroom with vaulted ceiling, black ceiling fan, and two windows with blinds.
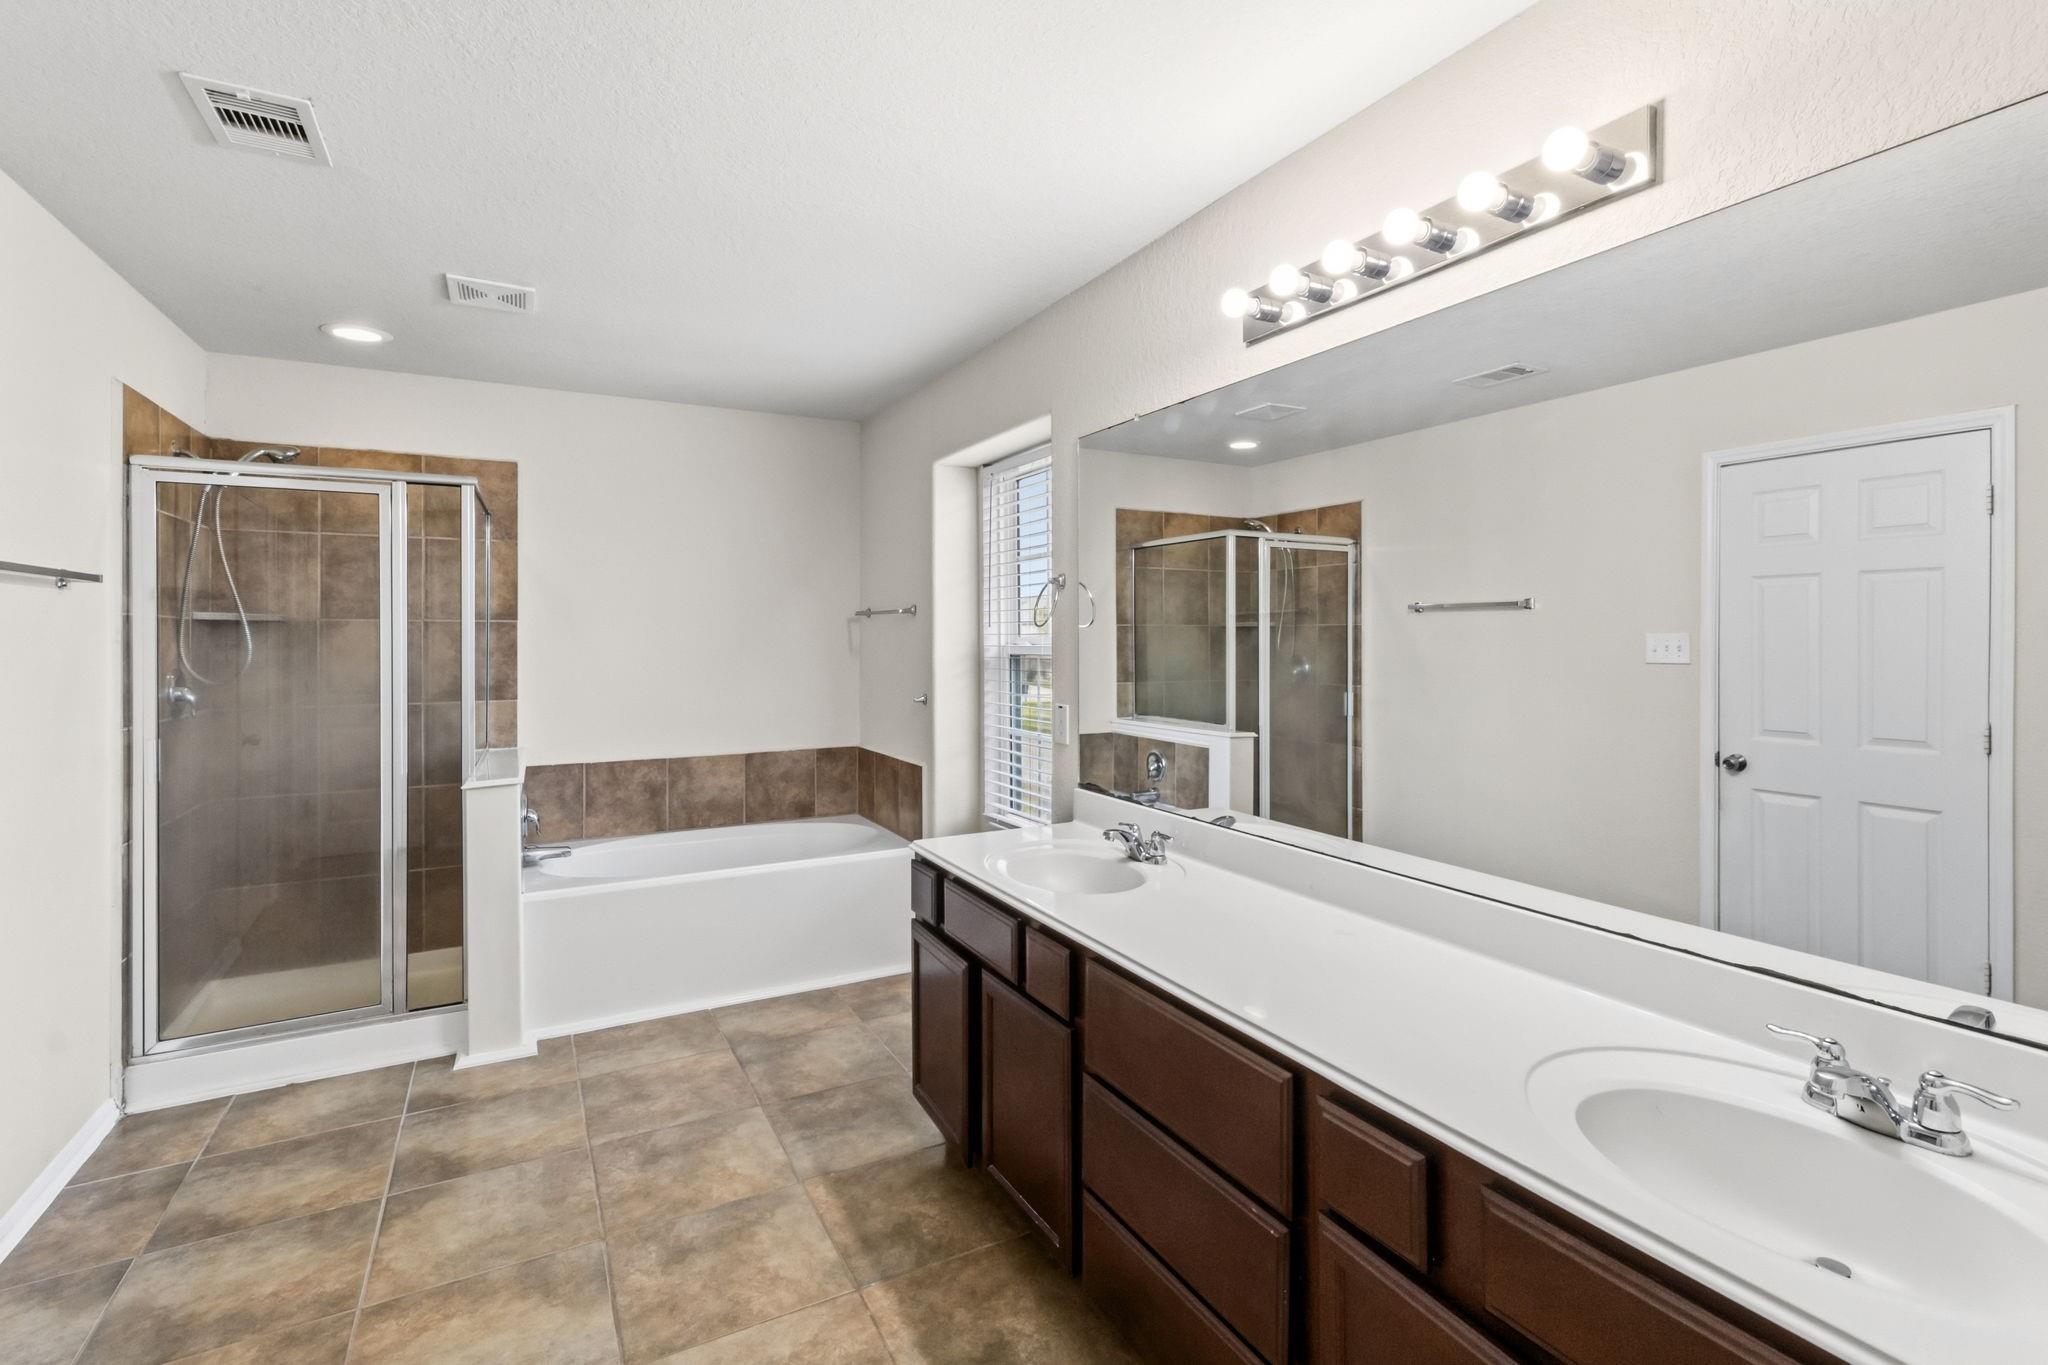
  • Bathroom with a glass shower, bathtub, and long double-sink vanity with dark wood cabinets.
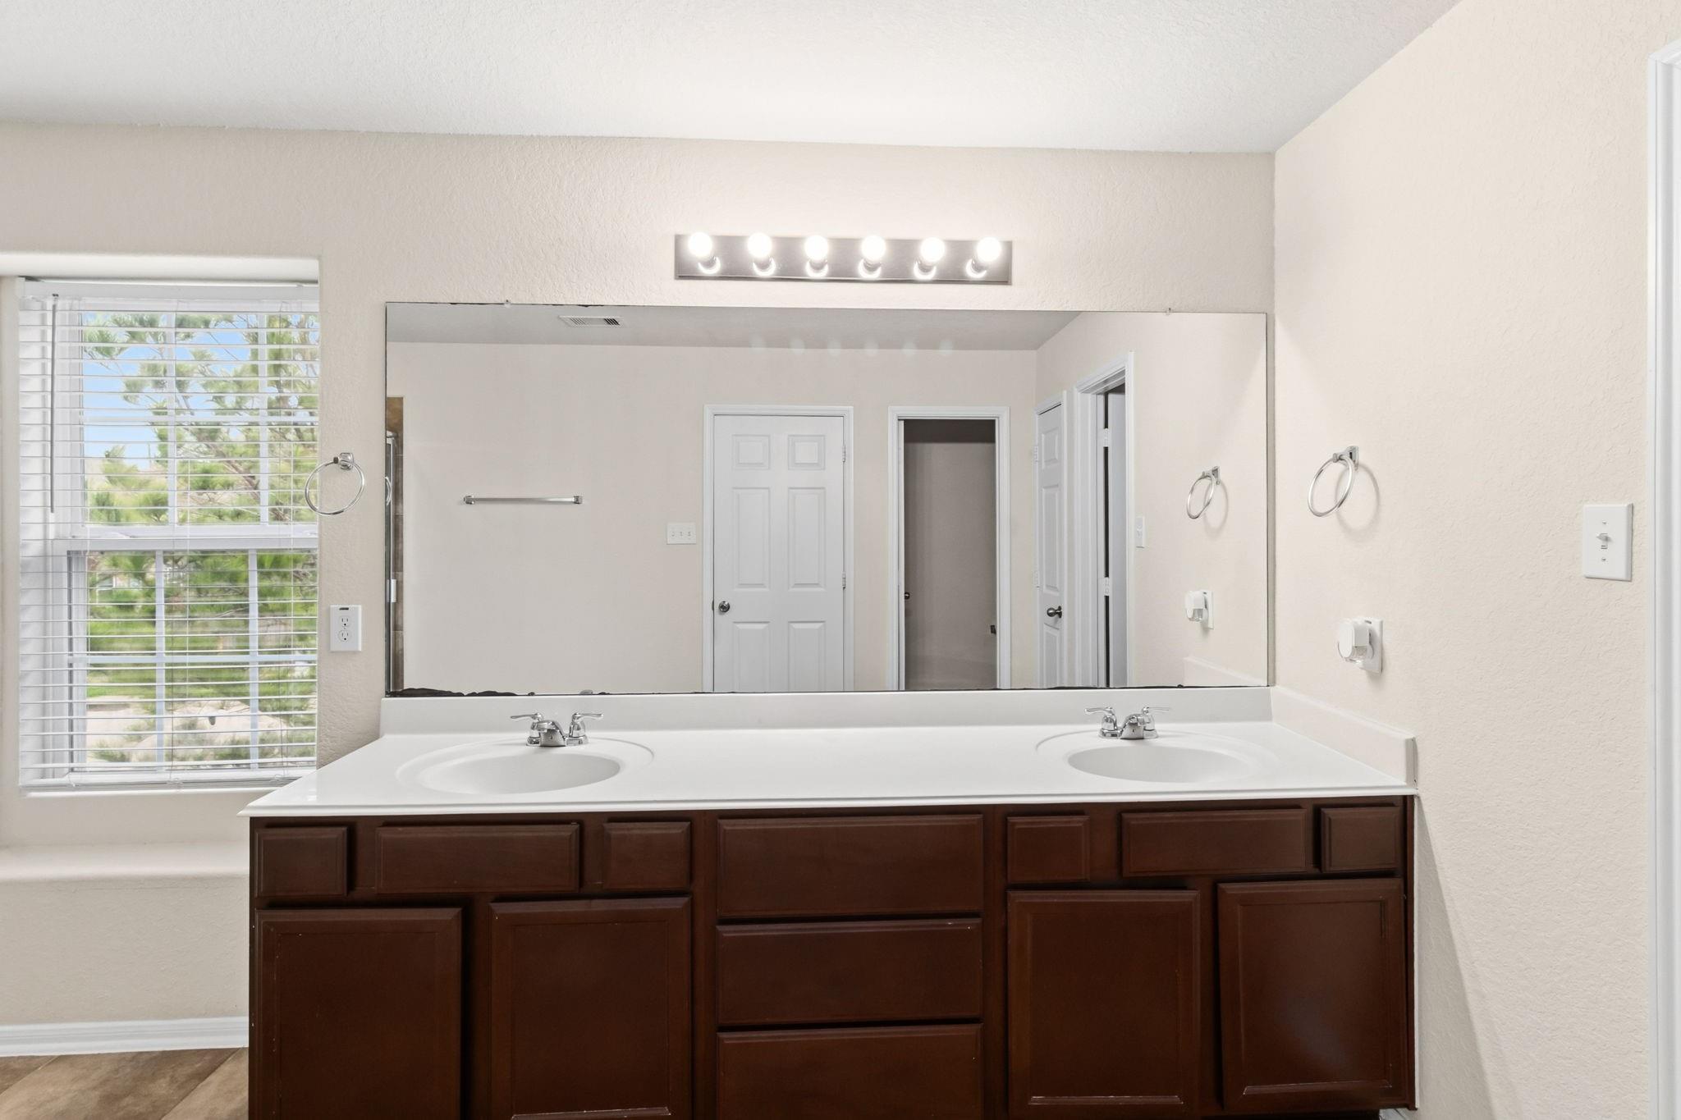
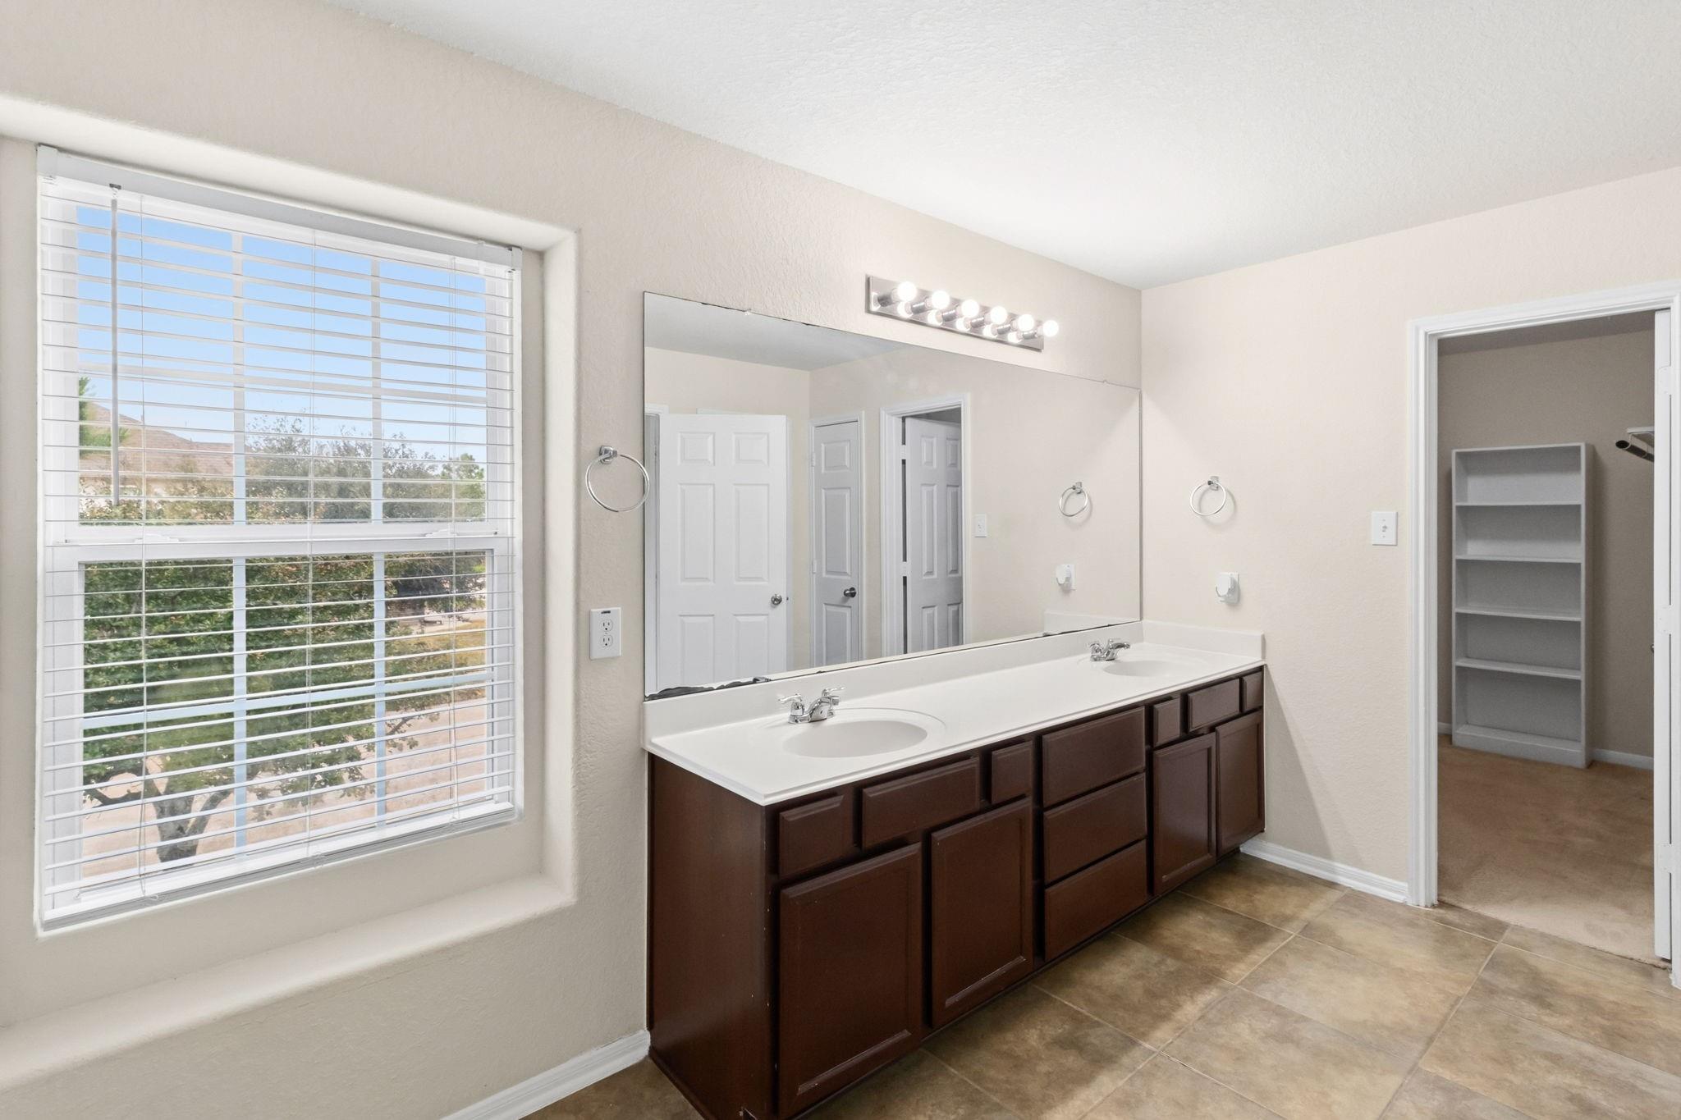
  • Bathroom with a dark wood double vanity, wide mirror, and window with white blinds.
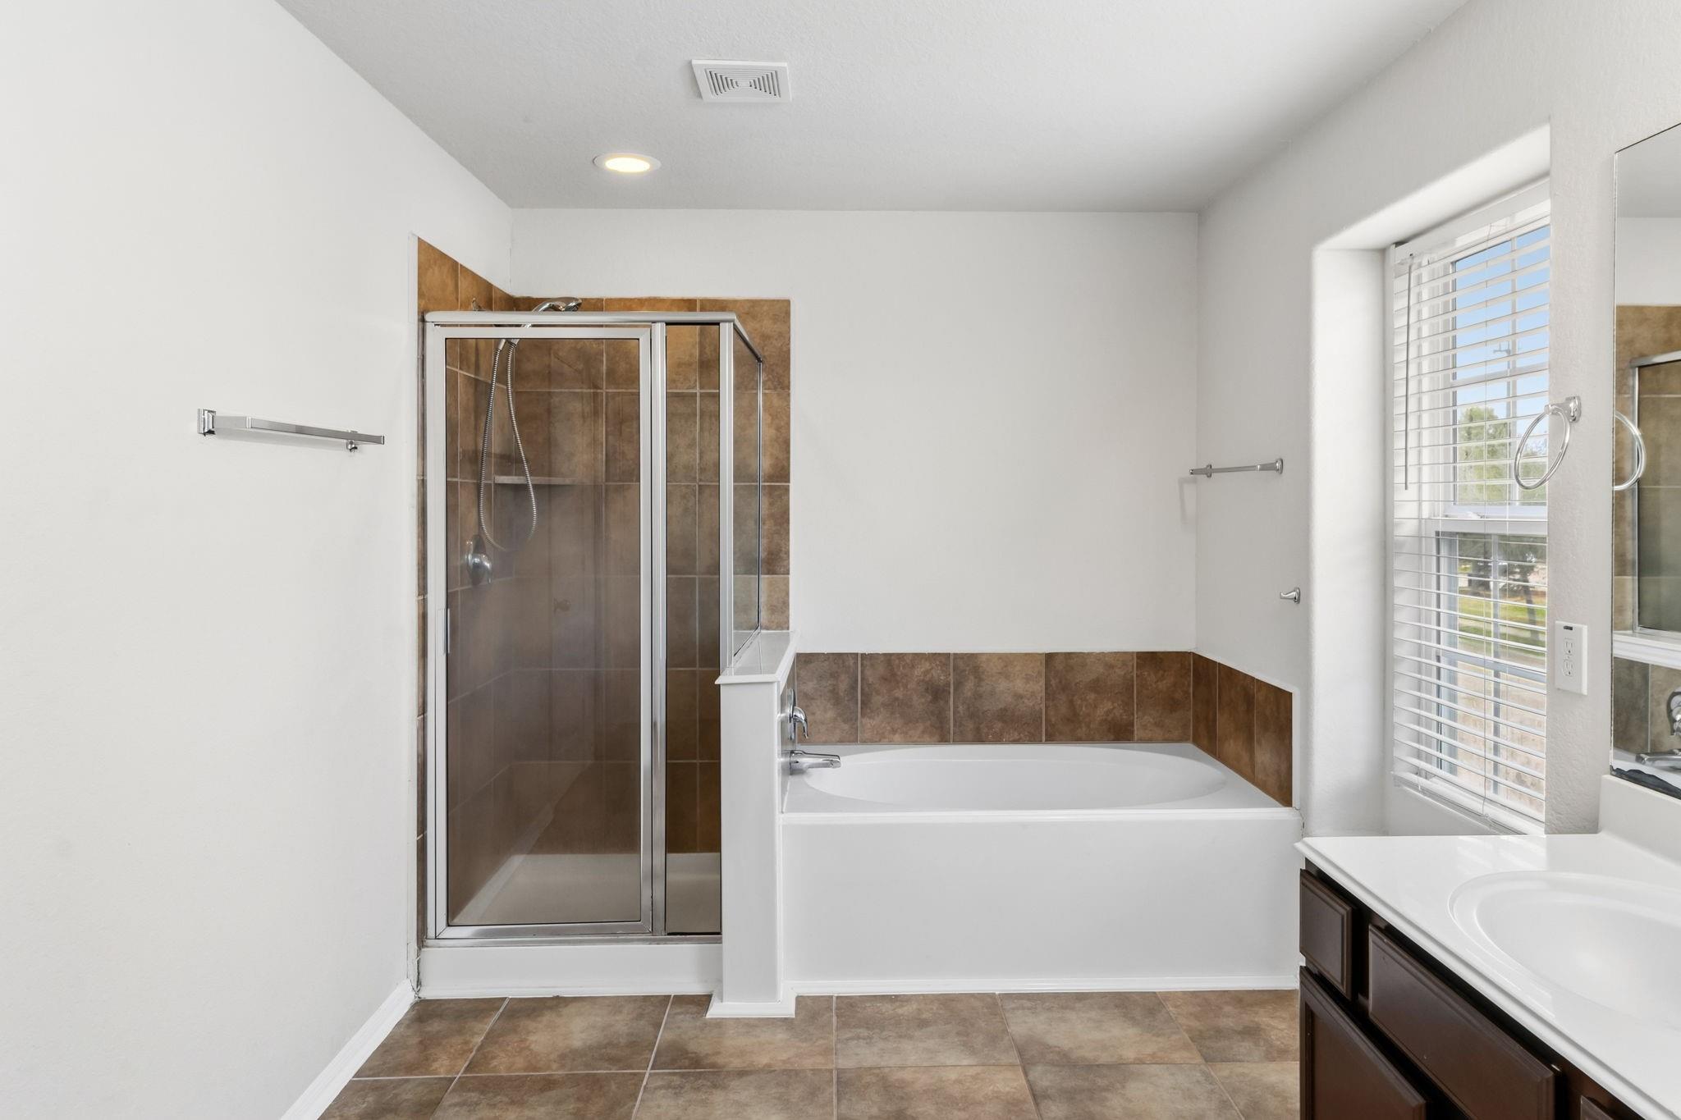
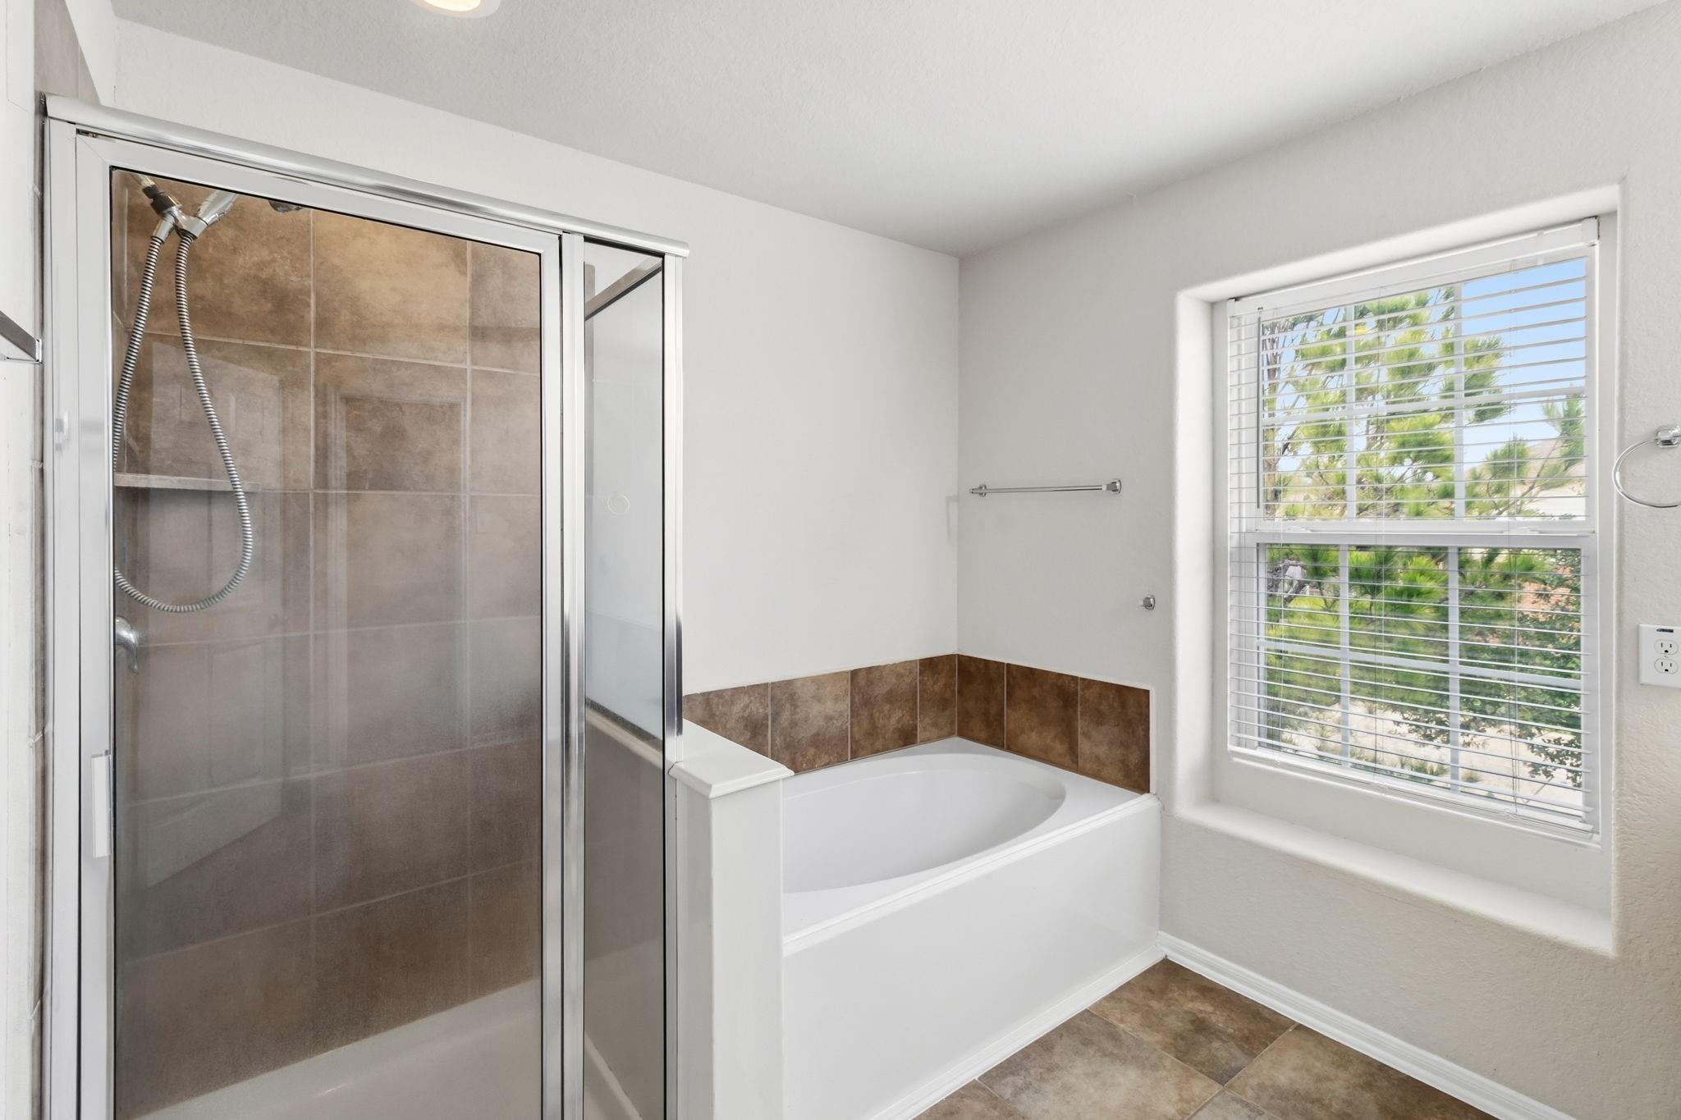
  • Bathroom with a glass shower, built-in tub, brown tile accents, and a window with white blinds.
  • Bathroom with a dark double vanity, large mirror, window with blinds, and open walk-in closet.
  • Bathroom with a glass-enclosed tiled shower, white bathtub, and window overlooking greenery.
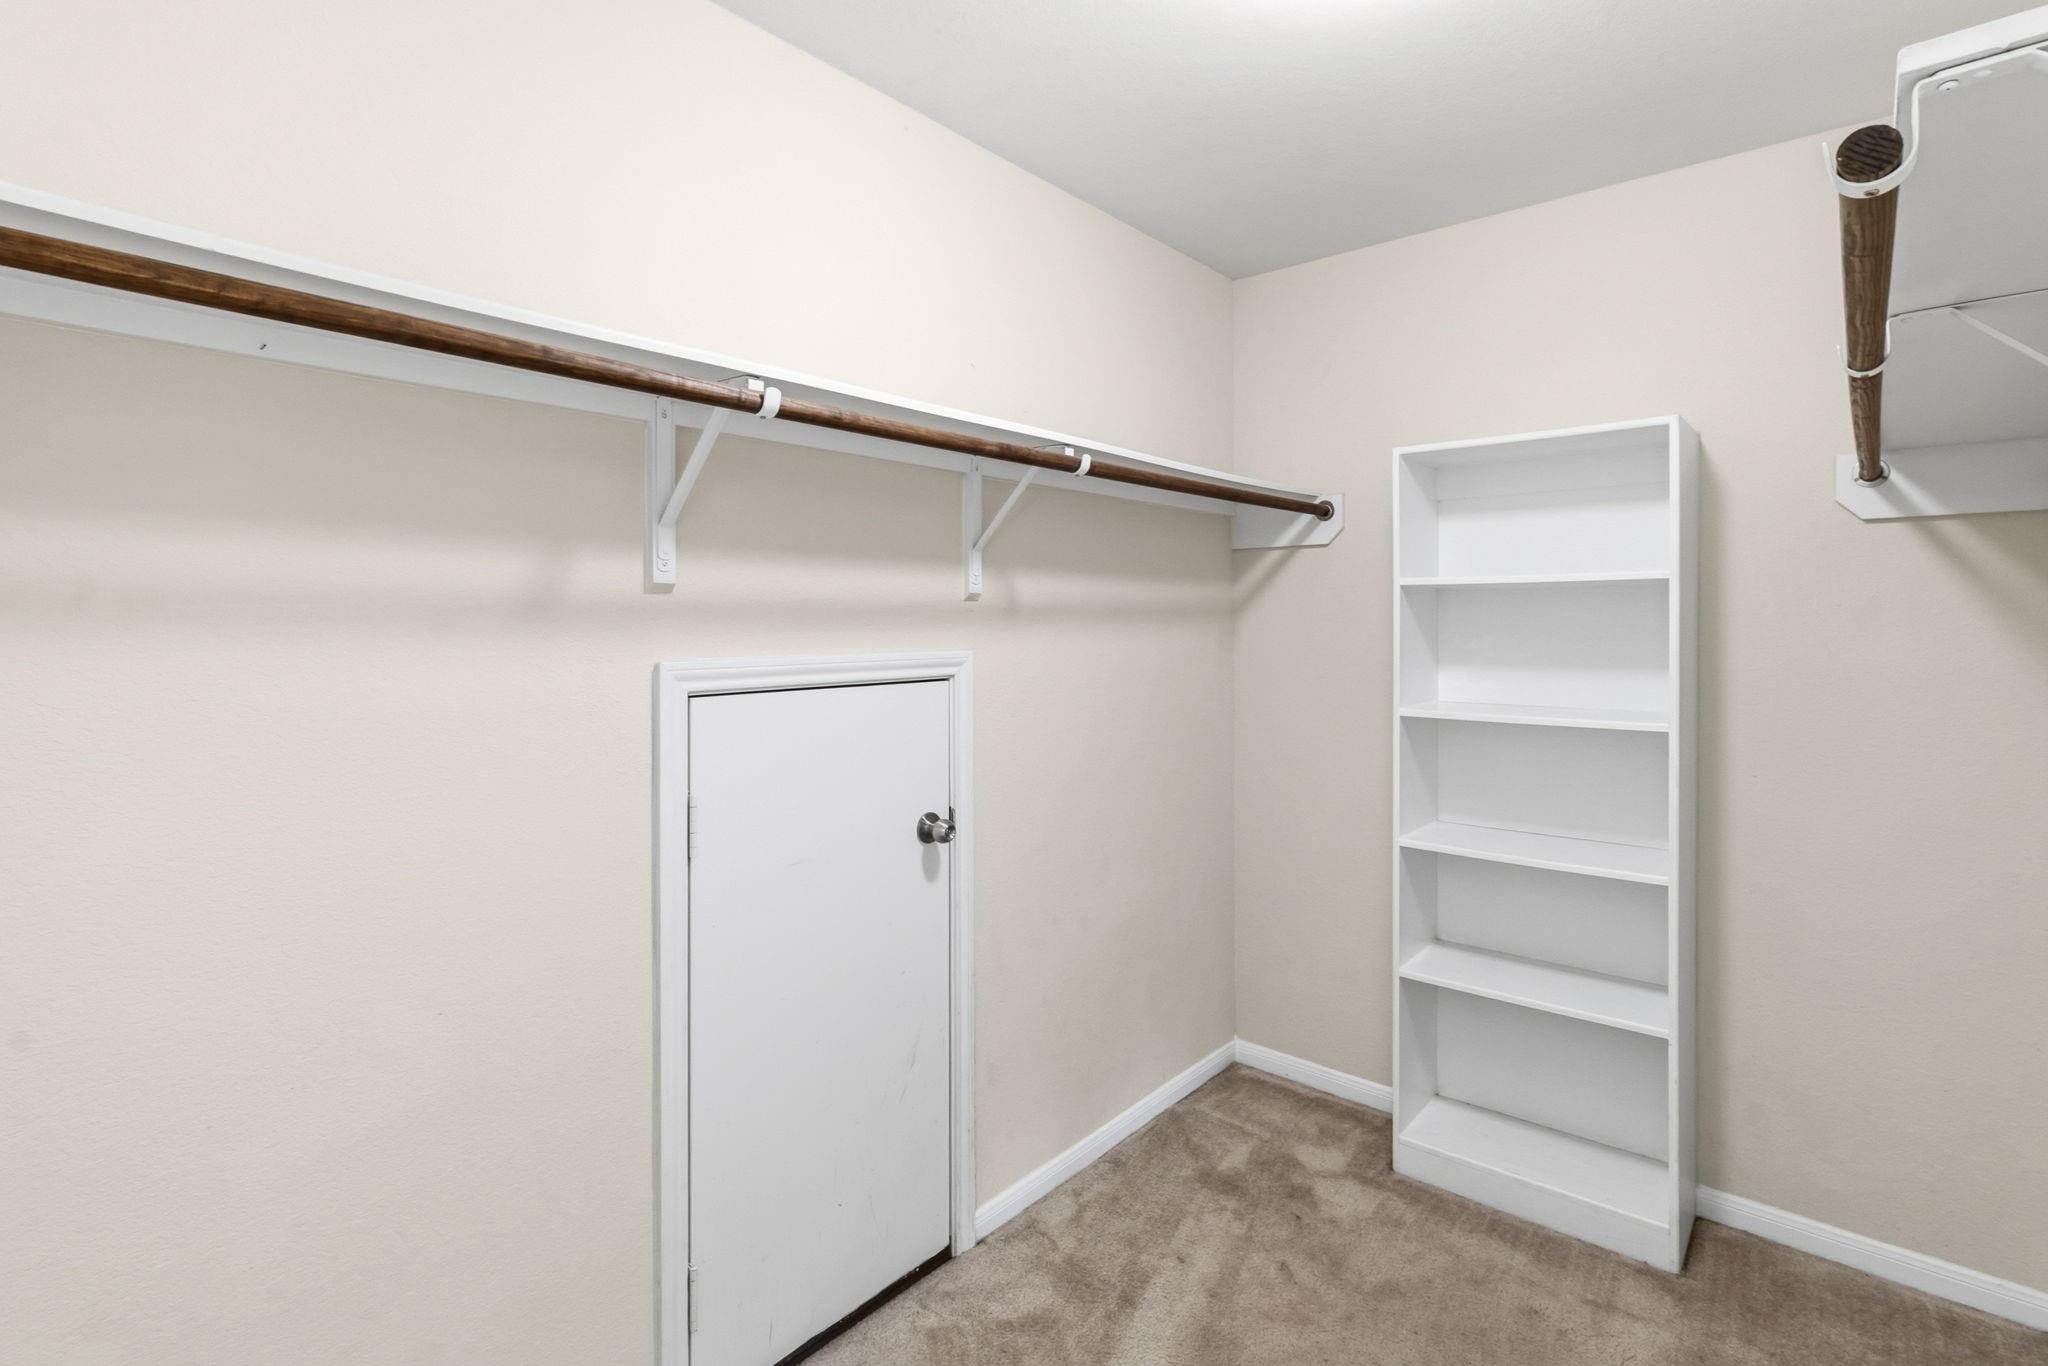
  • Walk-in closet with white shelving and wooden hanging rods
  • Empty carpeted bedroom with a window and blinds between two white paneled doors.
  • Empty carpeted room with a window and blinds, opening onto a hallway and another room.
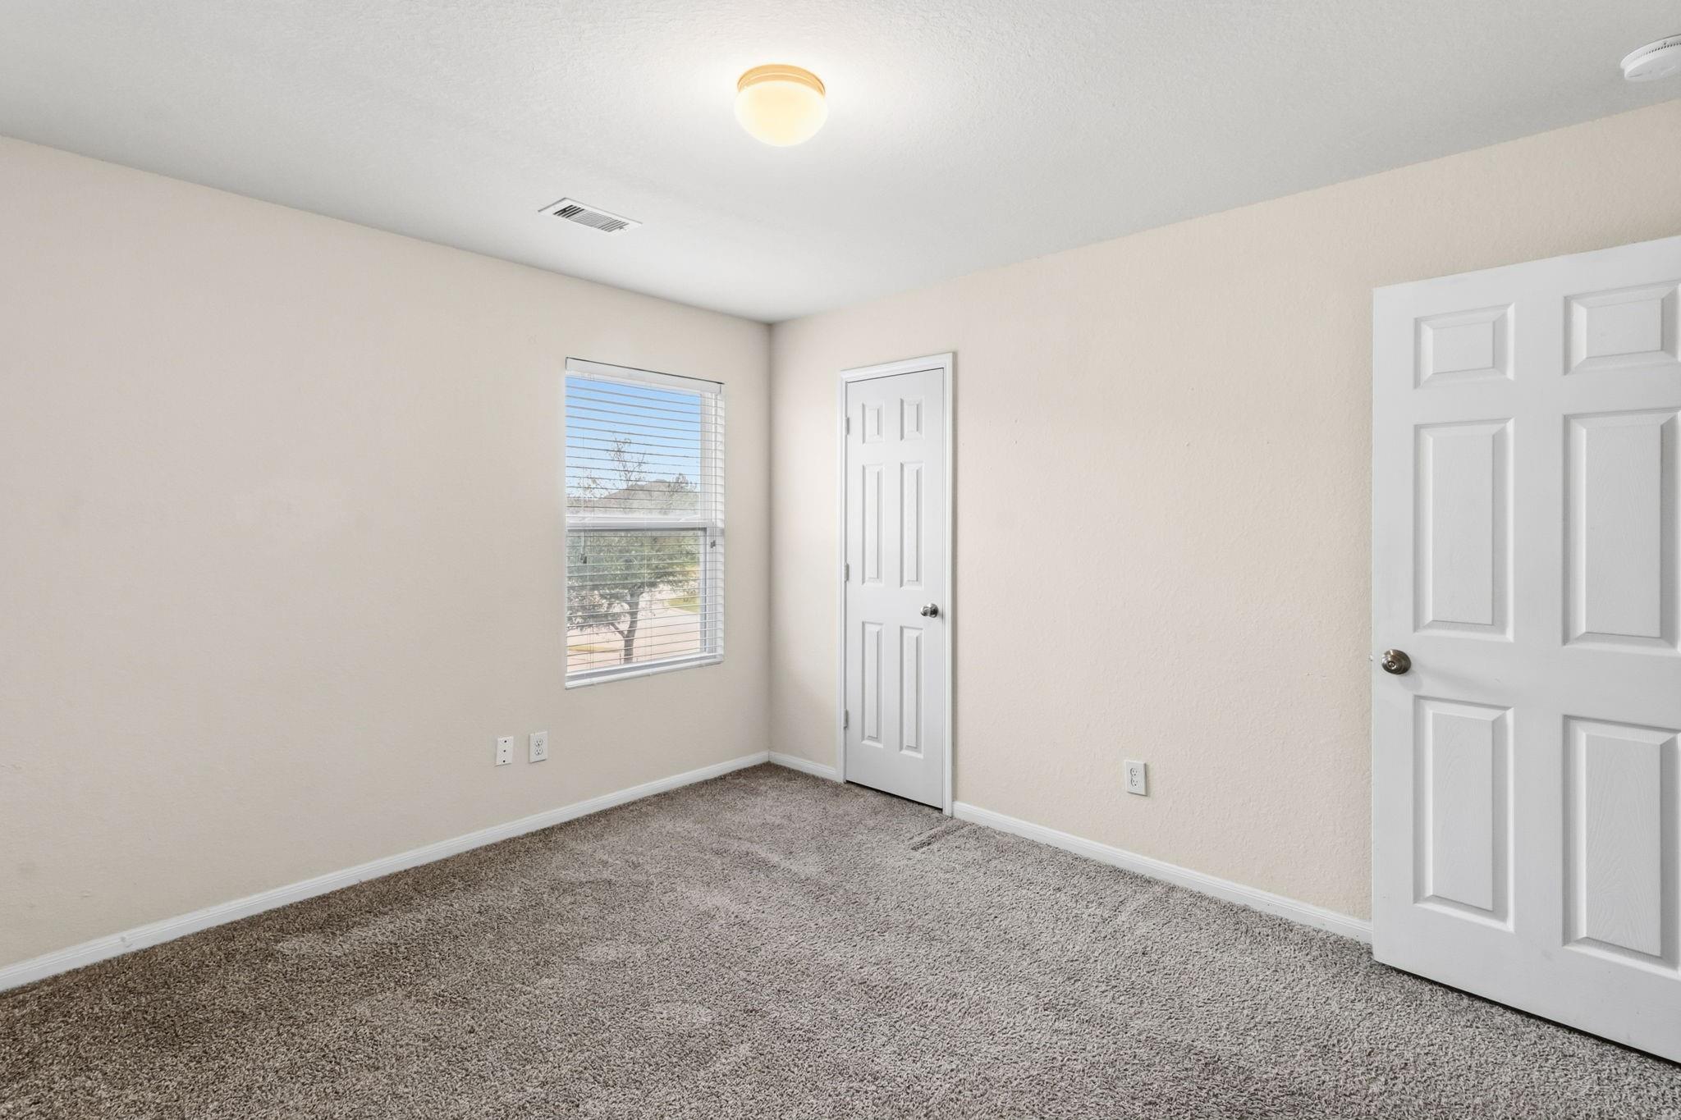
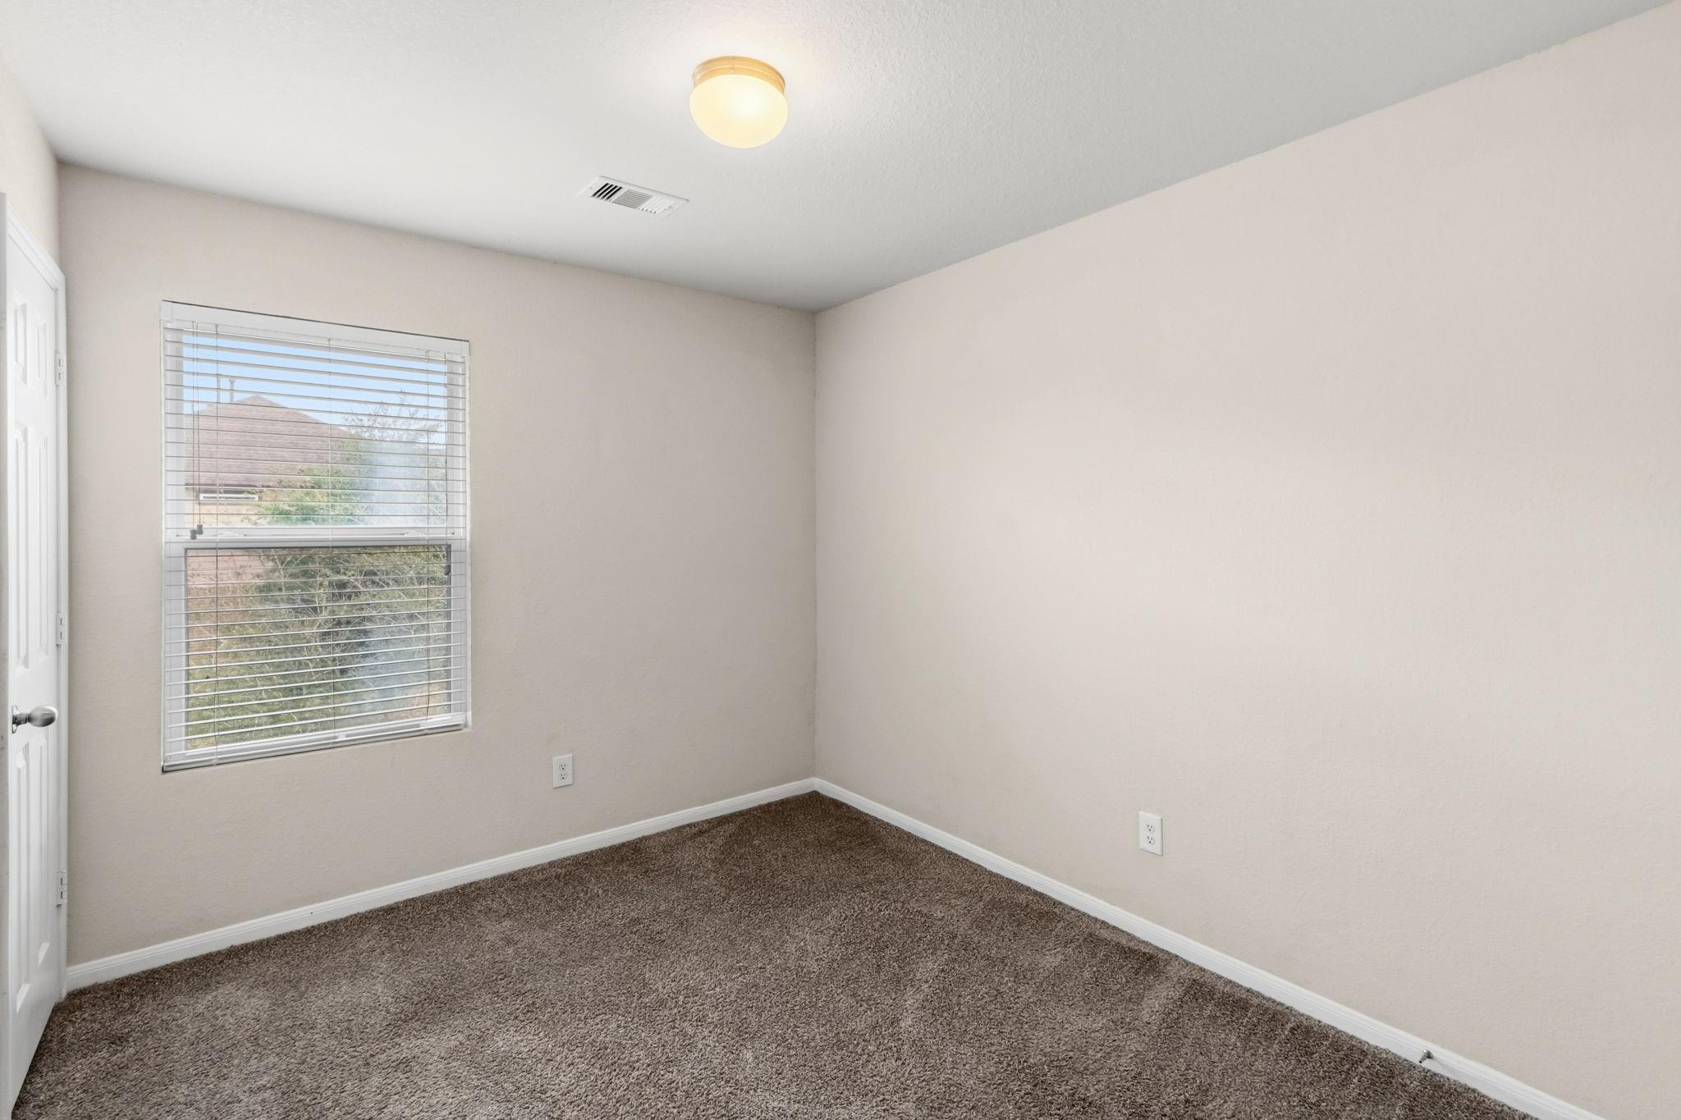
  • Empty bedroom with brown carpet and a window with white blinds.
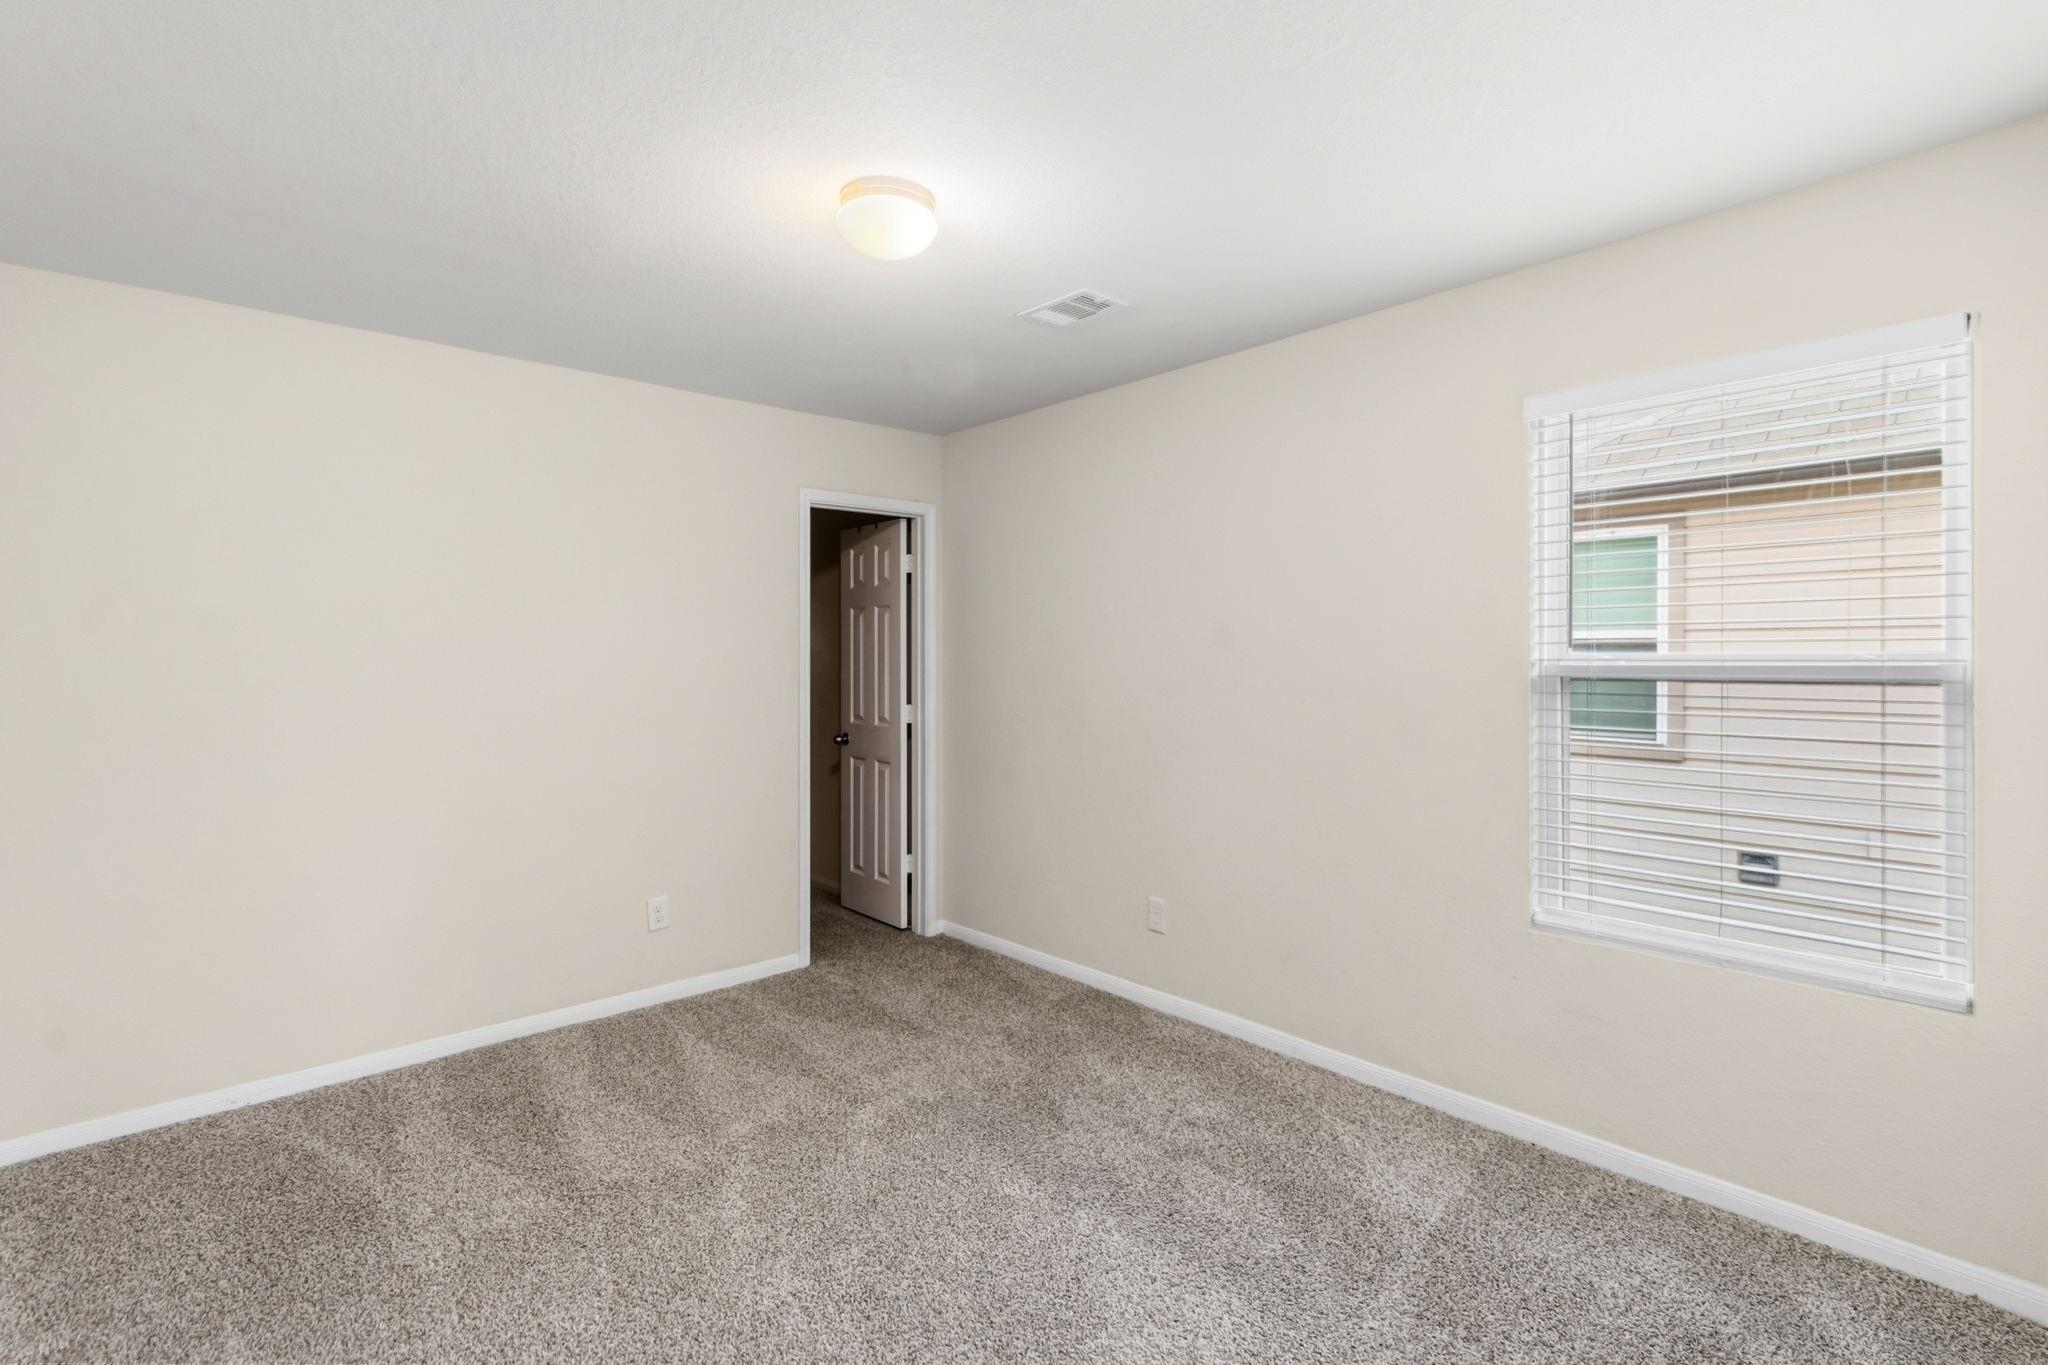
  • Empty carpeted bedroom with beige walls, white window blinds, and an open door.
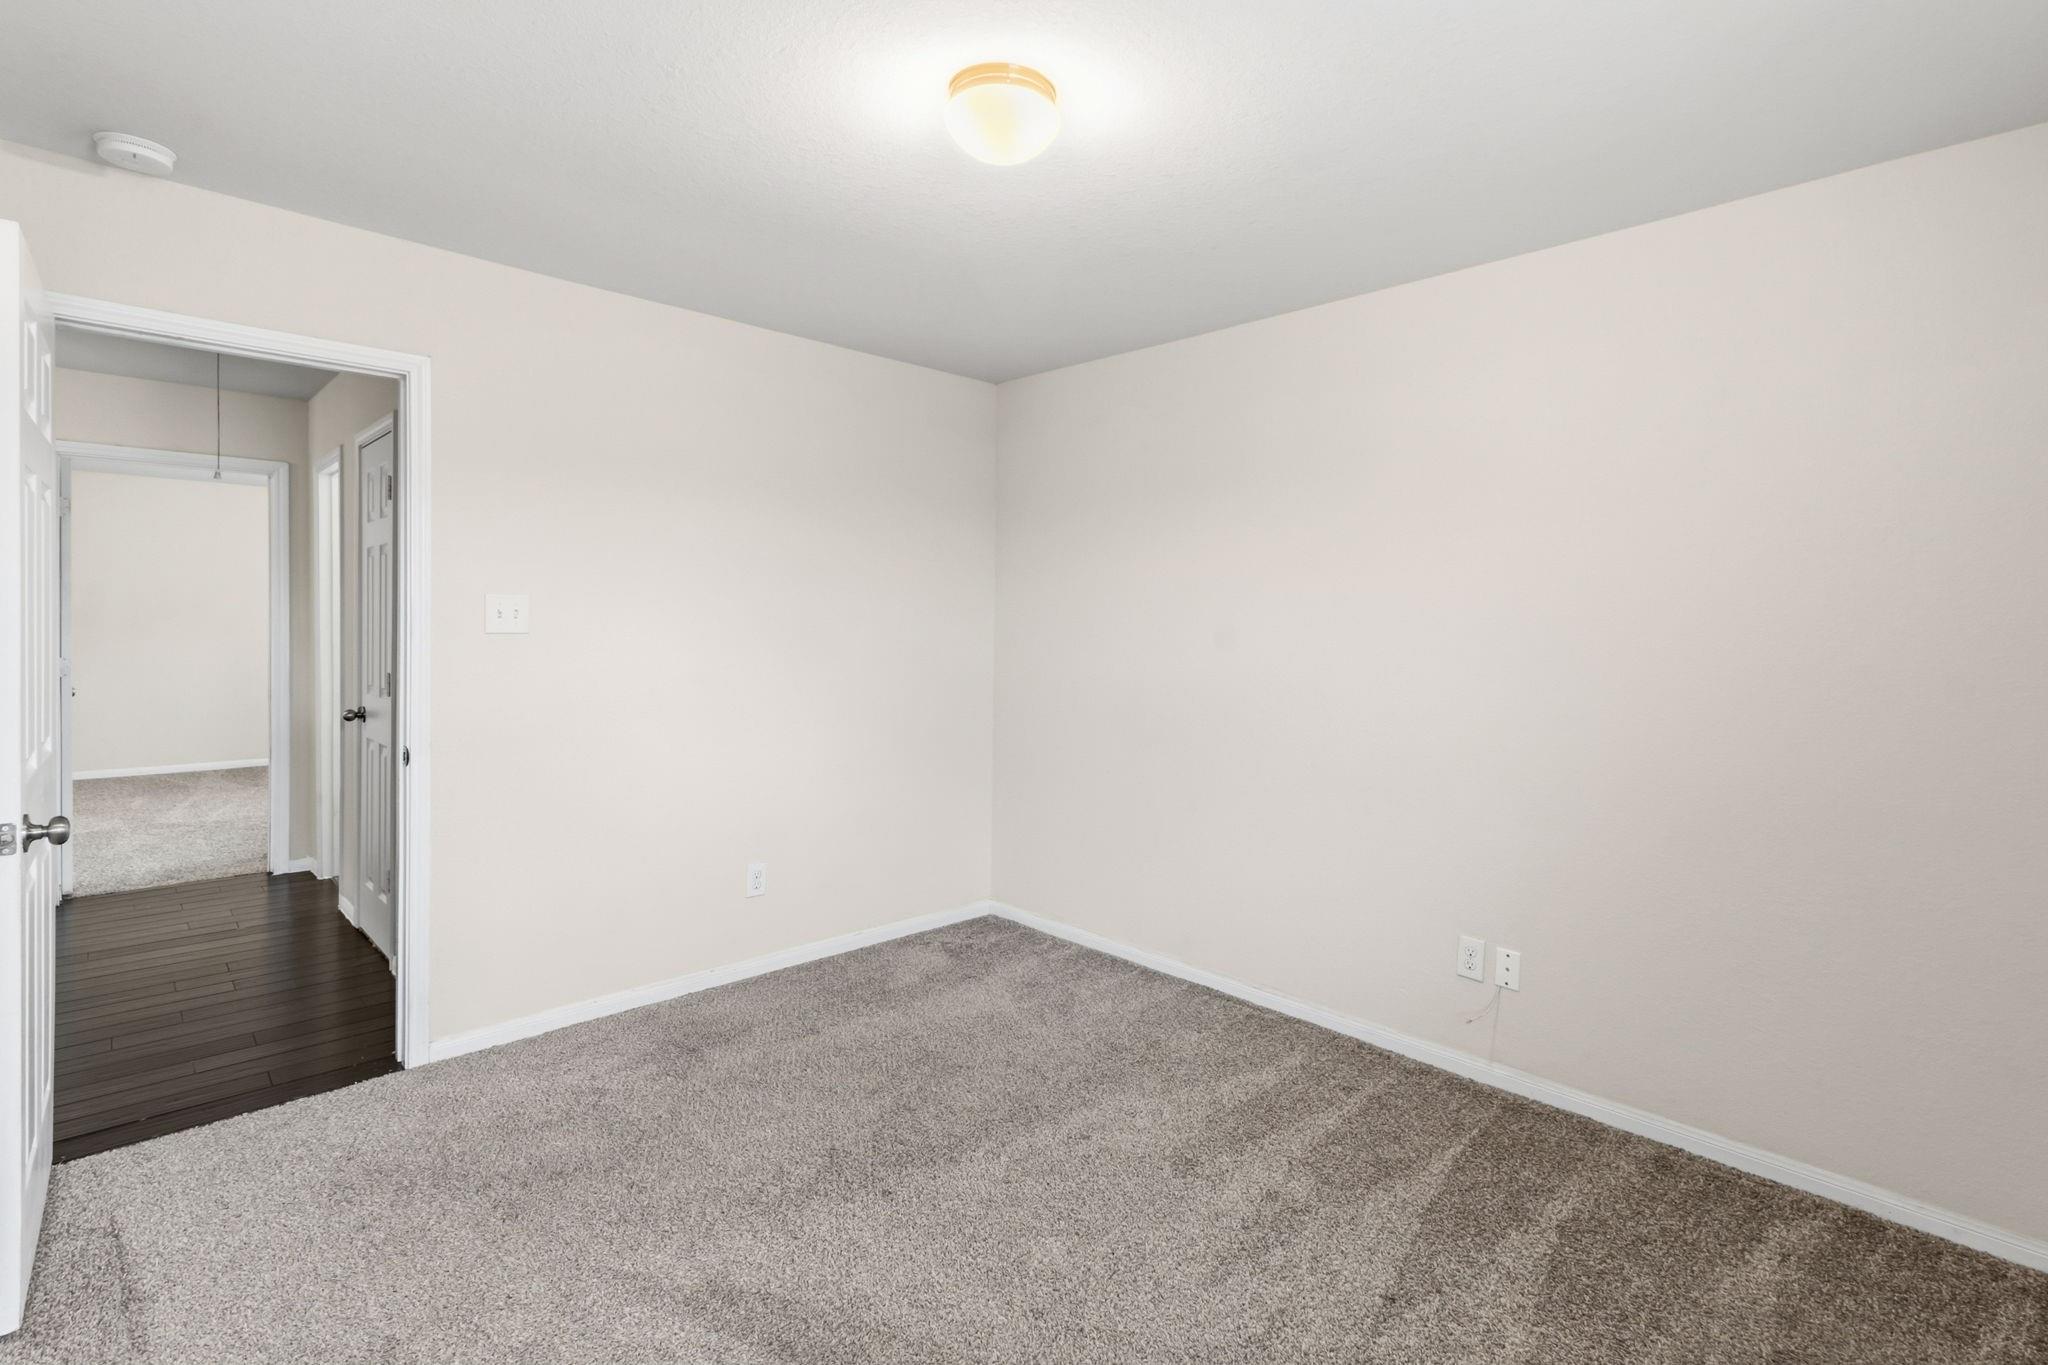
  • Empty carpeted room with neutral walls and an open doorway to a dark-floored hall.
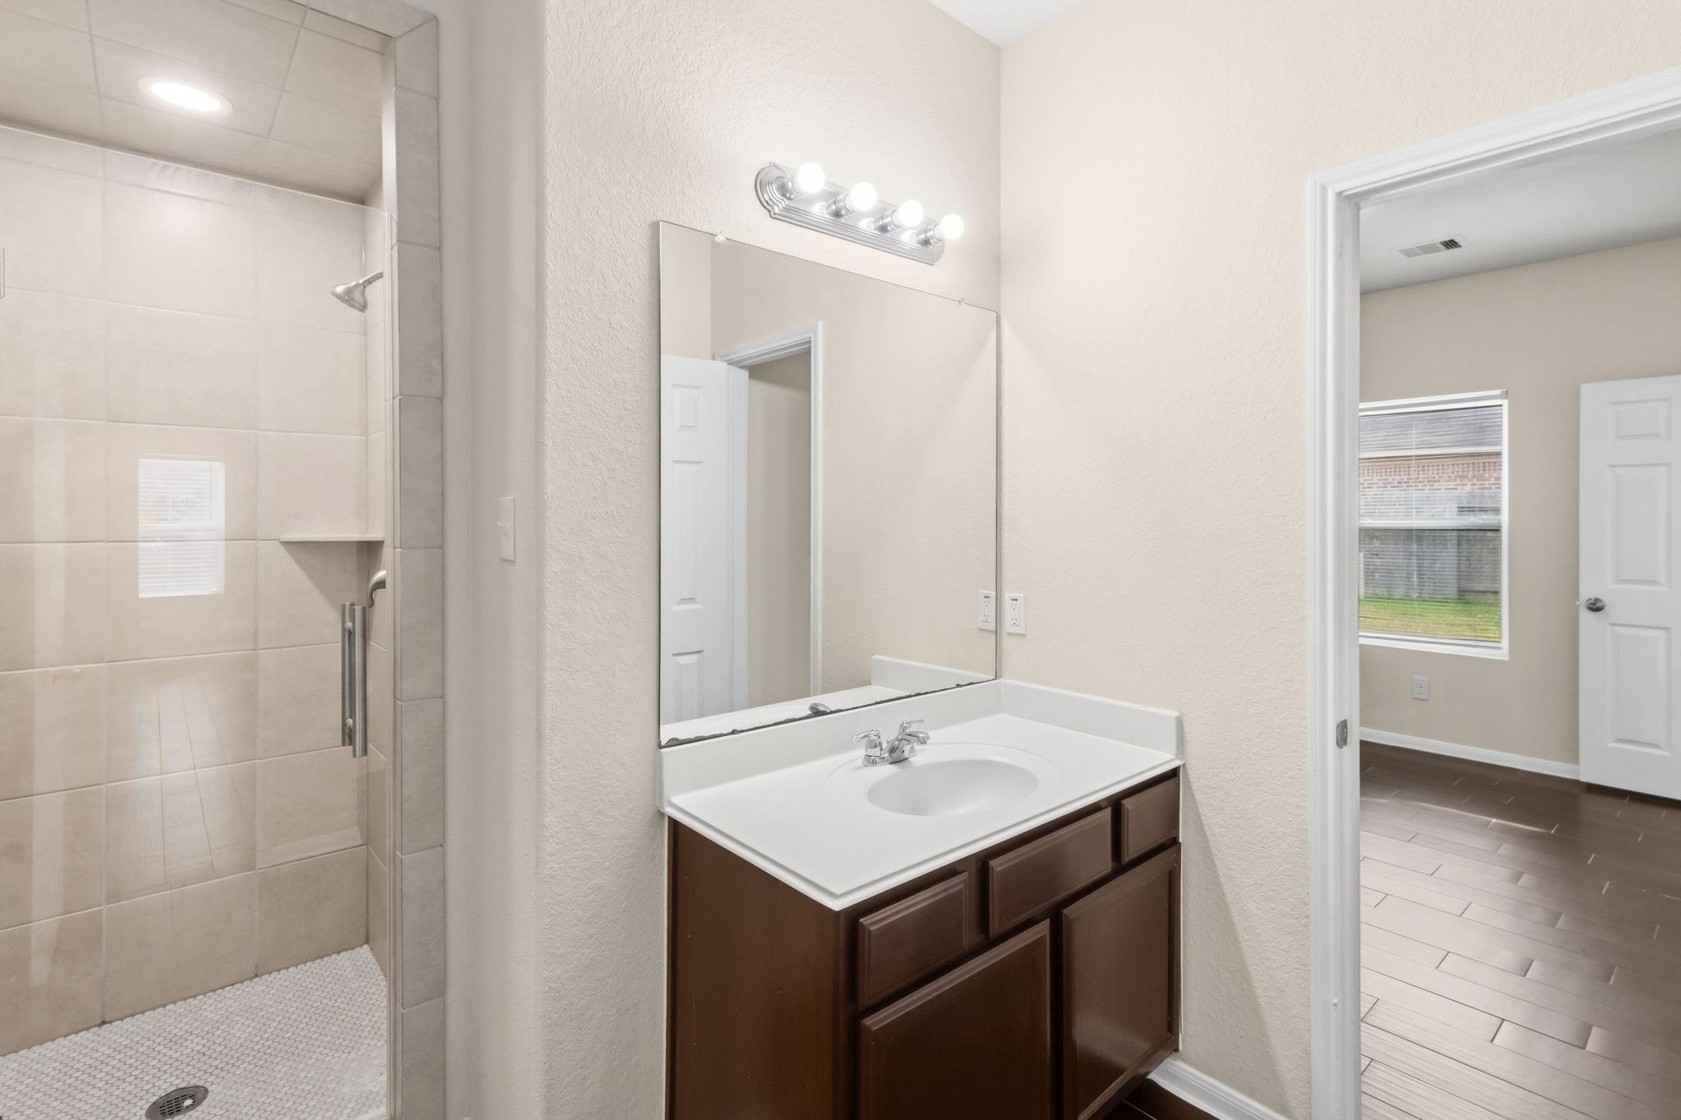
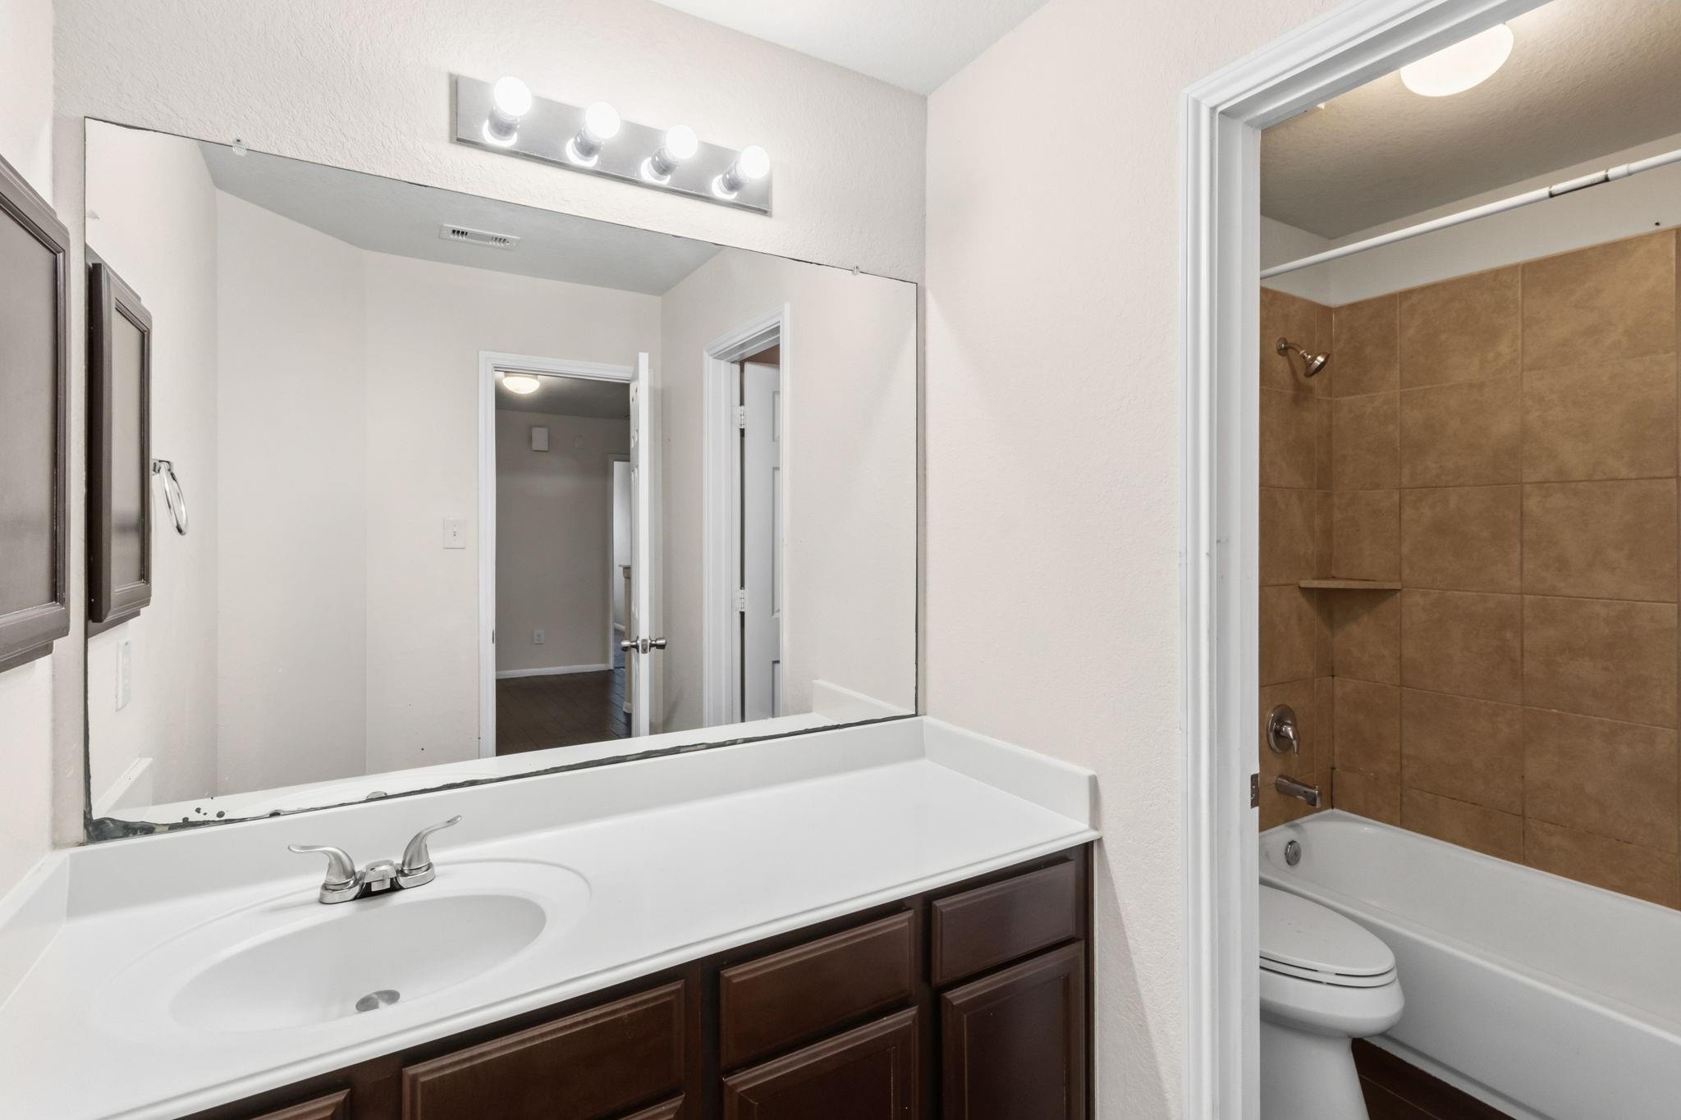
  • Bathroom vanity with dark wood cabinets, large mirror, and adjoining tan-tiled tub and shower.
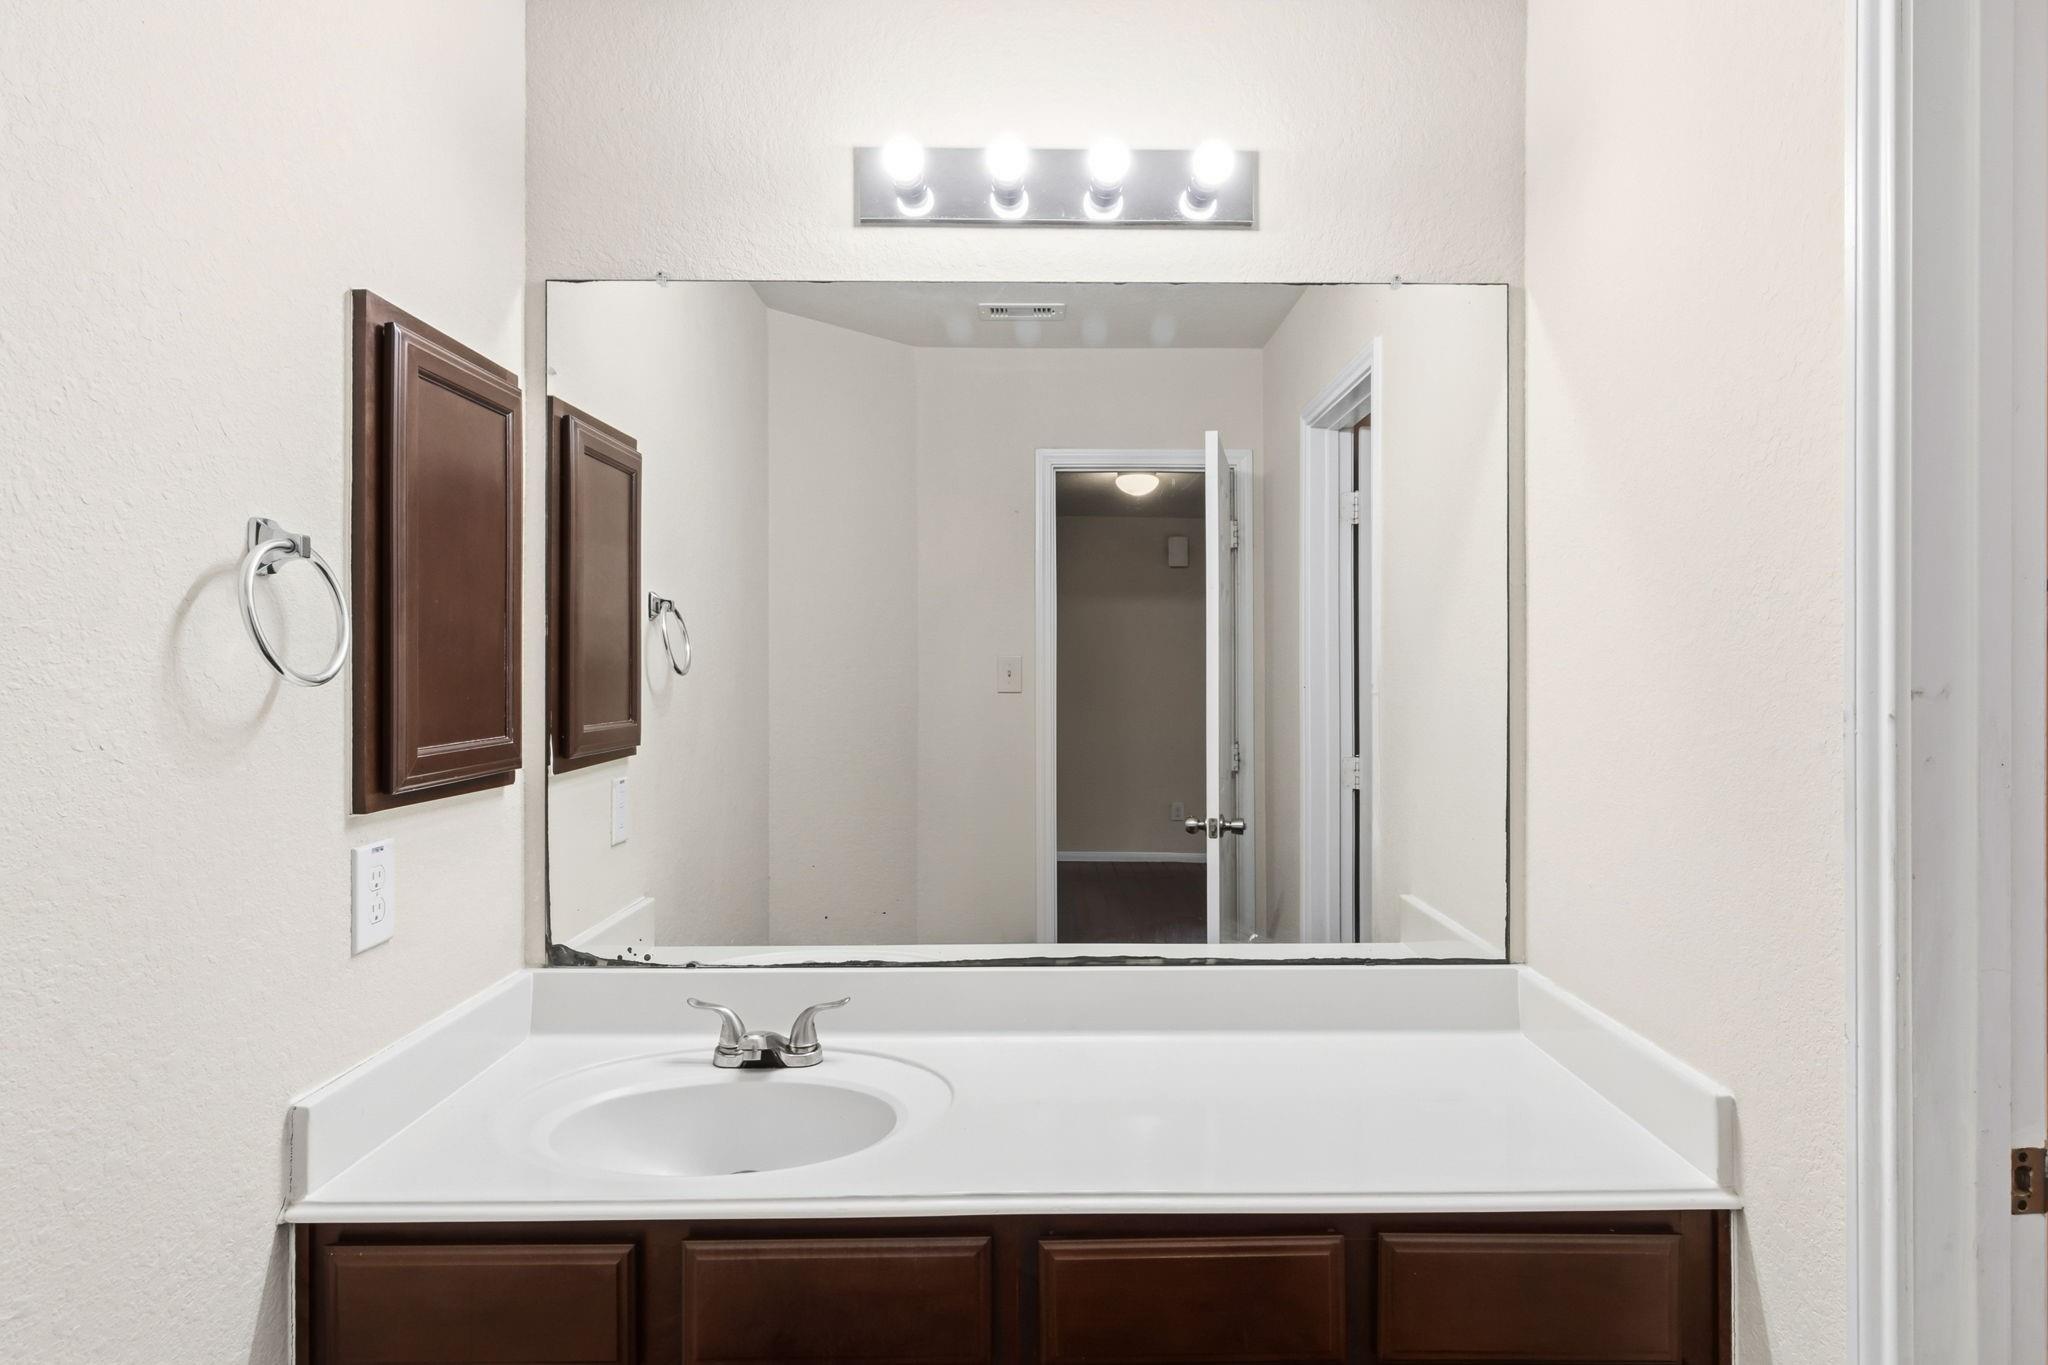
  • Bathroom vanity with a white sink, dark wood cabinets, and a large mirror reflecting an open doorway.
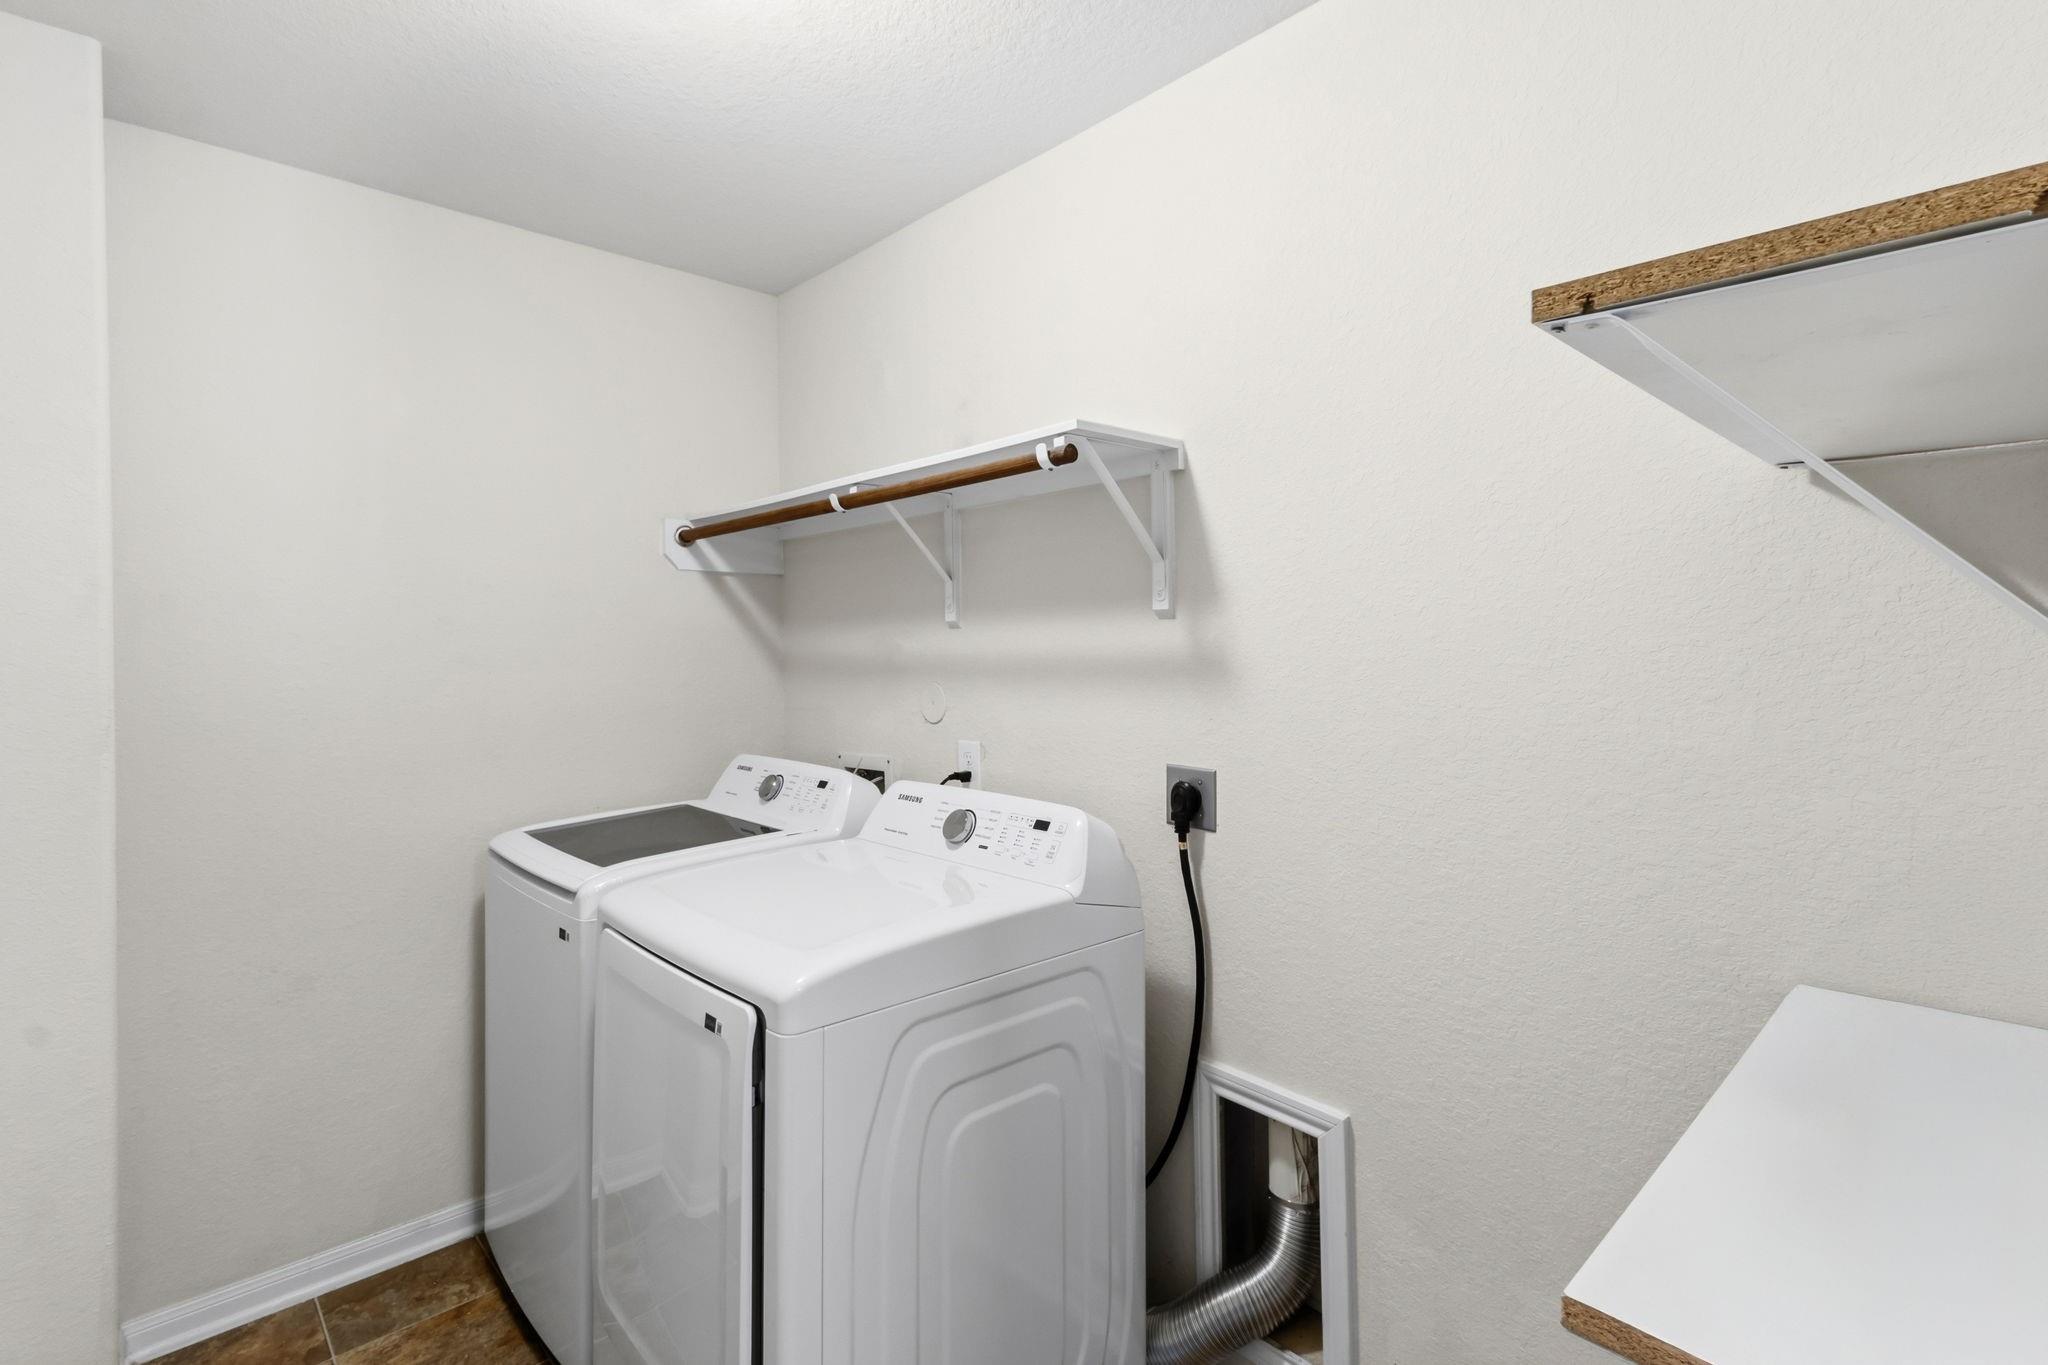
  • Laundry room with a white washer and dryer beneath a wall-mounted hanging rod.
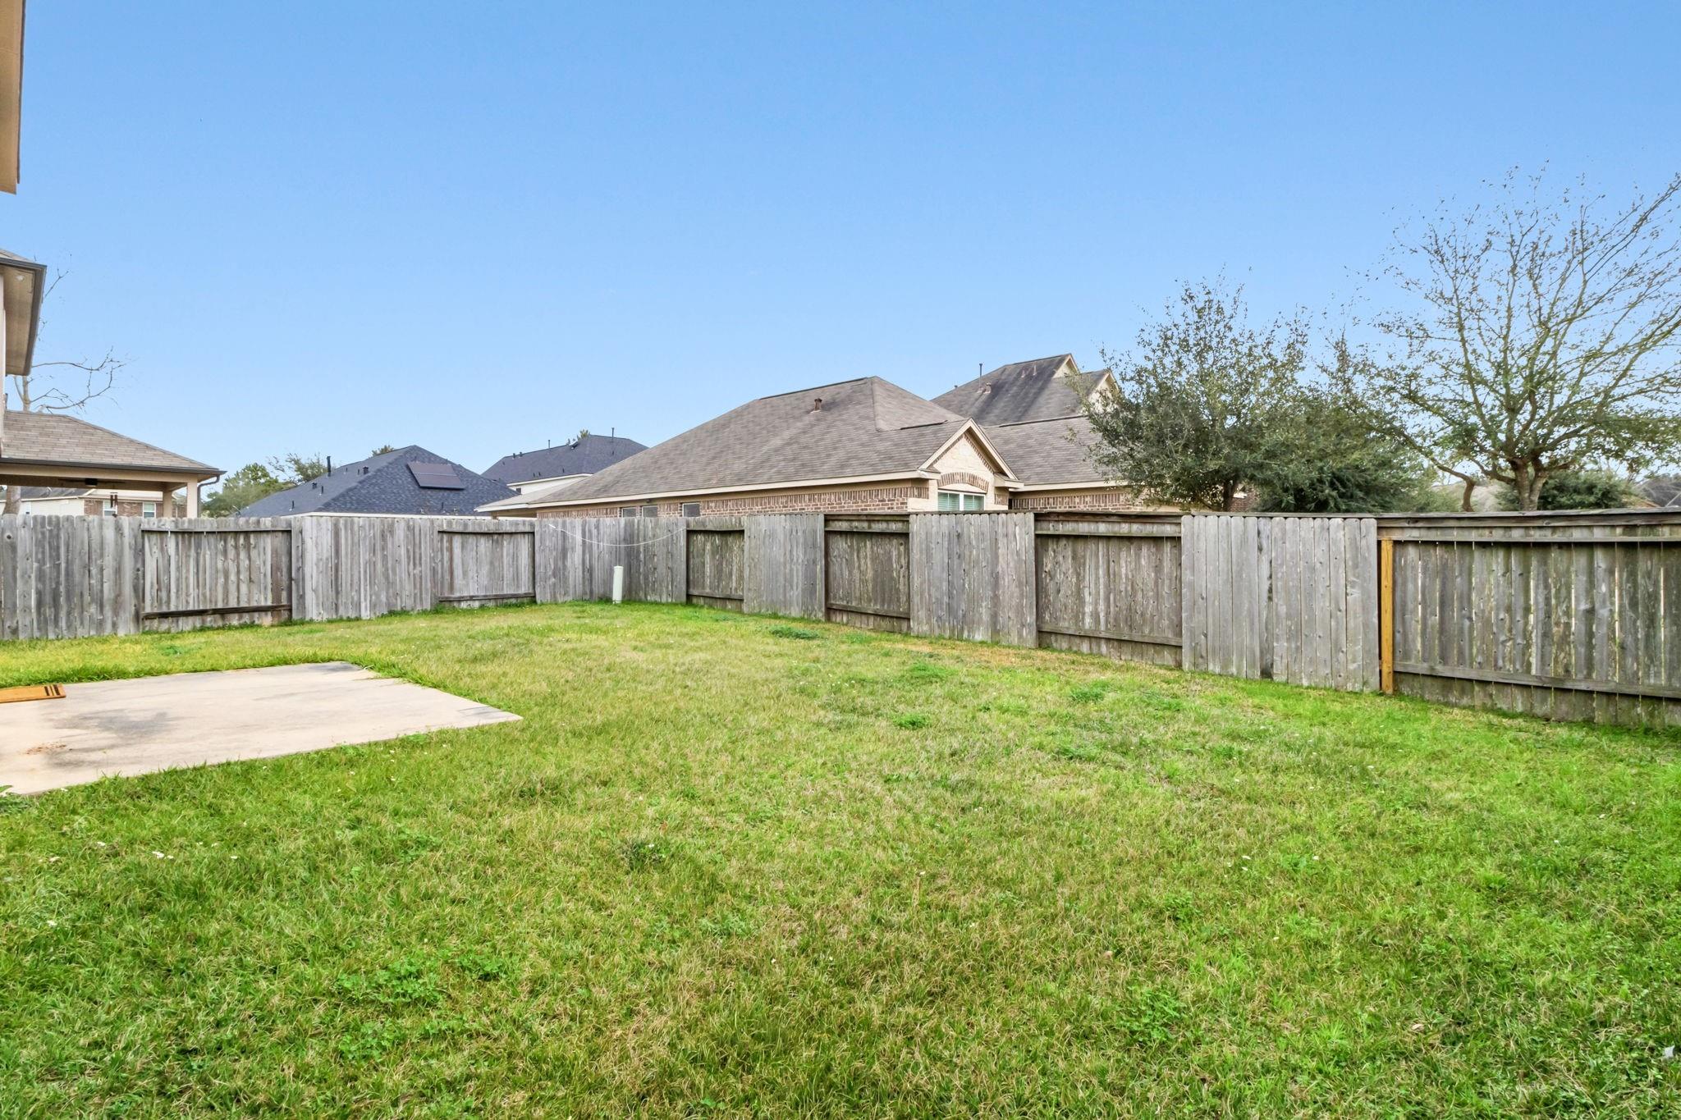
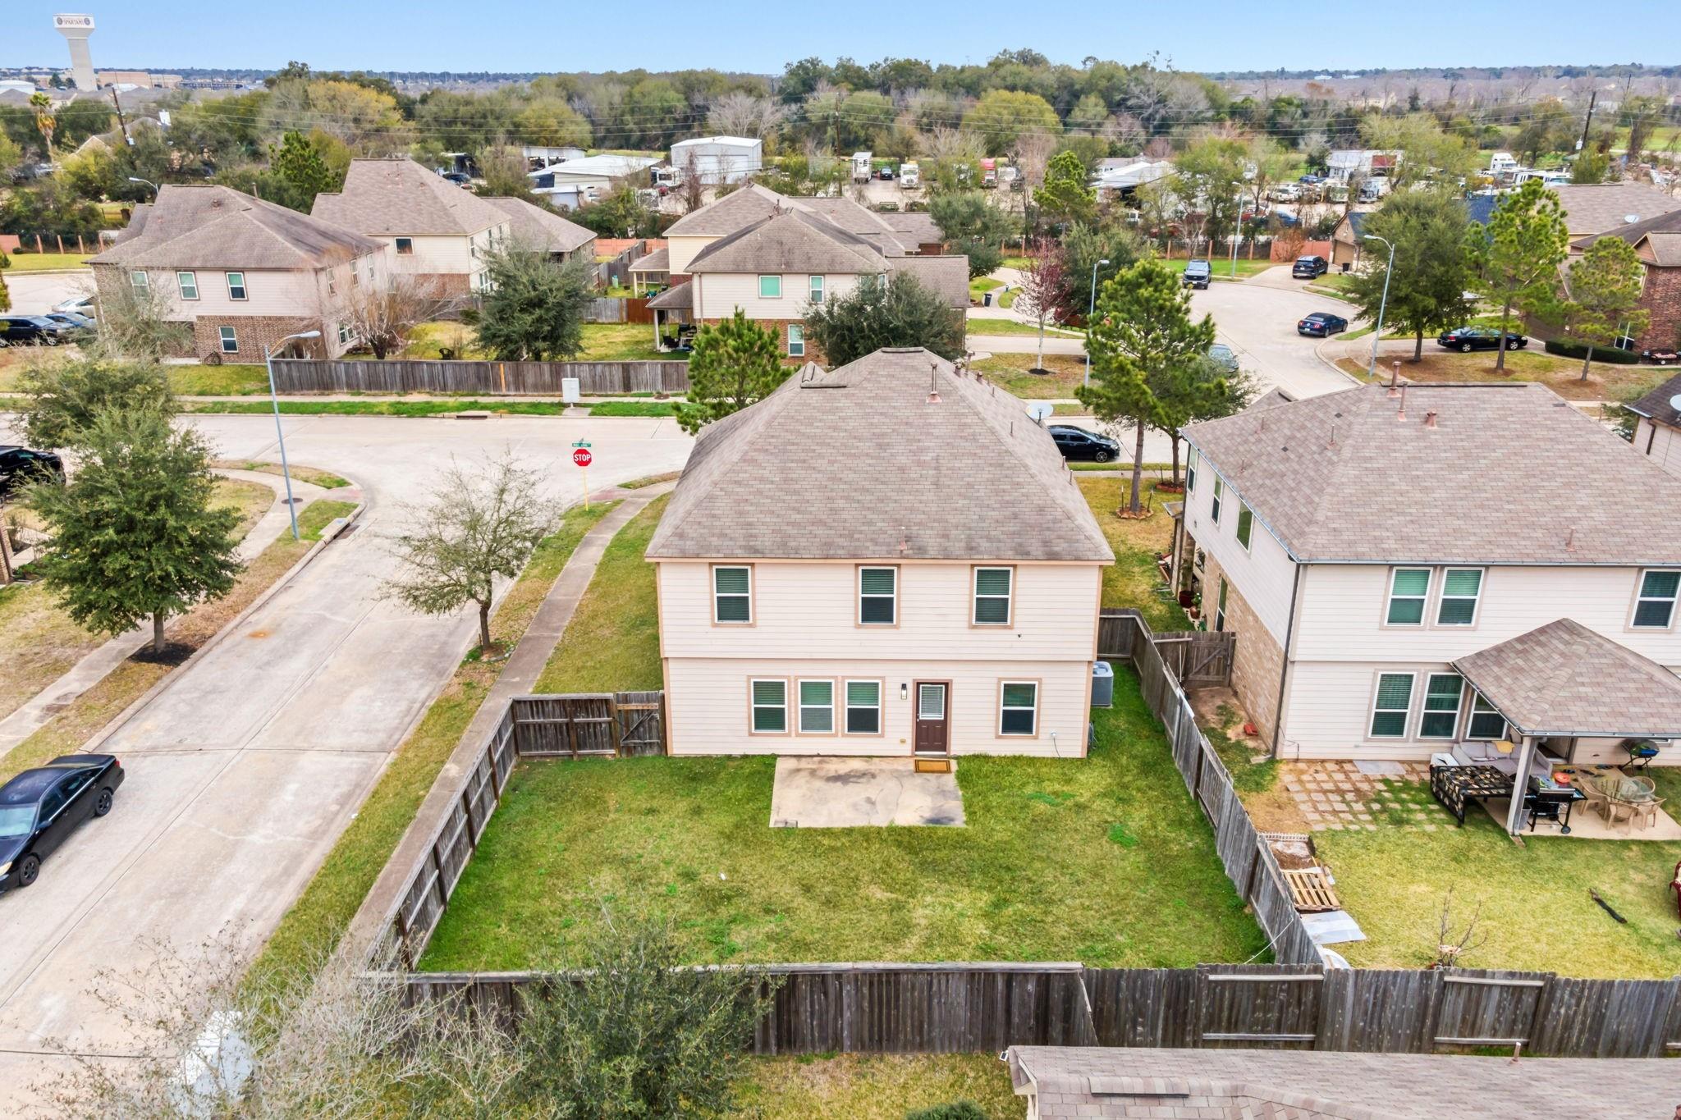
  • Grassy backyard with a wooden privacy fence and concrete patio.
  • Two-story brick-and-siding home on a suburban corner lot, seen from above.
  • Aerial view of a two-story home with a fenced backyard and concrete patio slab.

$2,450/mo

18715 Windy Stone Drive

18715 Windy Stone Drive

Schedule Showing

18715 Windy Stone Drive

$2,450/mo | 18715 Windy Stone Drive, Houston, TX 77084

Welcome to 18715 Windy Stone Dr., a warm and inviting home located on a quiet residential street. This home offers 5 spacious bedrooms, 3 full bathrooms and an upstairs game room. Upon entry you'll find an open living room with several oversized windows, an inviting kitchen with separate breakfast nook as well as a formal dining room. The spacious primary bedroom along with three additional bedrooms can be found upstairs. The 5th bedroom is conveniently located on the first floor and can easily be utilized as a mother-in-law suite, guest bedroom or office. Play boardgames with your family or cozy up and watch a movie in the spacious upstairs game room, upgraded with engineered wood flooring. All appliances come with this move-in ready home. Contact myself or your agent to schedule a showing today!

  • For Lease

    Status
  • 5

    Bedrooms
  • 3

    Bath
  • 2,632 Sq.Ft.

    Living Area
  • 5,980.79 Sq.Ft.

    Acres Lot
  • 2014

    Year Built

Features & Amenities

Area & Lot

Status:
For Lease
Living Space:
2,632 Sq.Ft.
Total Area:
2,632 Sq.Ft.
Lot Size:
5,980.79 Sq.Ft.
MLS® ID:
96641500
Type:
Residential
Year Built:
2014
Architecture Styles:
Traditional
Elementary School:
Sheridan Elementary School (Cypress-Fairbanks)
Middle School:
Watkins Middle School
High School:
Cypress Lakes High School
School District:
13 - Cypress-Fairbanks

Interior

Total Bedrooms:
5
Total Bathrooms:
3
Full Bathrooms:
3
Laundry Room:
Electric Dryer Hookup
Flooring:
Carpet, Laminate, Tile
Appliances:
Disposal, Gas Oven, Microwave, Gas Range, Dryer, Refrigerator, Washer, Dishwasher
Other Interior Features:
All Bedrooms Up

Exterior

Stories:
2 Floors
Garage Space:
2.0
Water Source:
Public
Lot Features:
Subdivided
Parking:
Attached, Auto Garage Door Opener
Heat Type:
Natural Gas
Air Conditioning:
Ceiling Fan(s), Electric

Financial

Lease Price:
$2,450/mo
Lease Term:
12 MONTHS

Work With Us

New Heights Group delivers outstanding service, personal attention, and results to grateful clients. Contact them today!
Contact Us