Menu
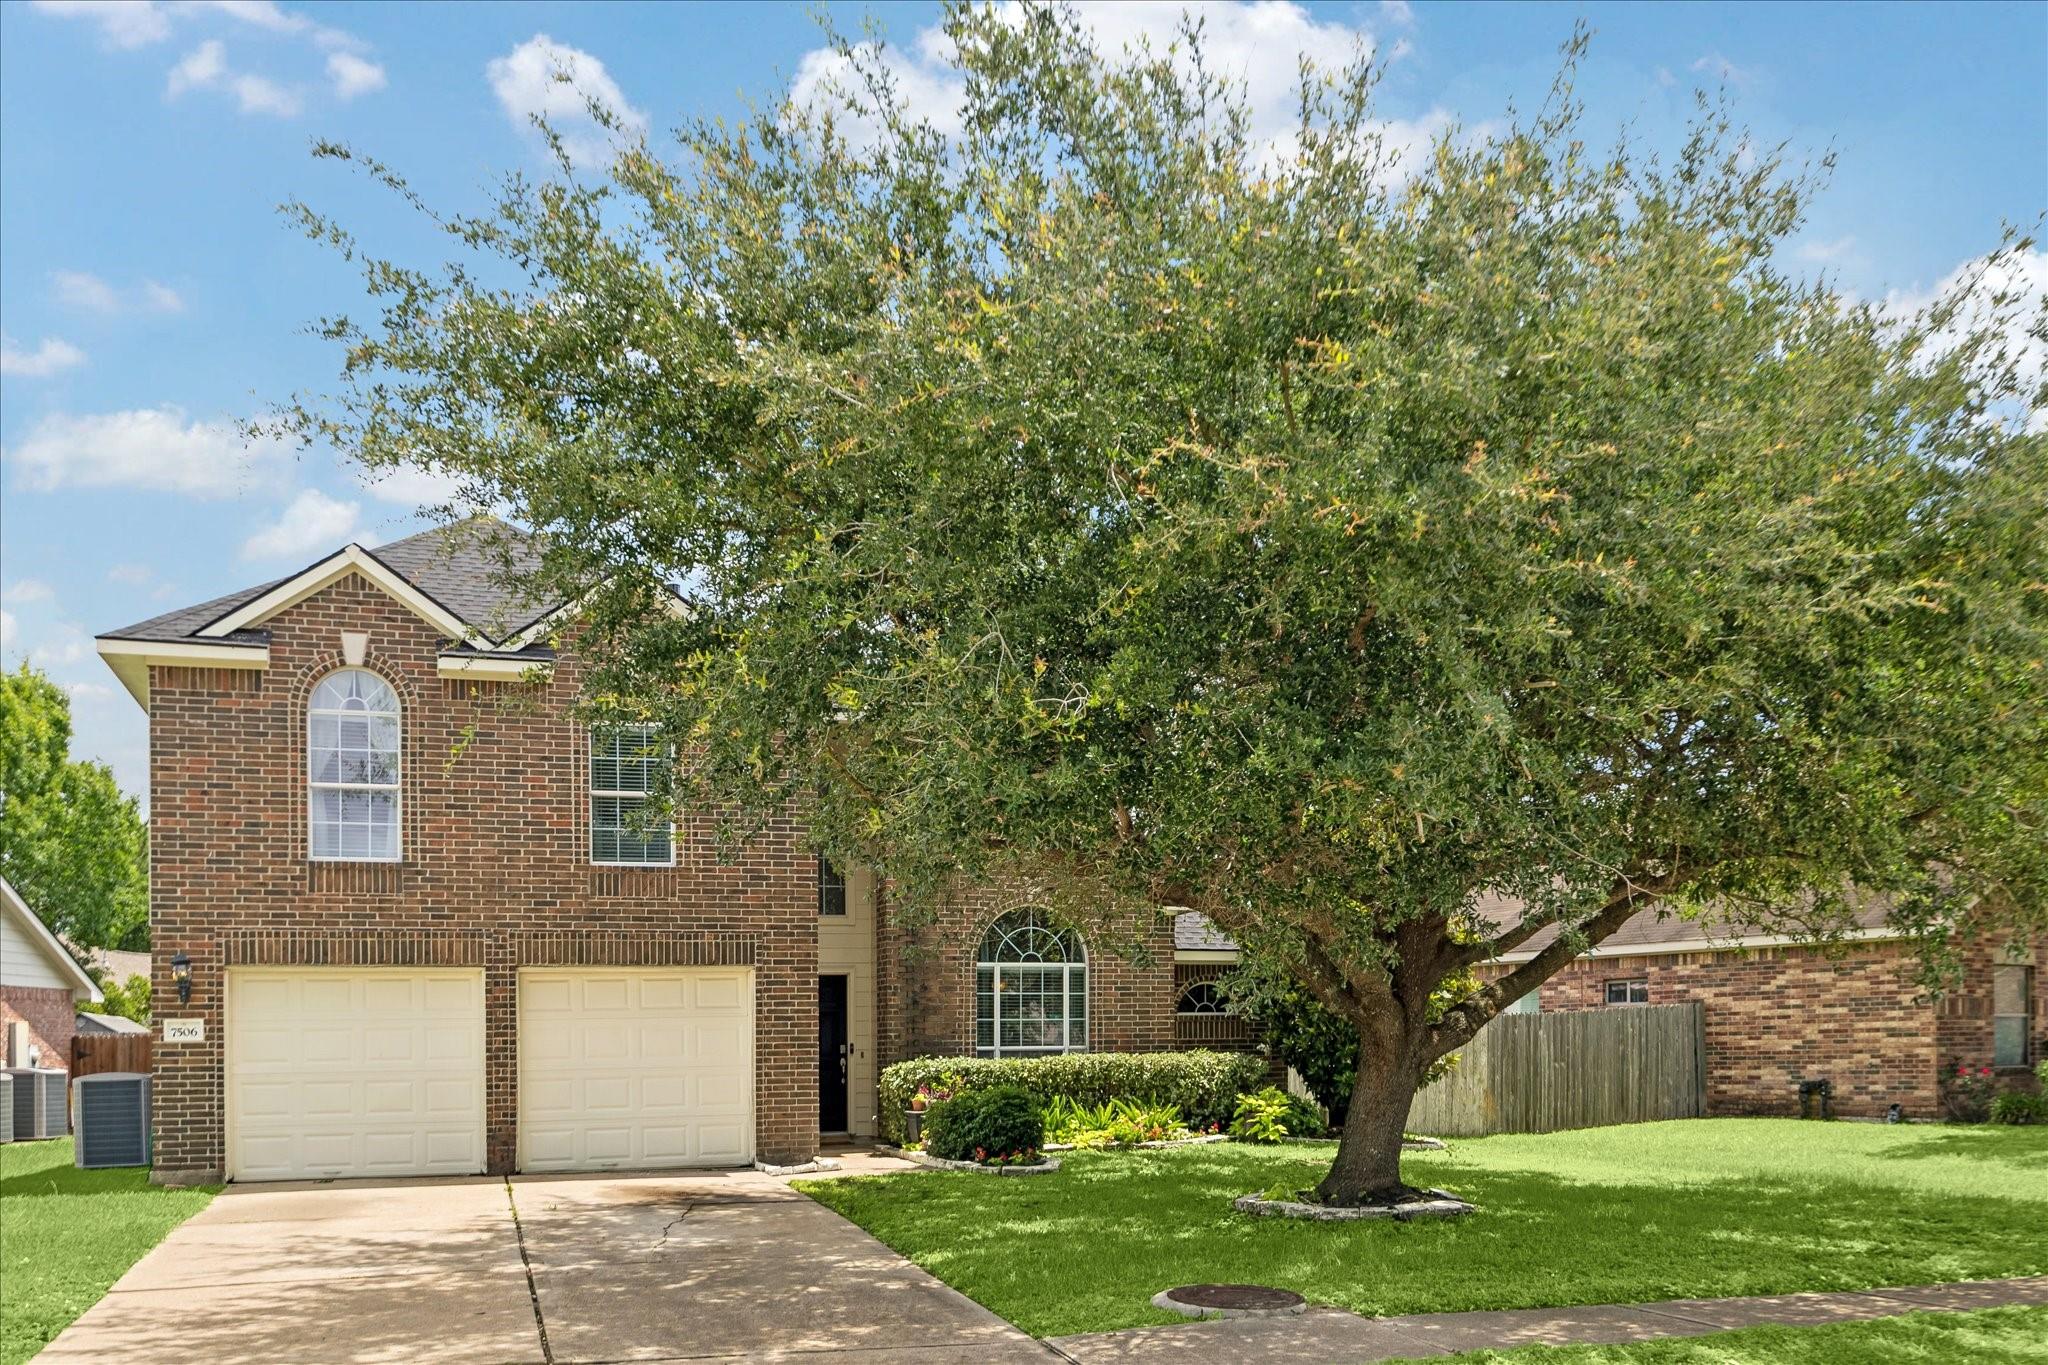
Two-story brick house with arched windows, double garage, and a large shade tree across the front lawn.
See all photos
  • Two-story brick house with arched windows, double garage, and a large shade tree across the front lawn.
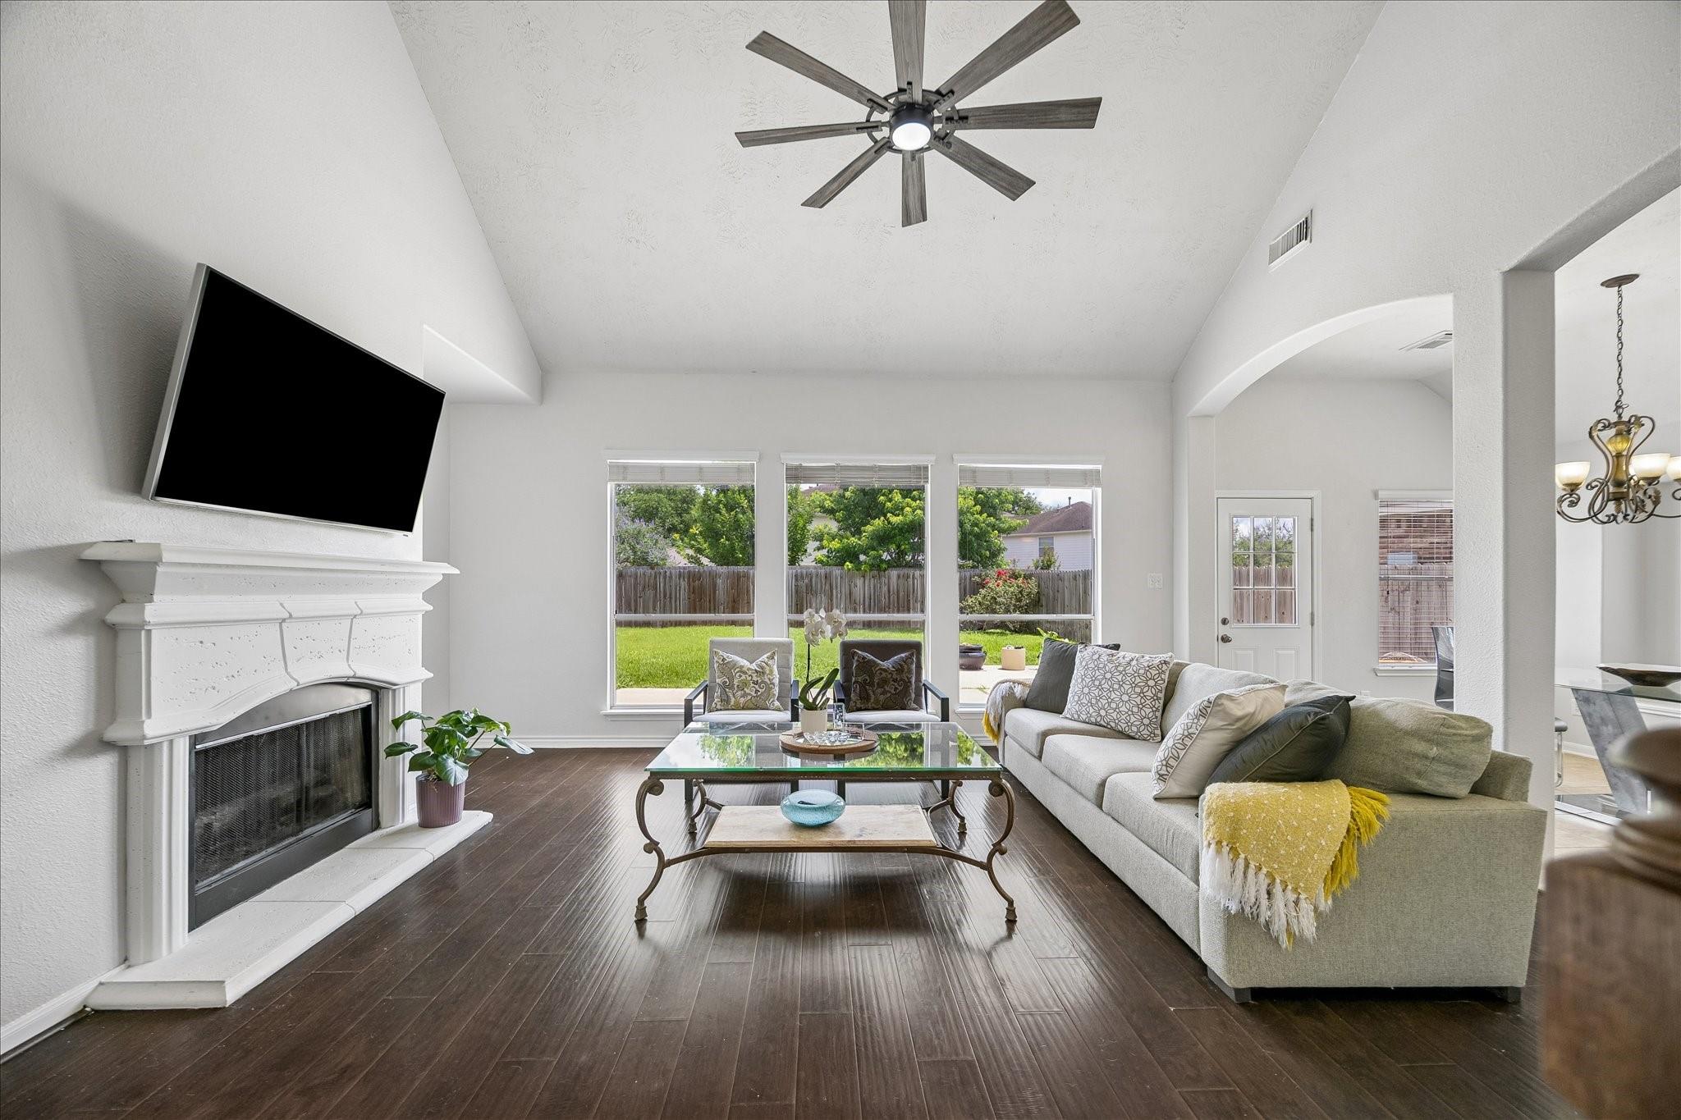
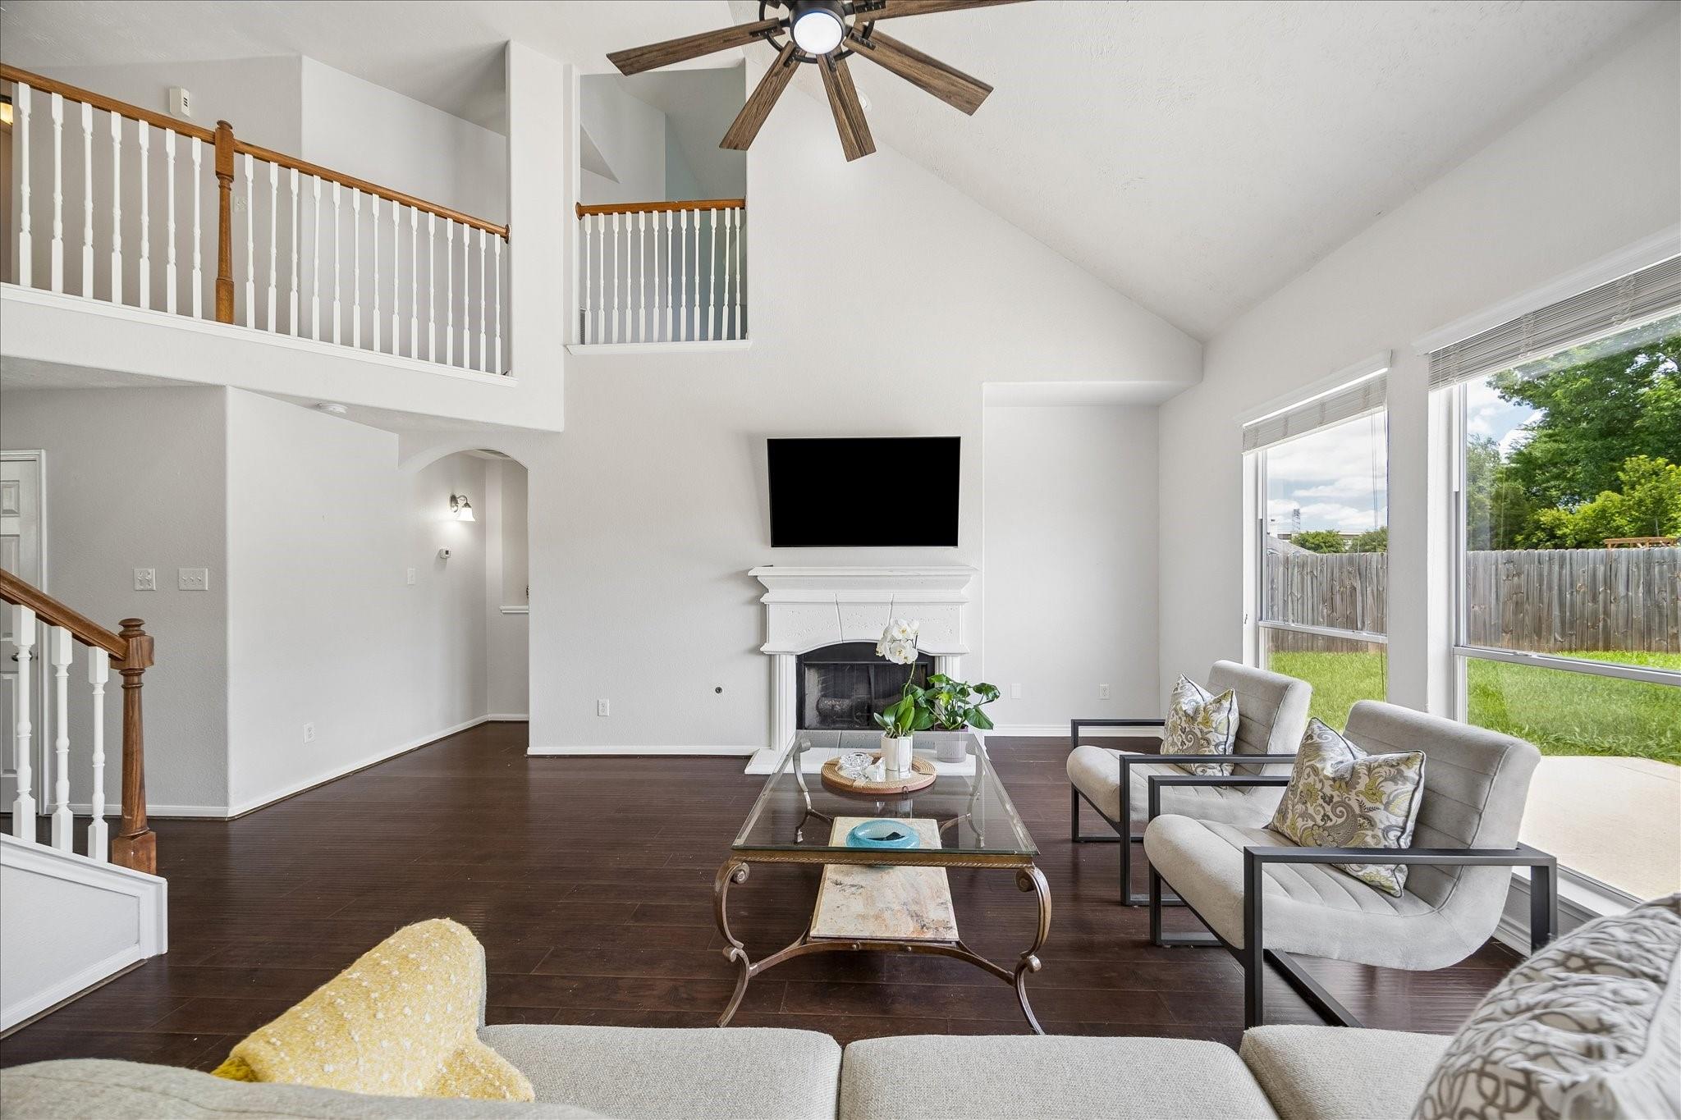
  • Living room with a vaulted ceiling, white fireplace, sectional sofa, and windows overlooking the backyard.
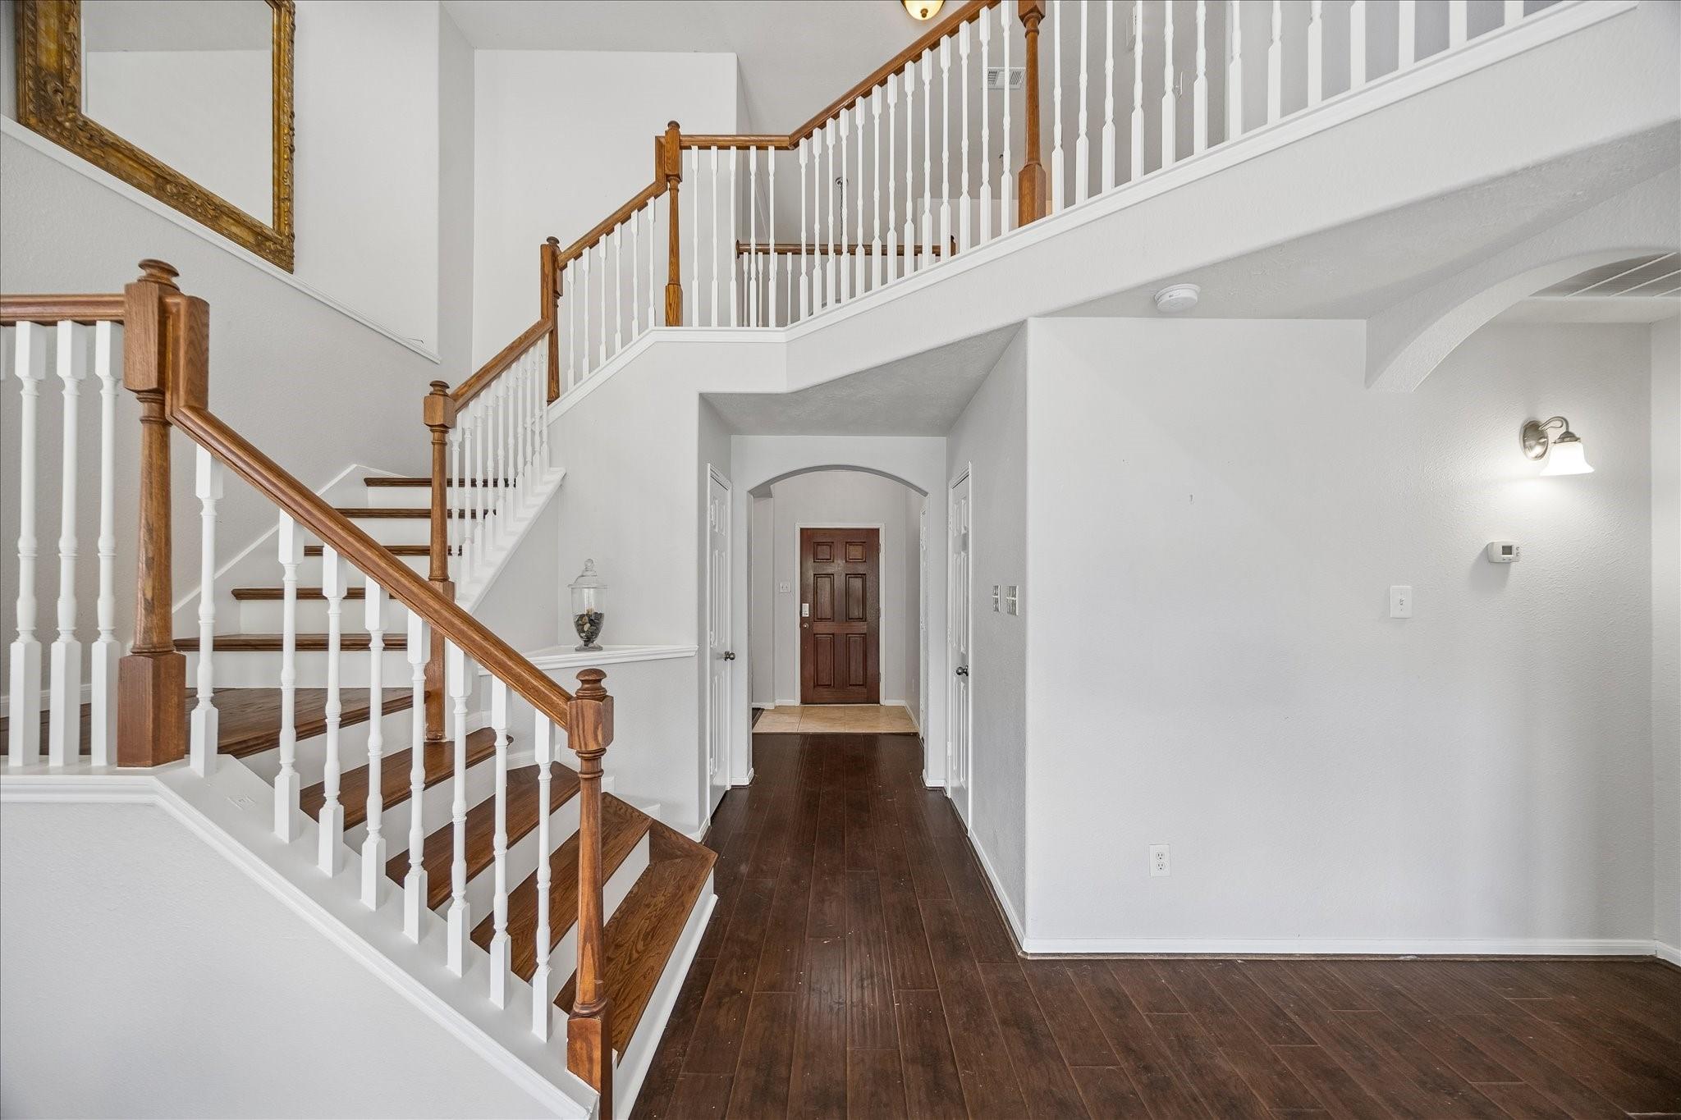
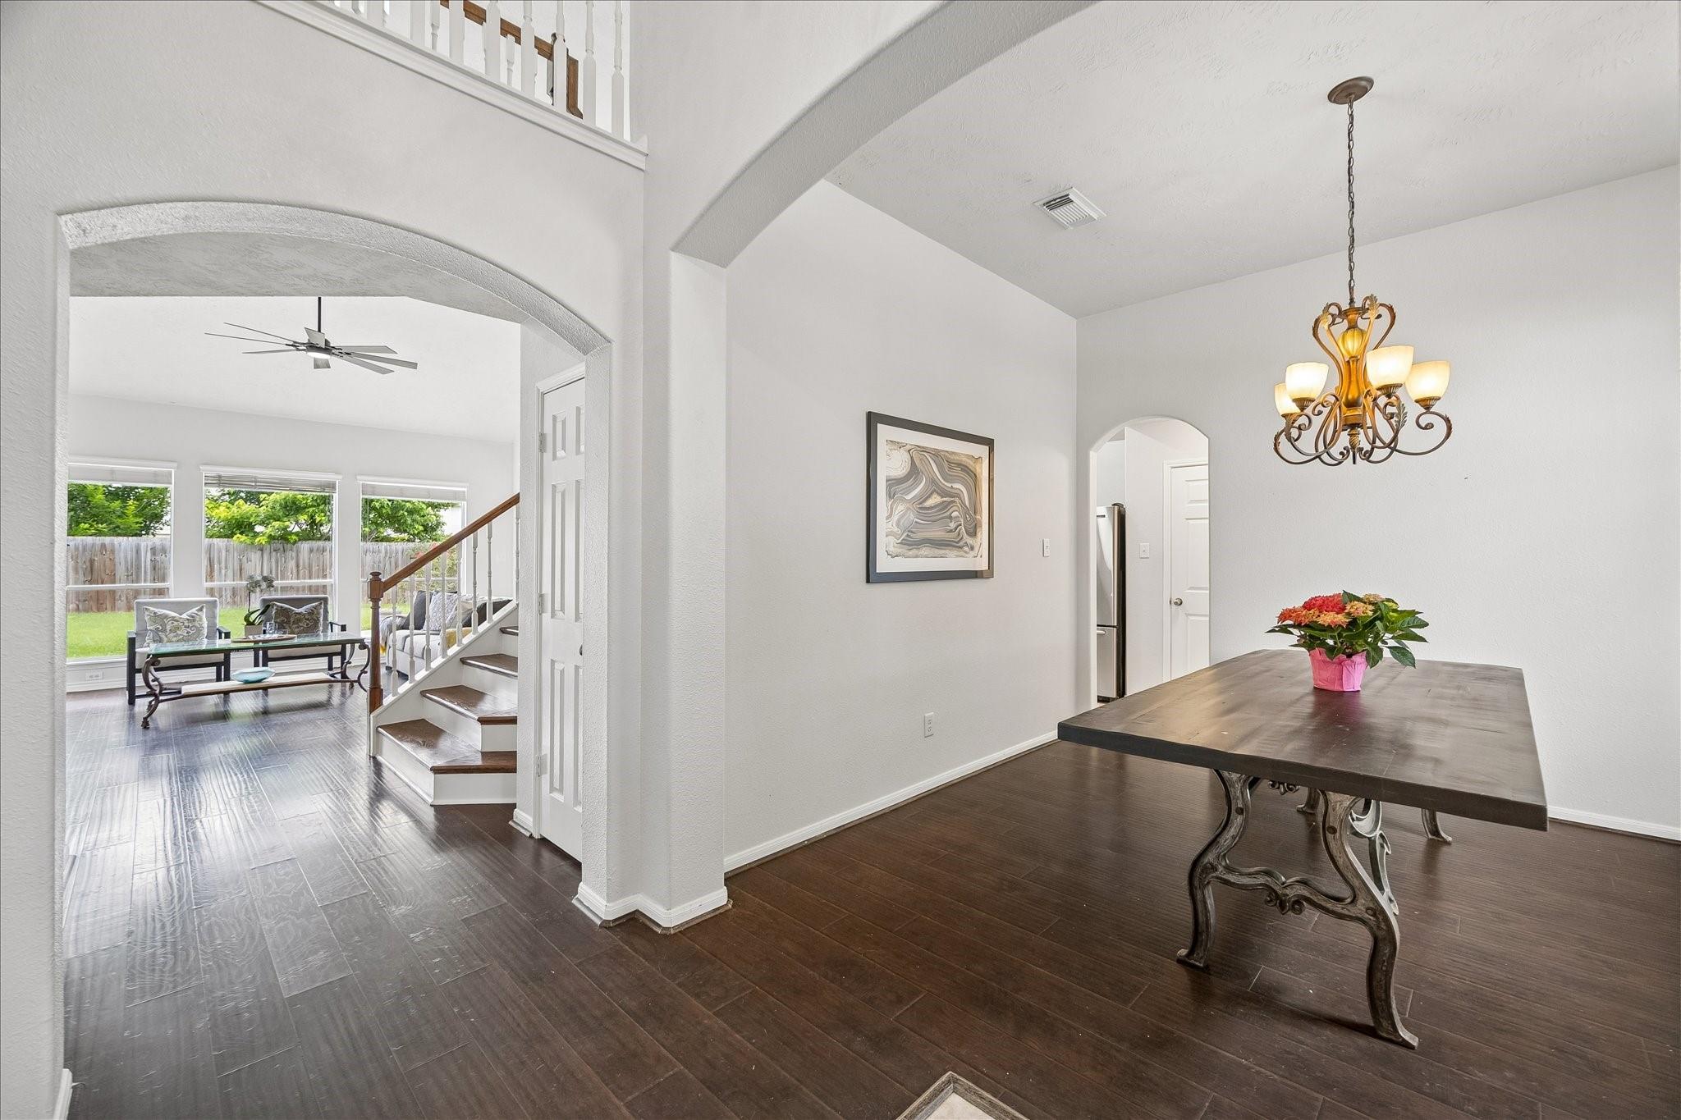
  • Two-story entry foyer with a wood-and-white staircase and dark wood floors.
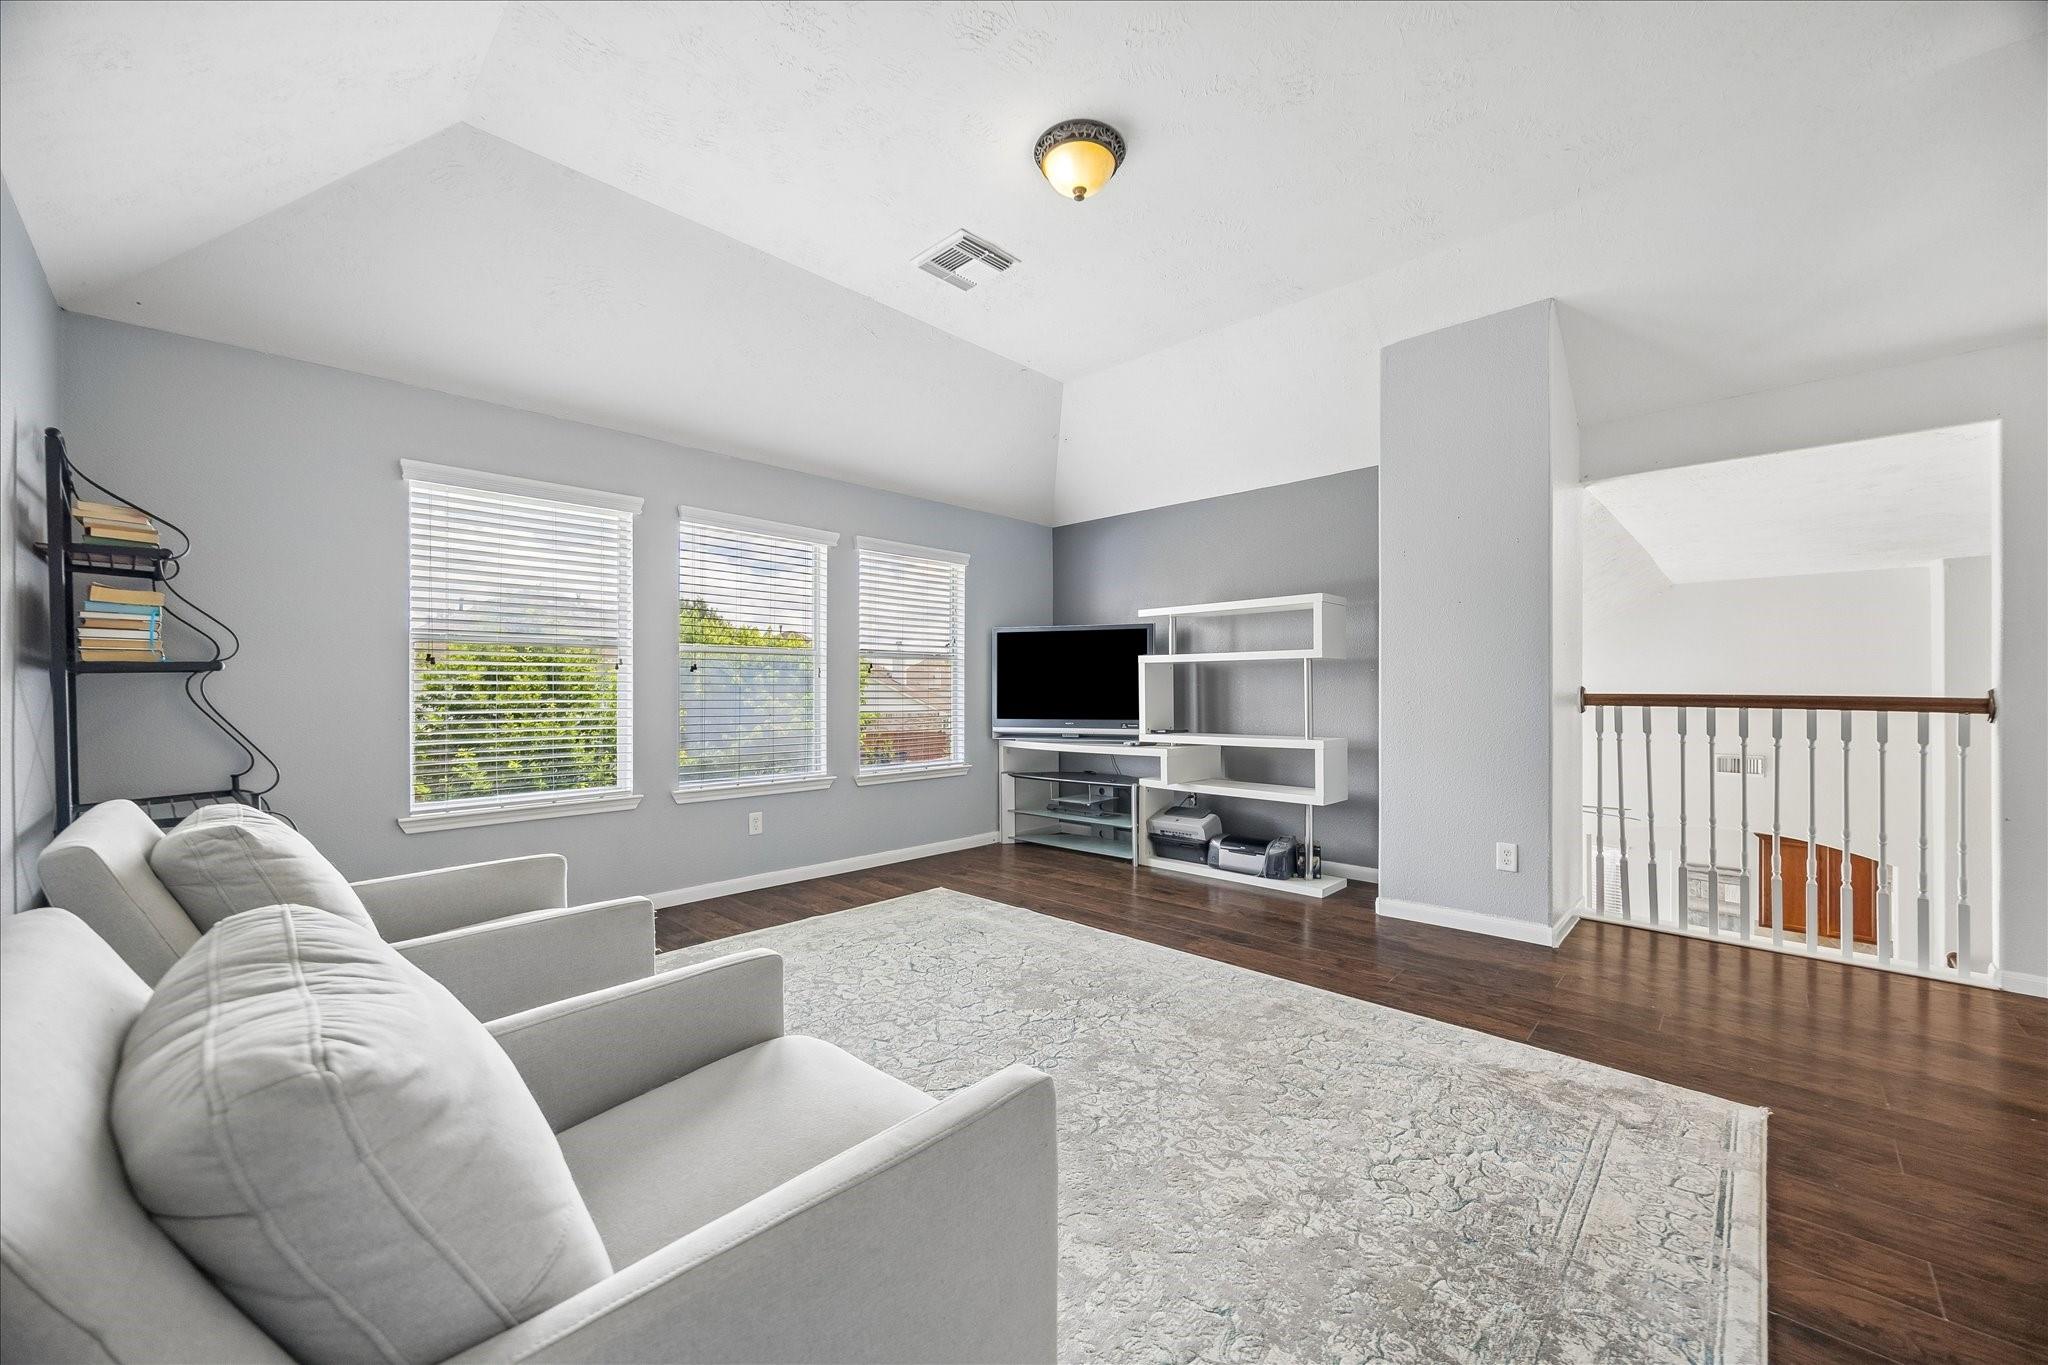
  • Upstairs living area with a white sofa, vaulted ceiling, TV shelving, and railing overlooking the floor below.
  • Dining room with a dark wood table and ornate chandelier beside an arched opening to the living area.
  • Vaulted living room with a fireplace, loft railing, dark floors, and large windows overlooking the backyard.
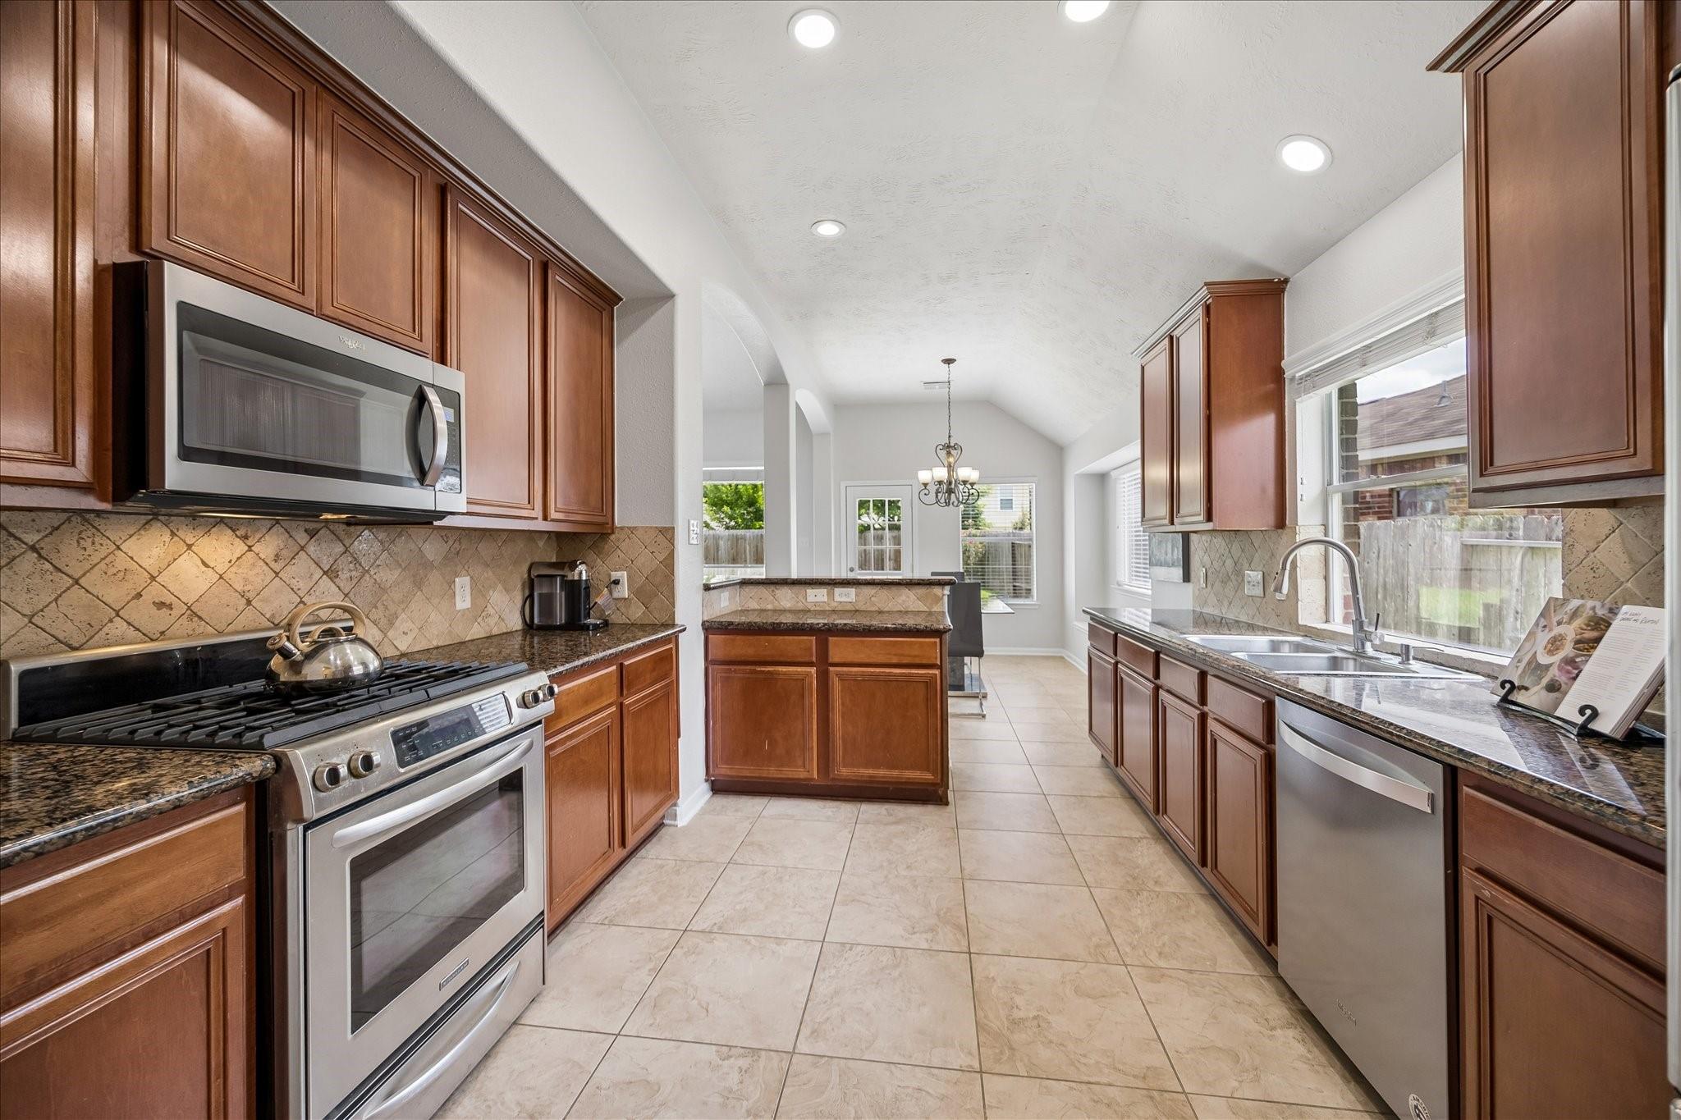
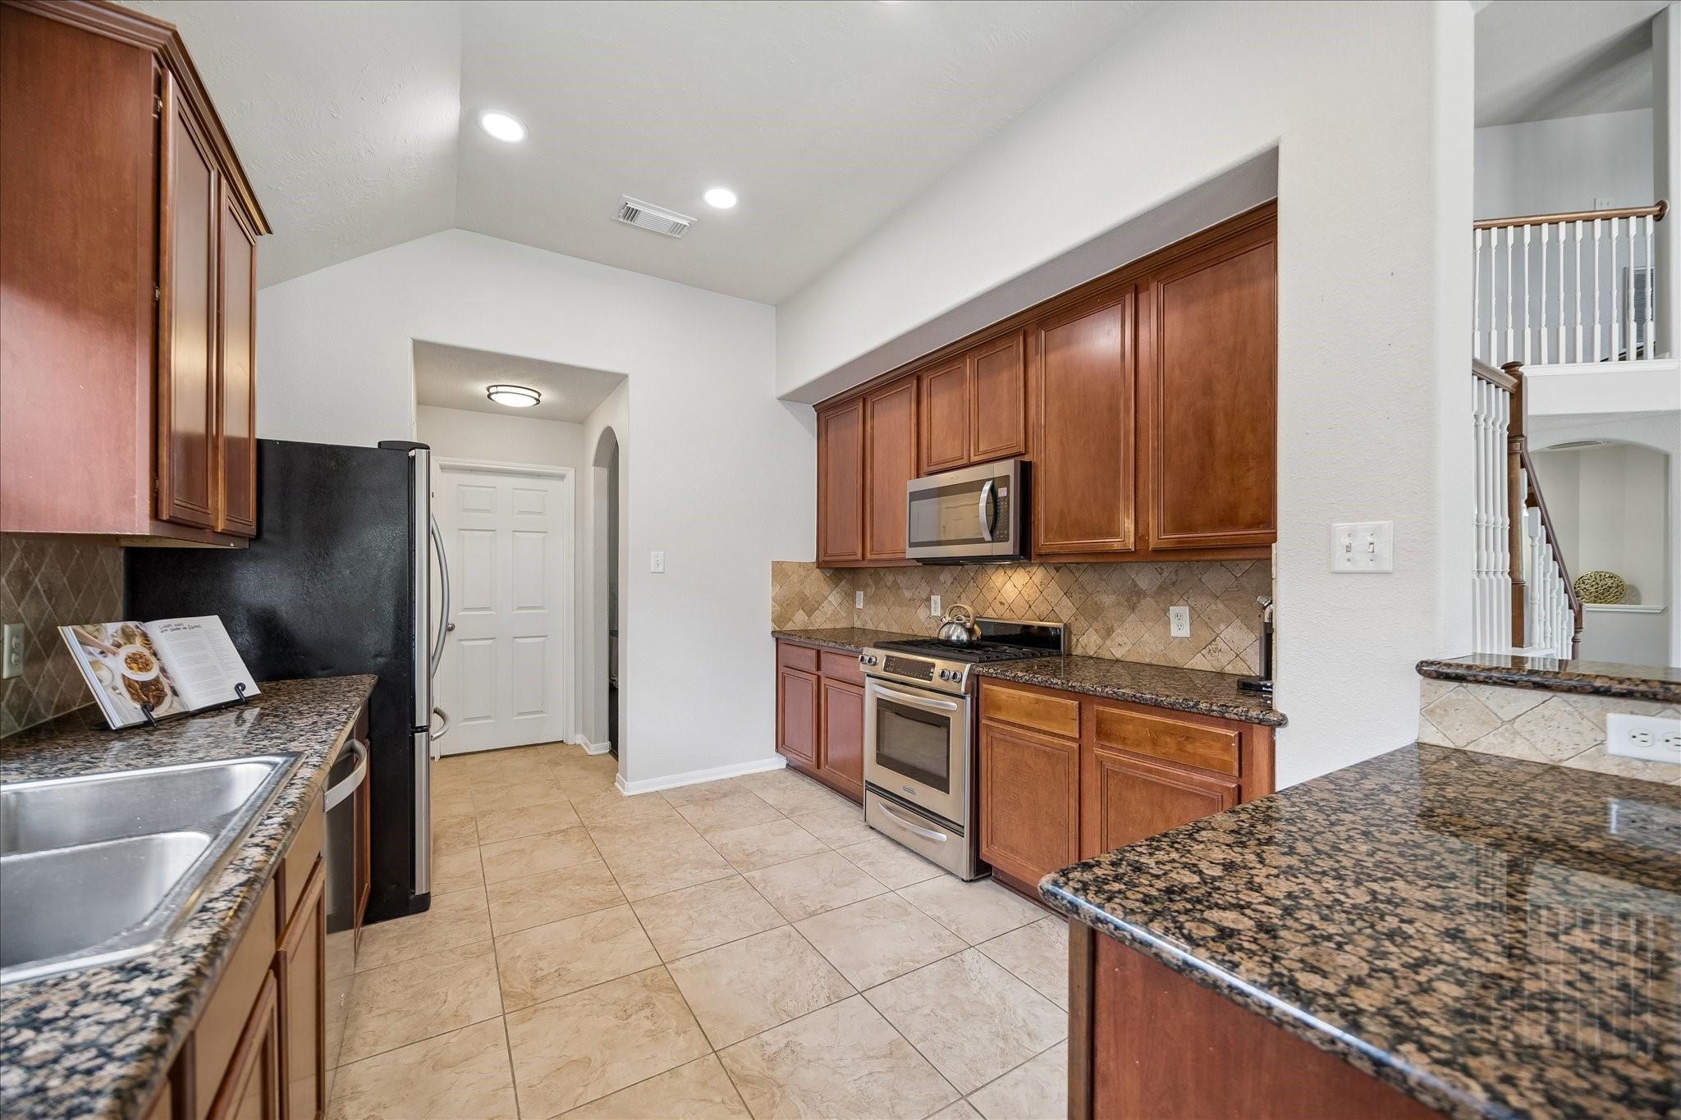
  • Kitchen with reddish-brown cabinets, granite counters, stainless appliances, and a breakfast bar.
  • Kitchen with wood cabinets, granite counters, stainless steel range, and a large breakfast bar.
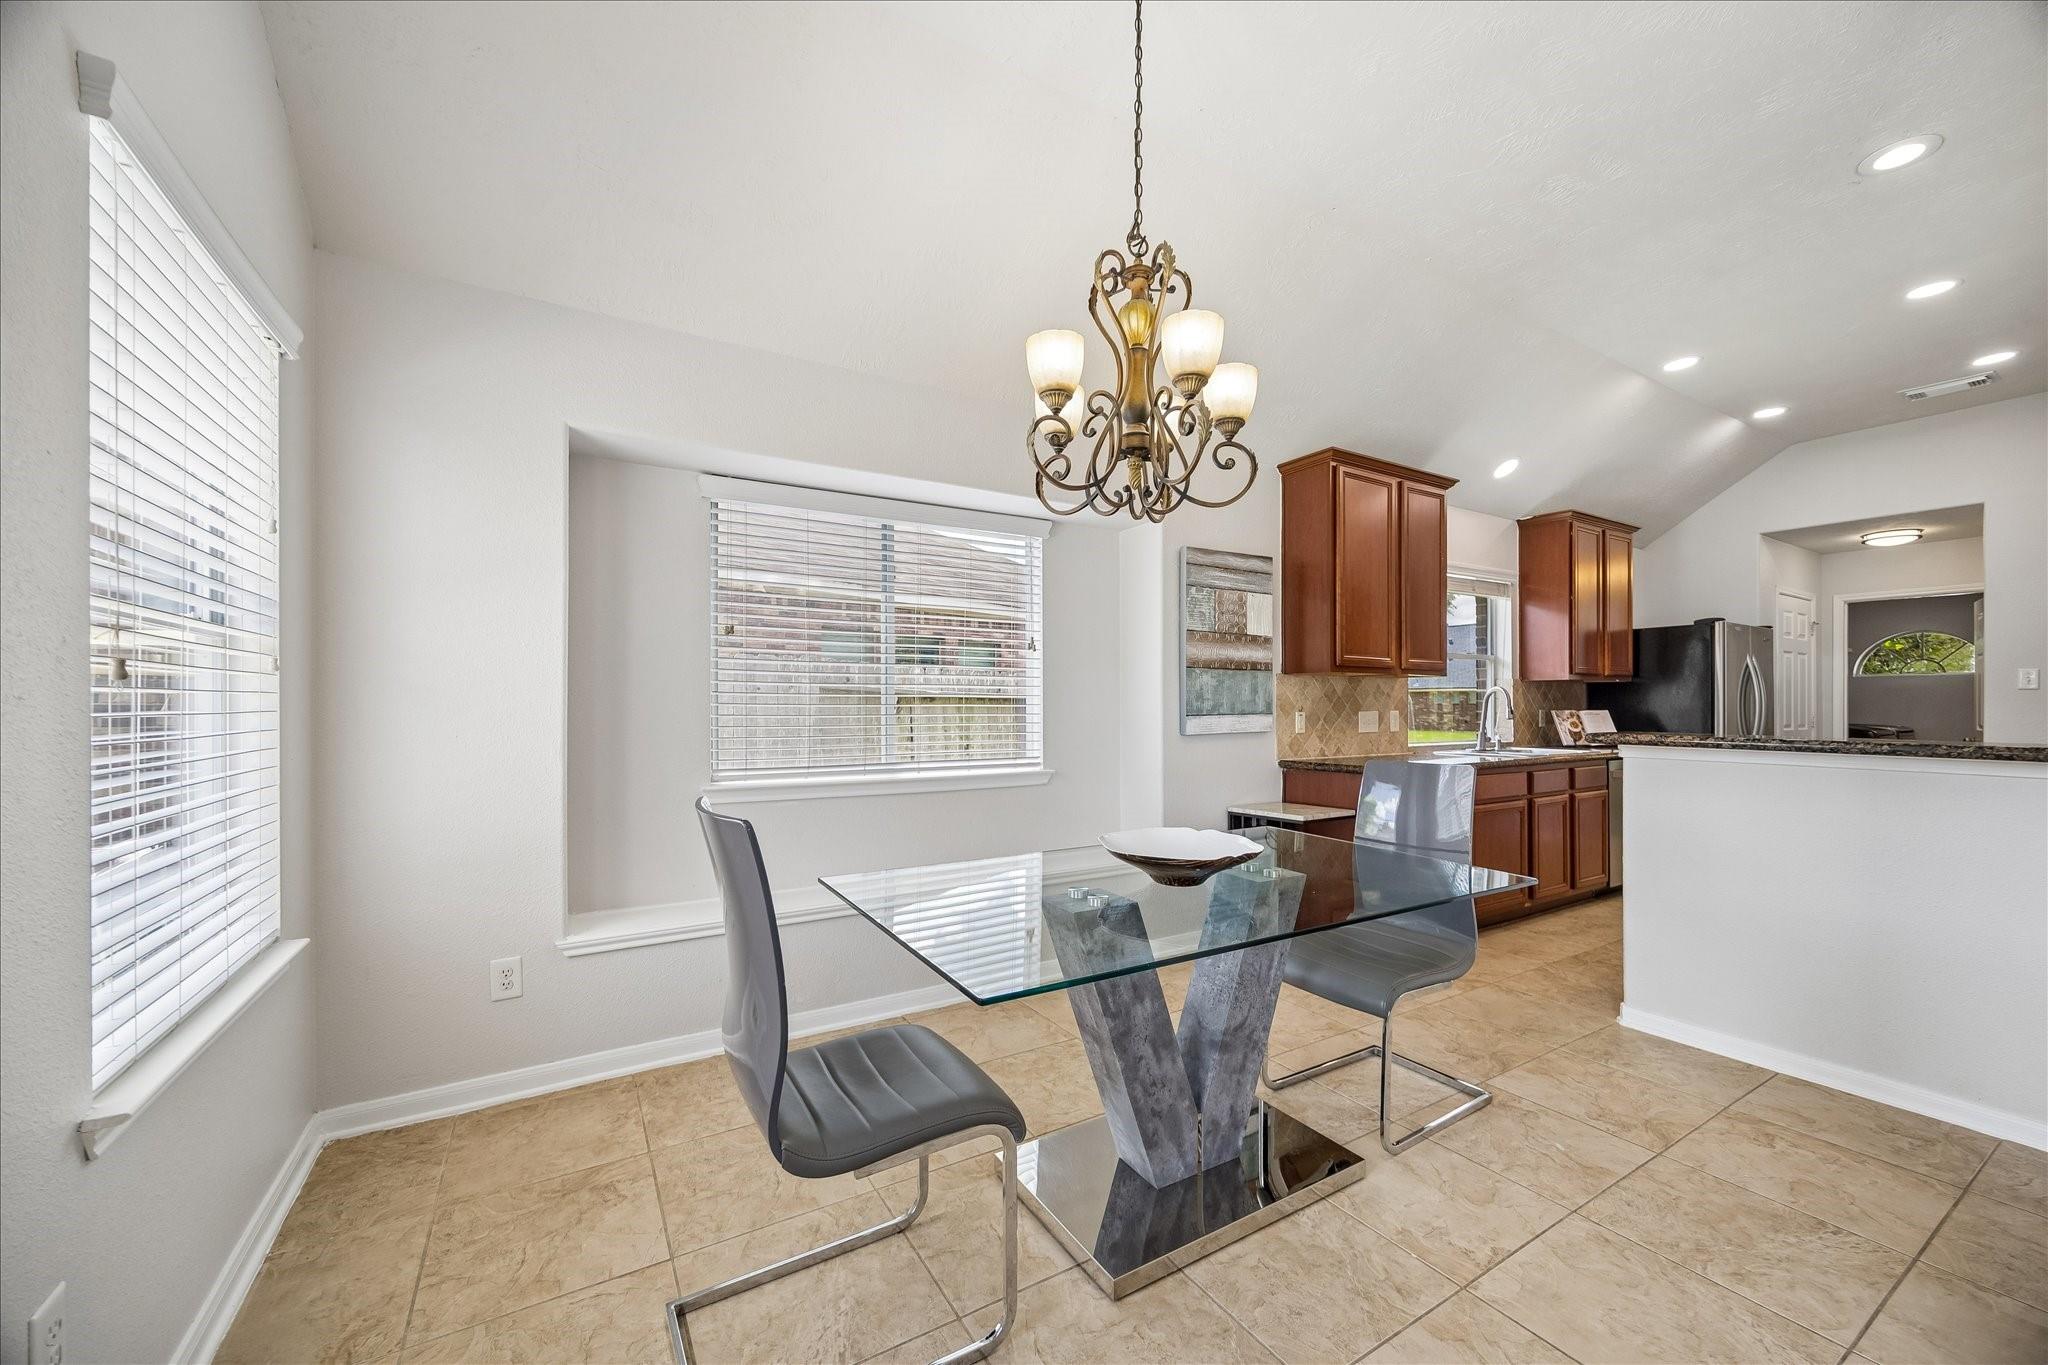
  • Dining area with a glass-top table and chandelier beside an open kitchen.
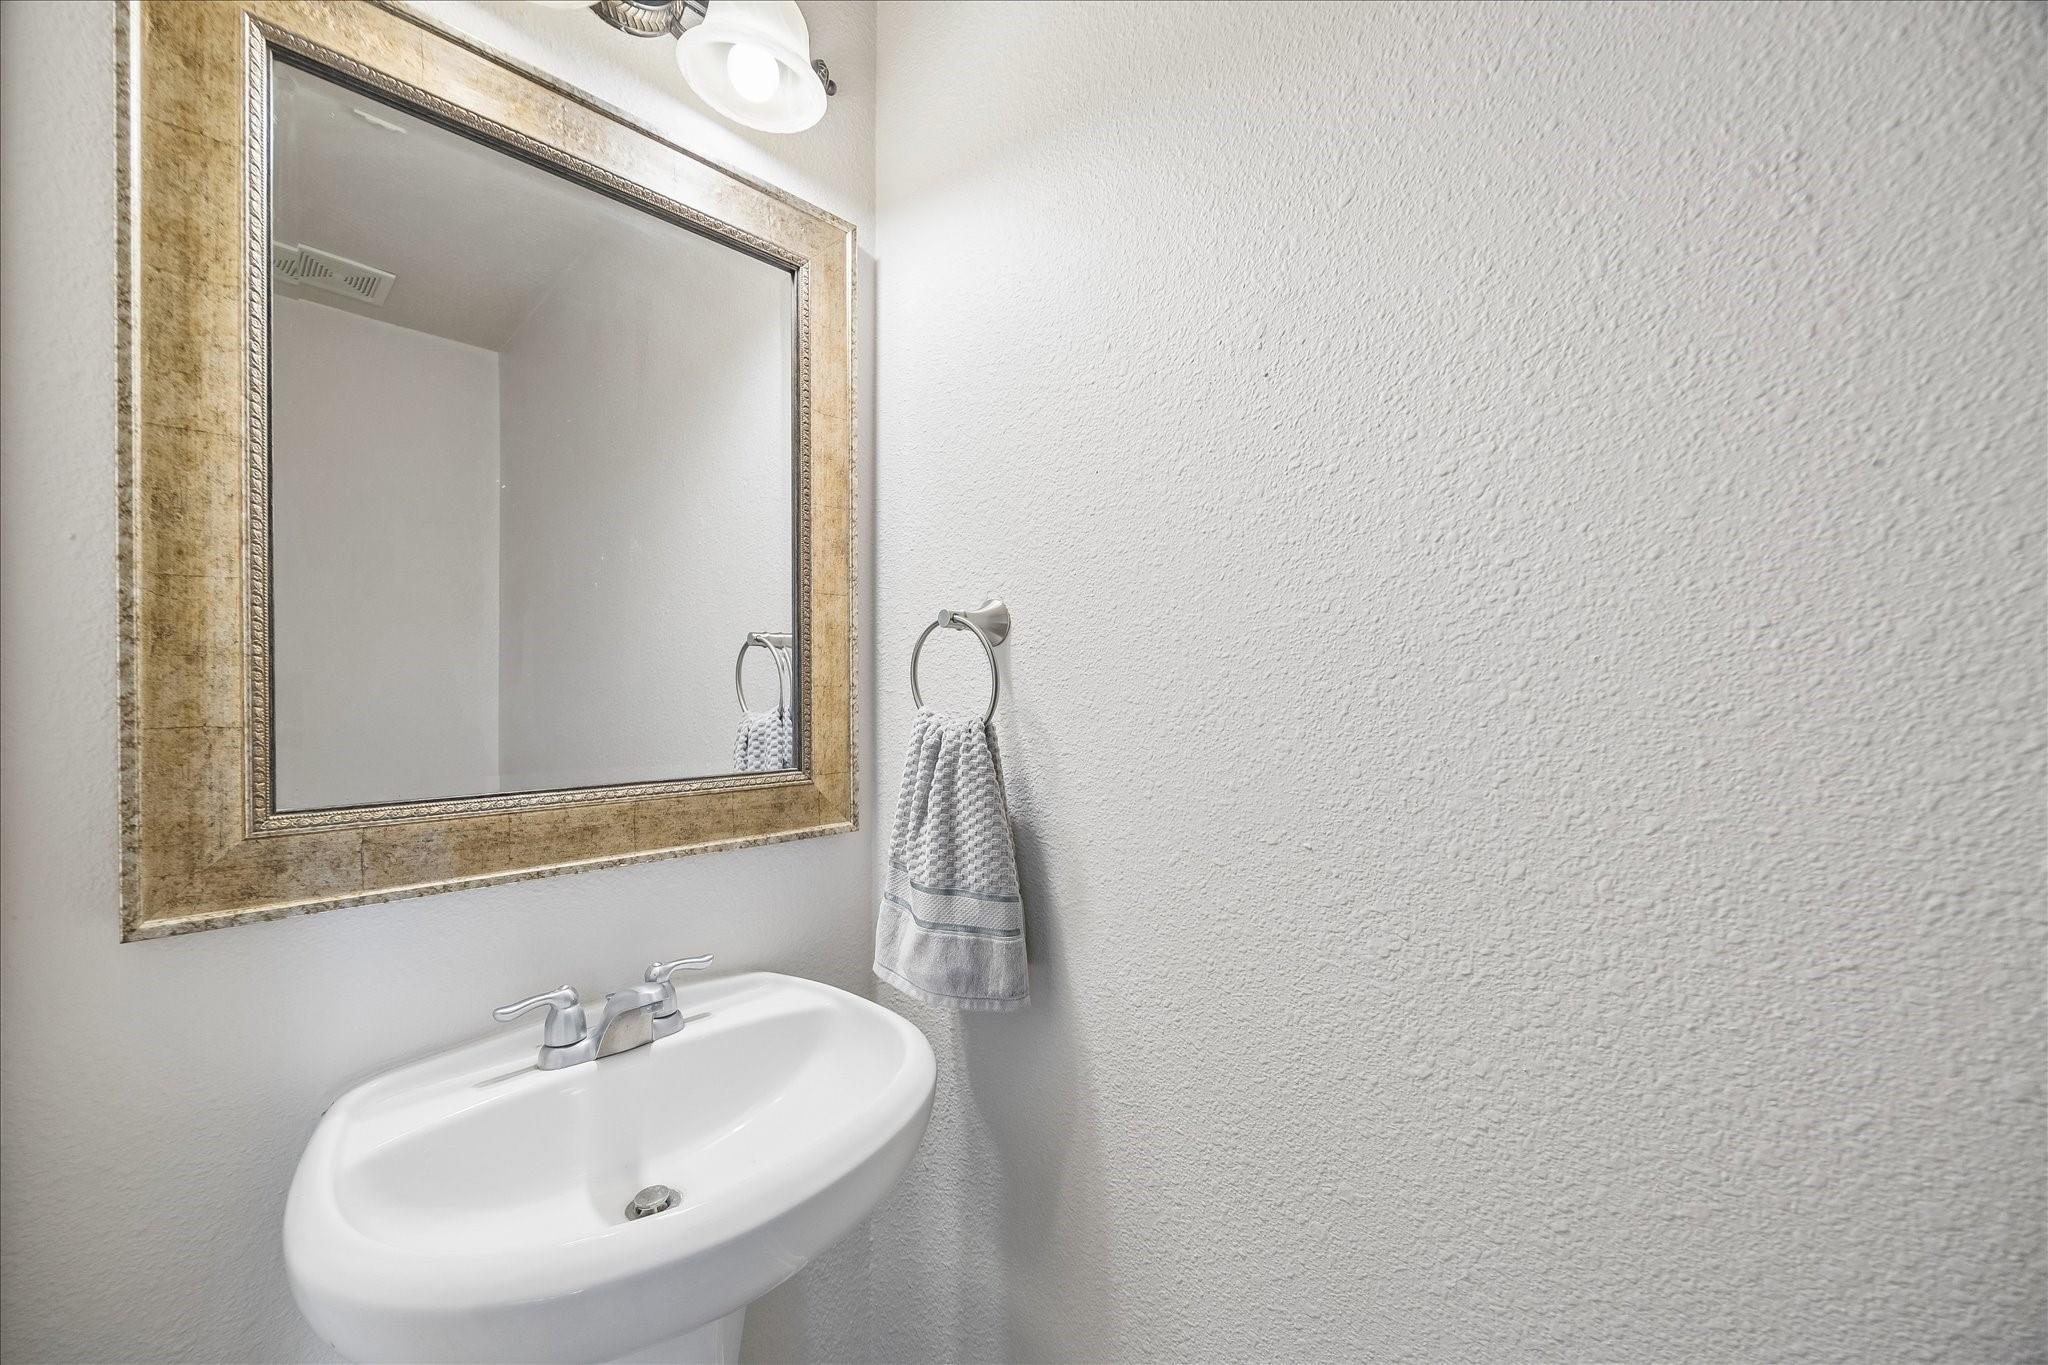
  • Bathroom sink with chrome faucet, gold-toned framed mirror, and gray hand towel.
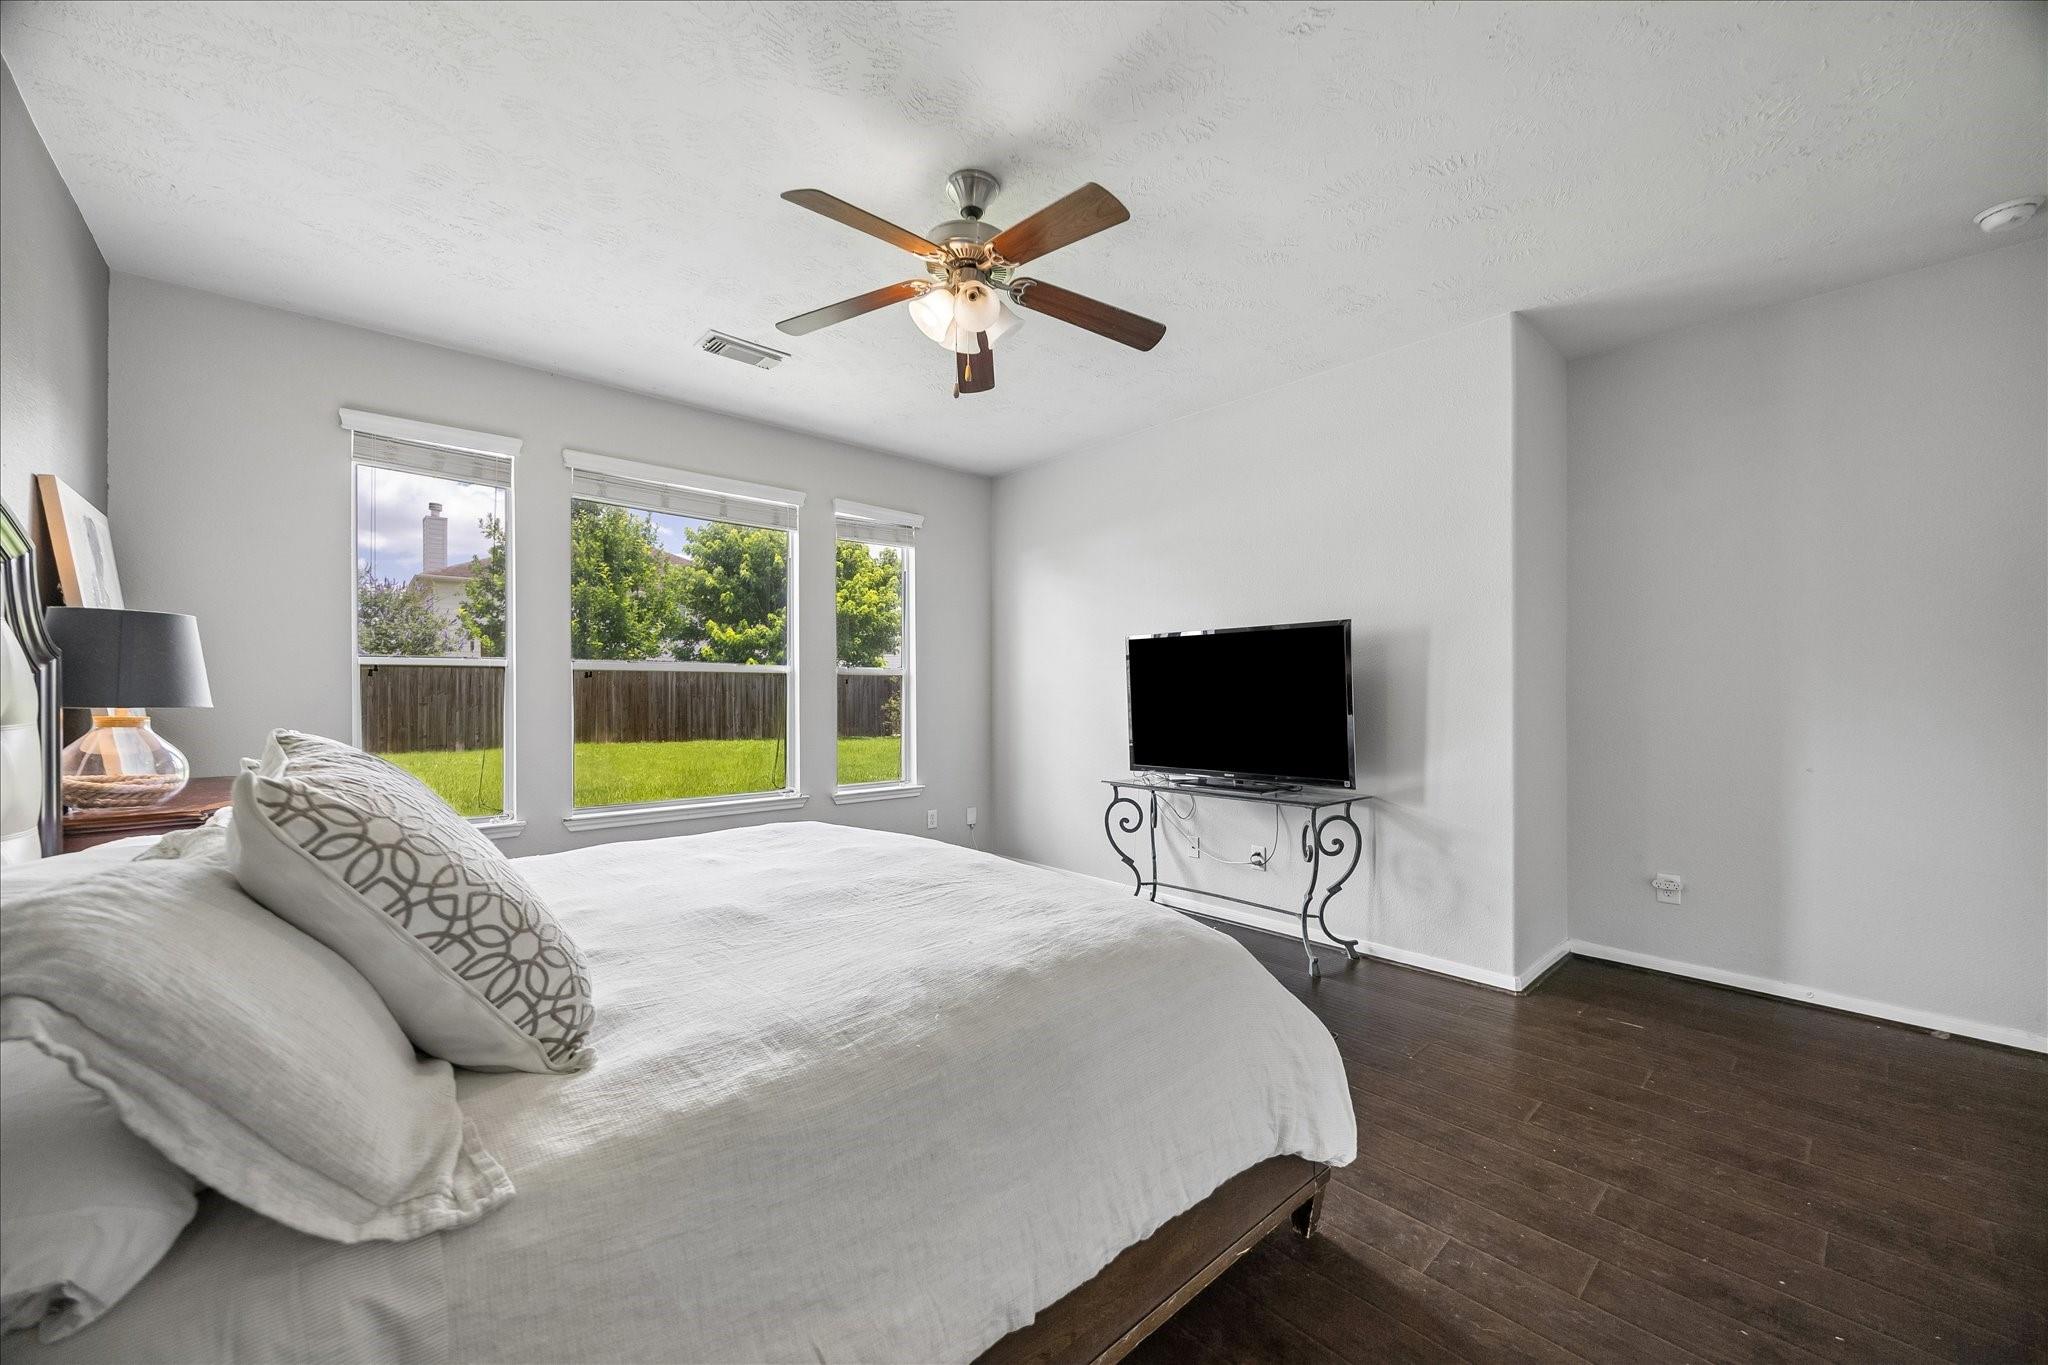
  • Bedroom with a white bed, ceiling fan, and three windows overlooking a fenced backyard.
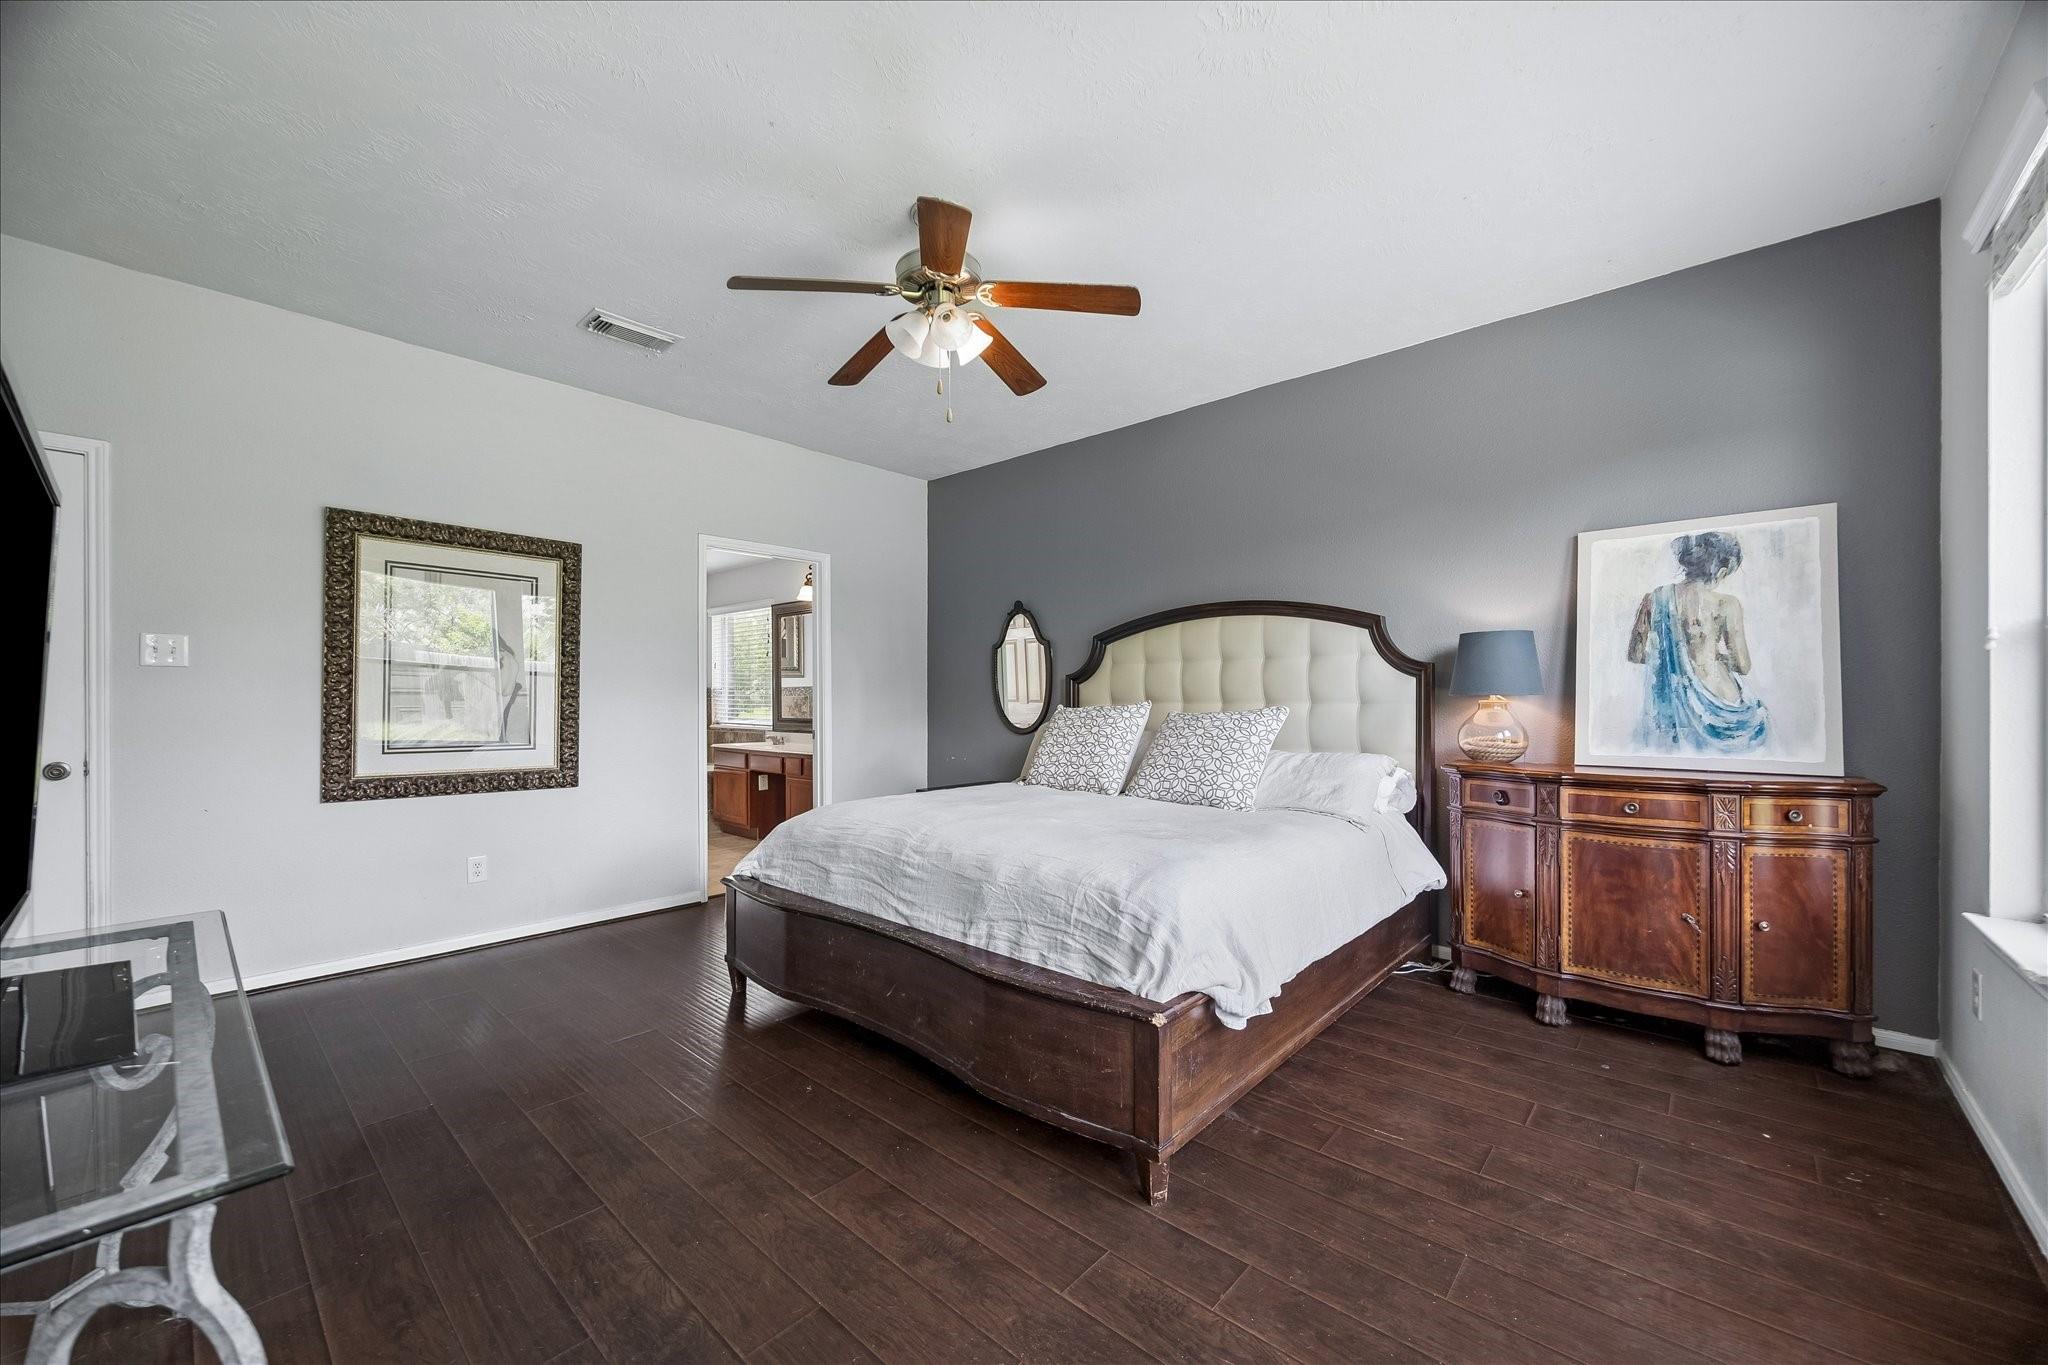
  • Furnished bedroom with a large wooden bed, gray accent wall, and dark wood flooring.
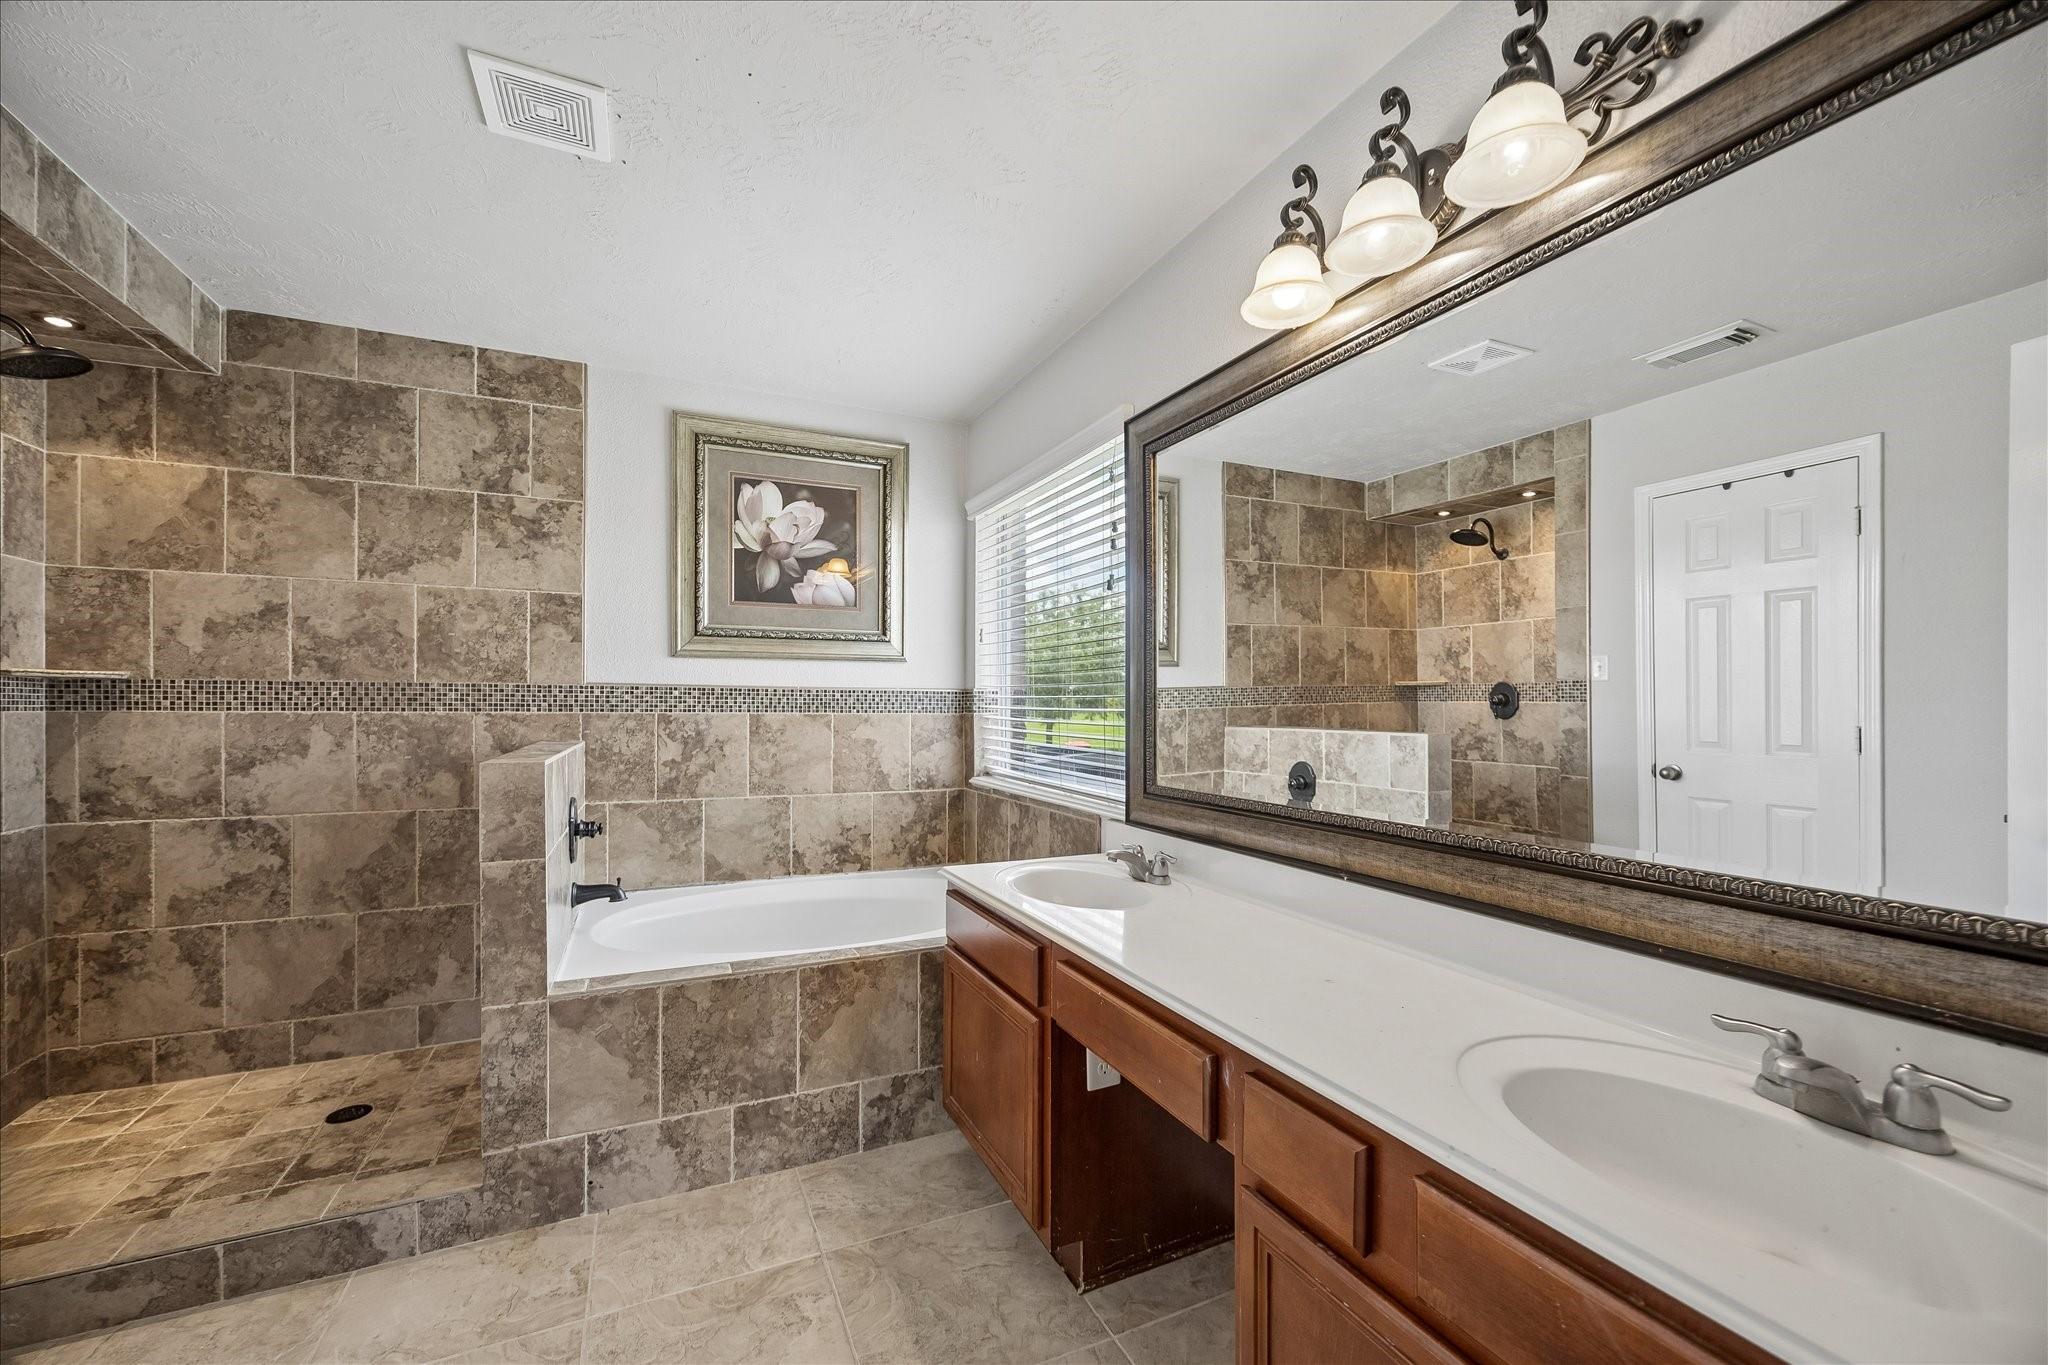
  • Bathroom with a tiled walk-in shower, soaking tub, and double-sink vanity.
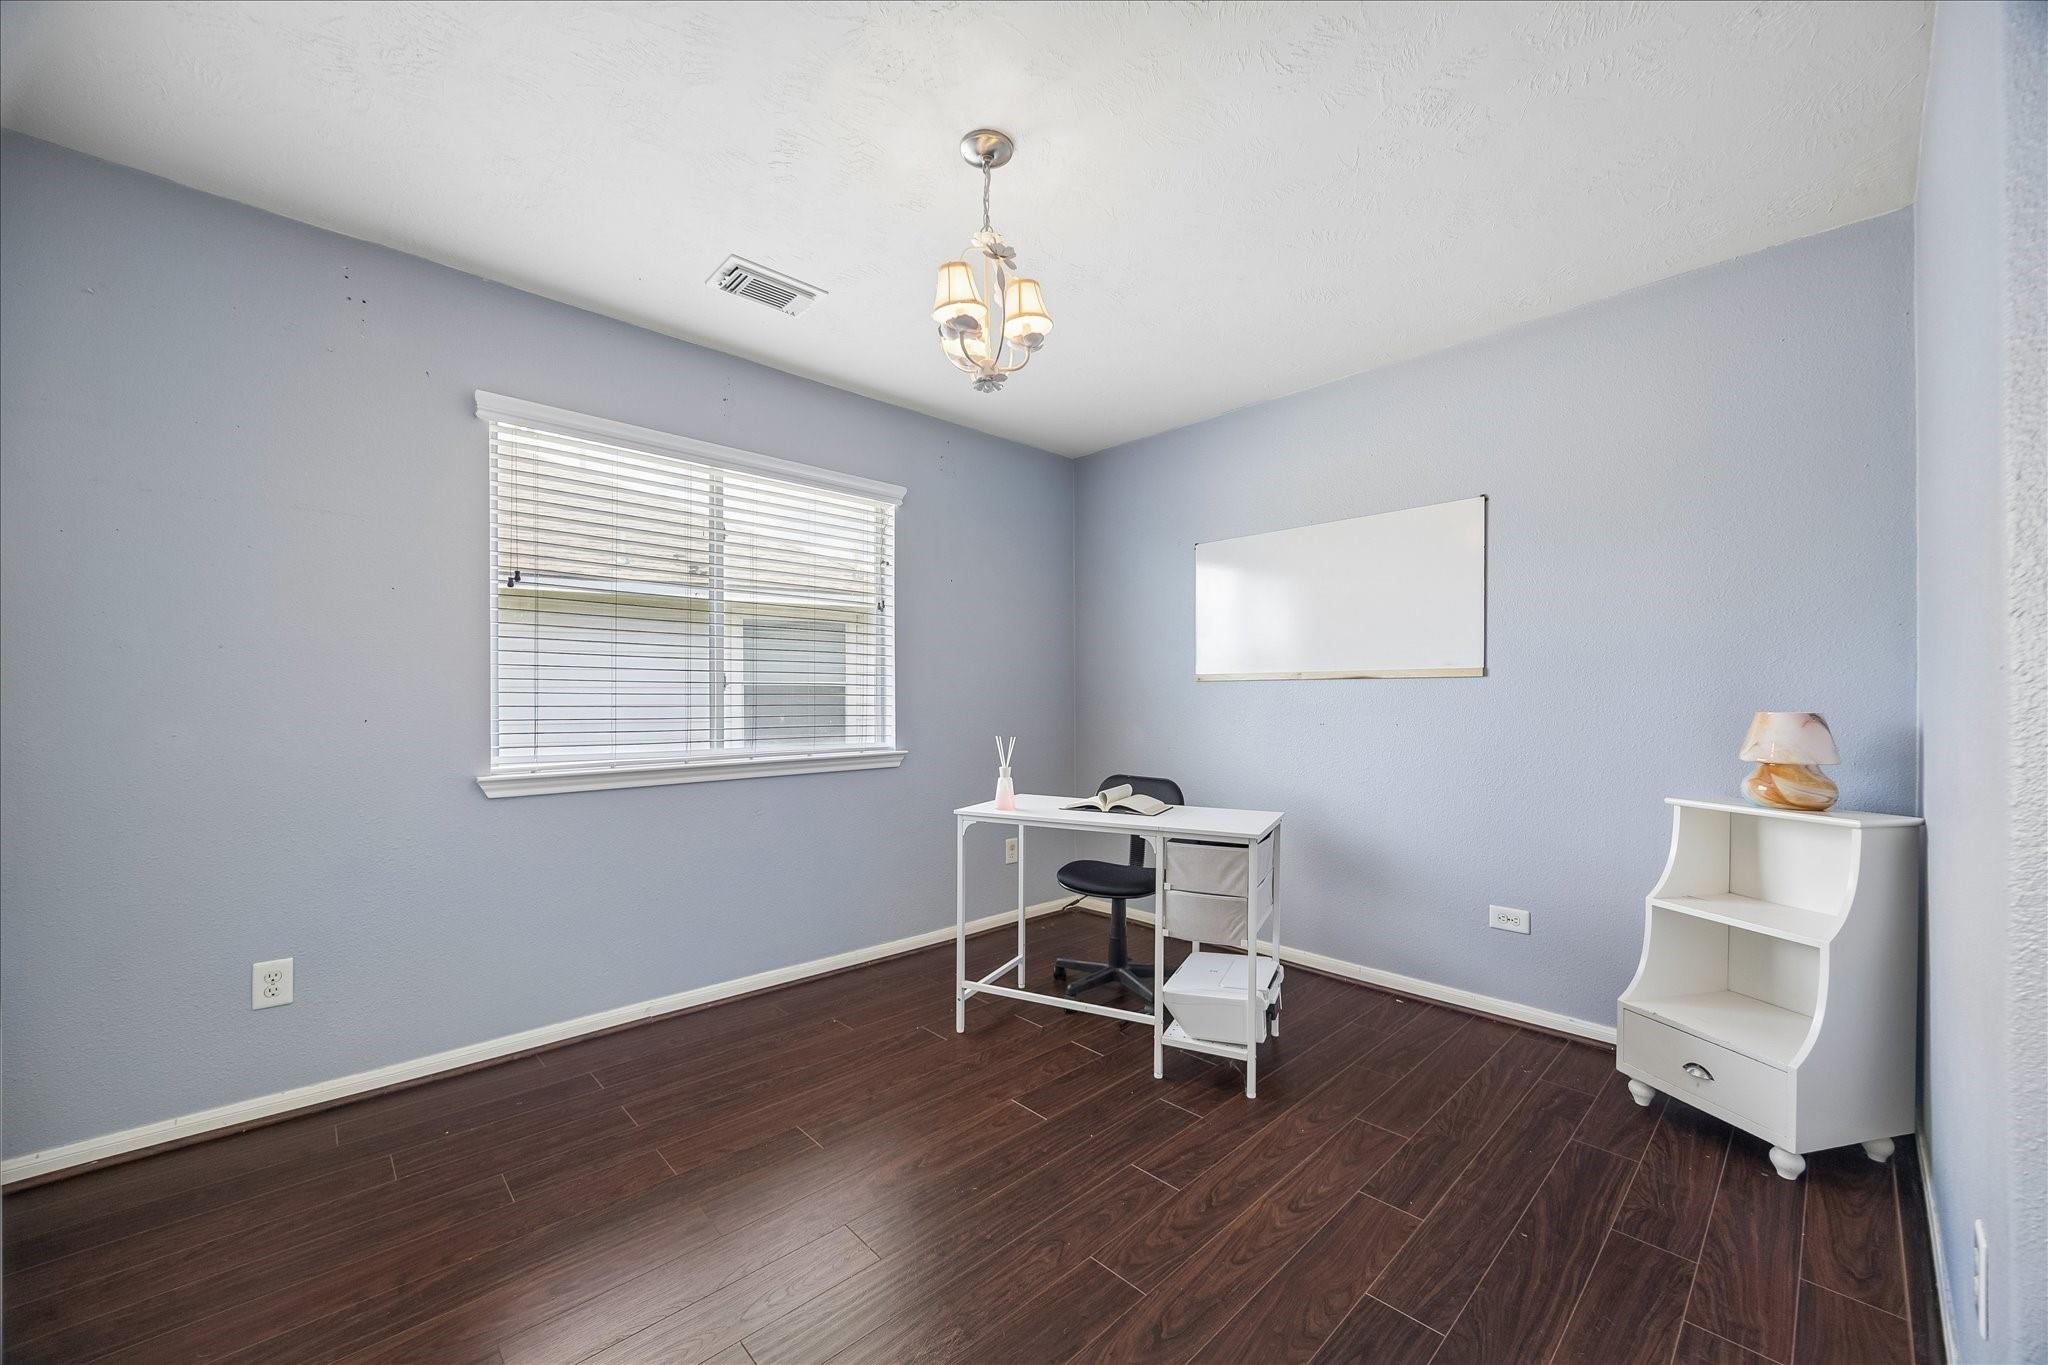
  • Home office with a white desk, window blinds, and dark wood-look flooring.
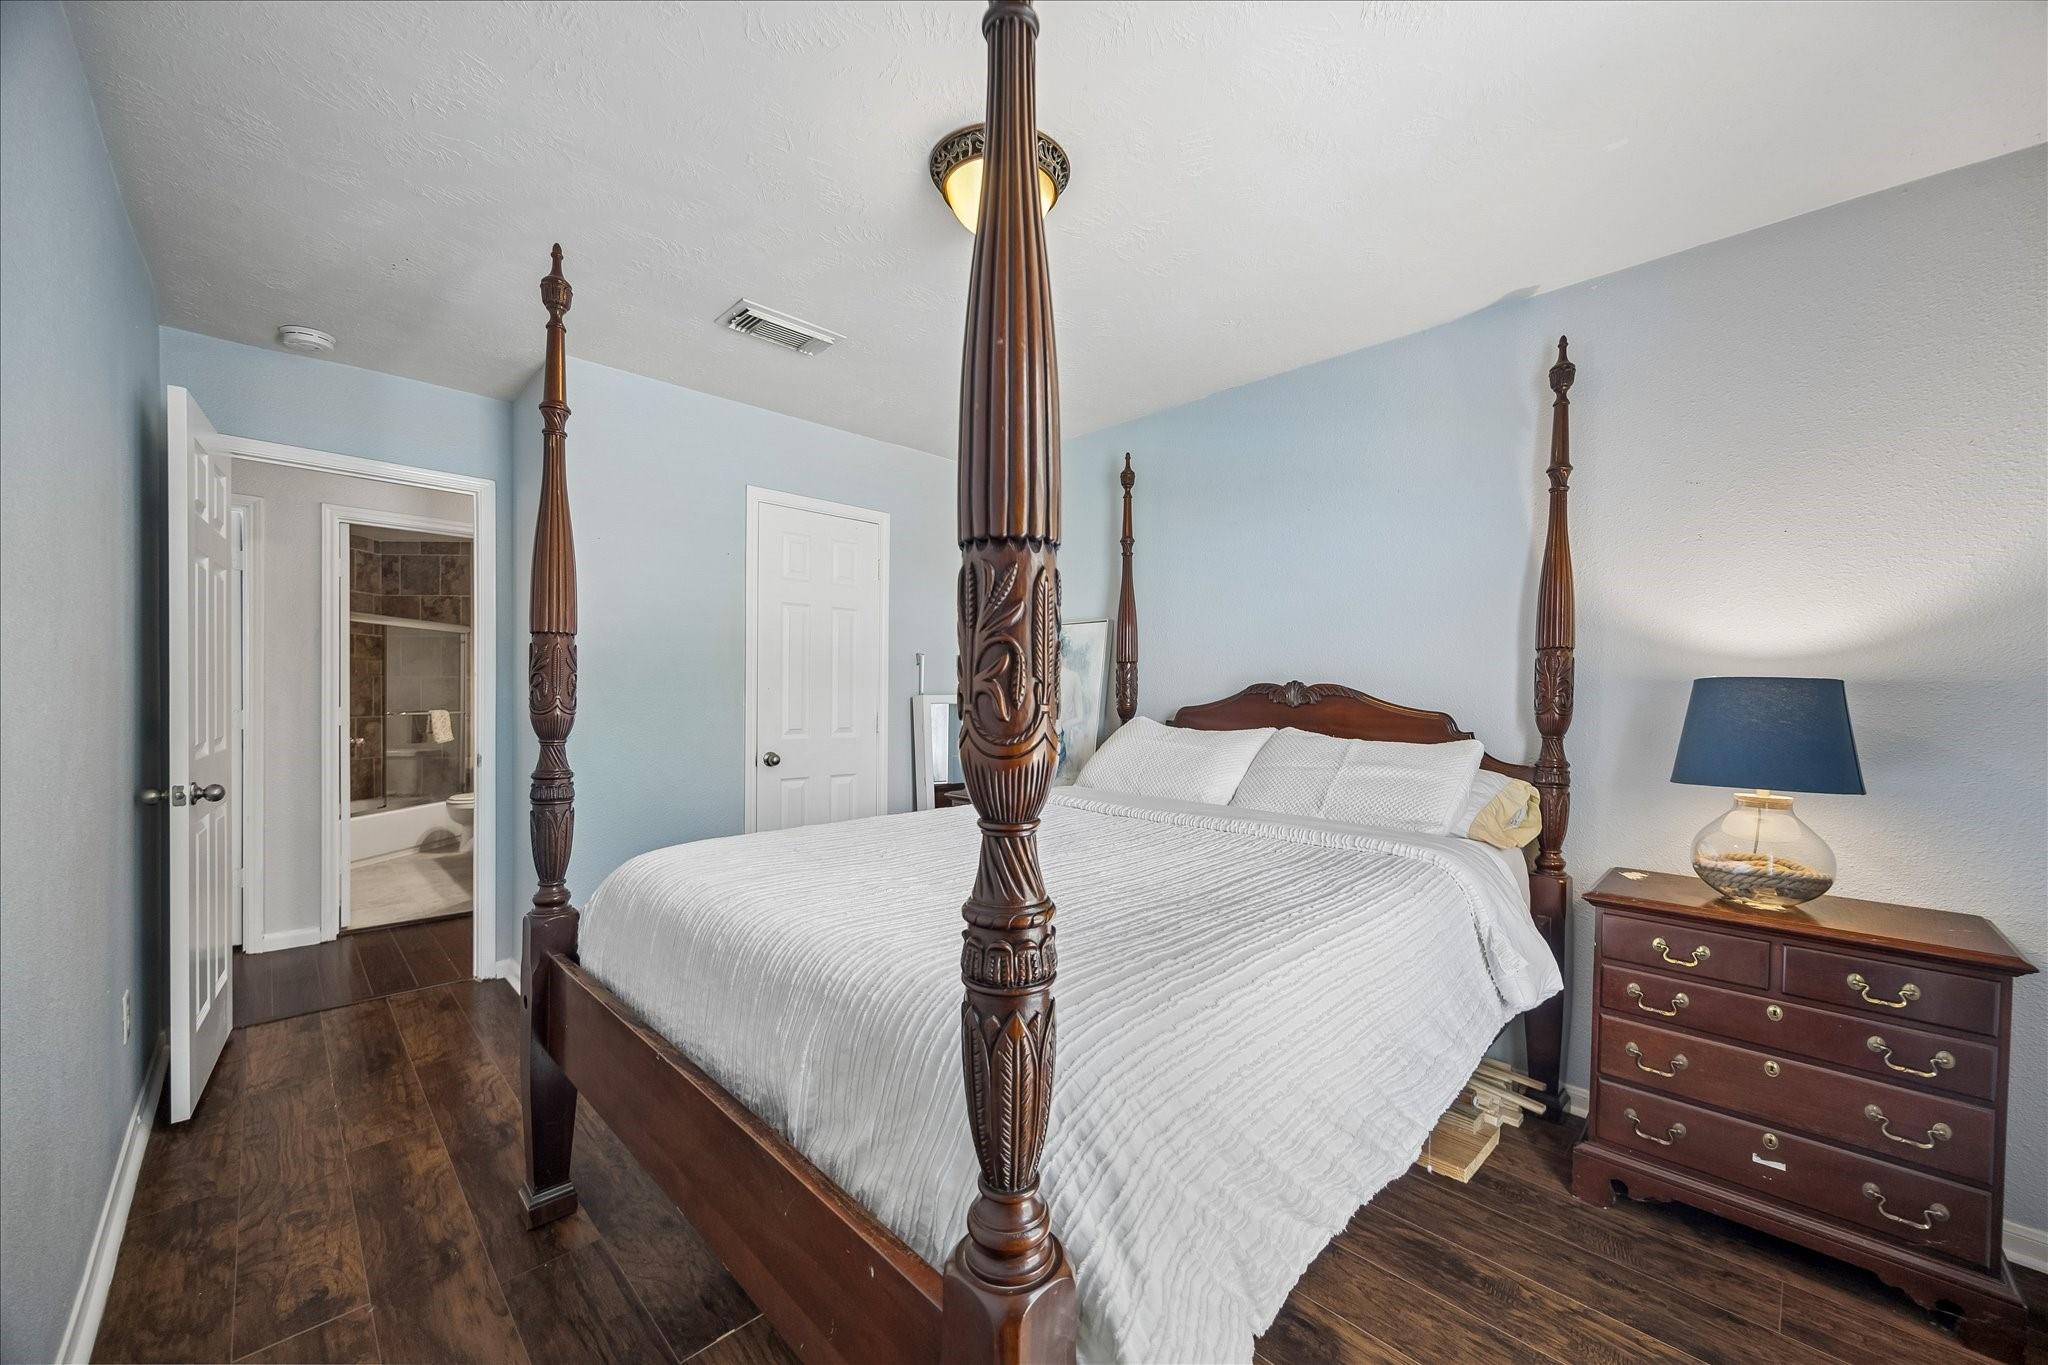
  • Furnished bedroom with a carved four-poster bed, white bedding, and an open doorway to the bathroom.
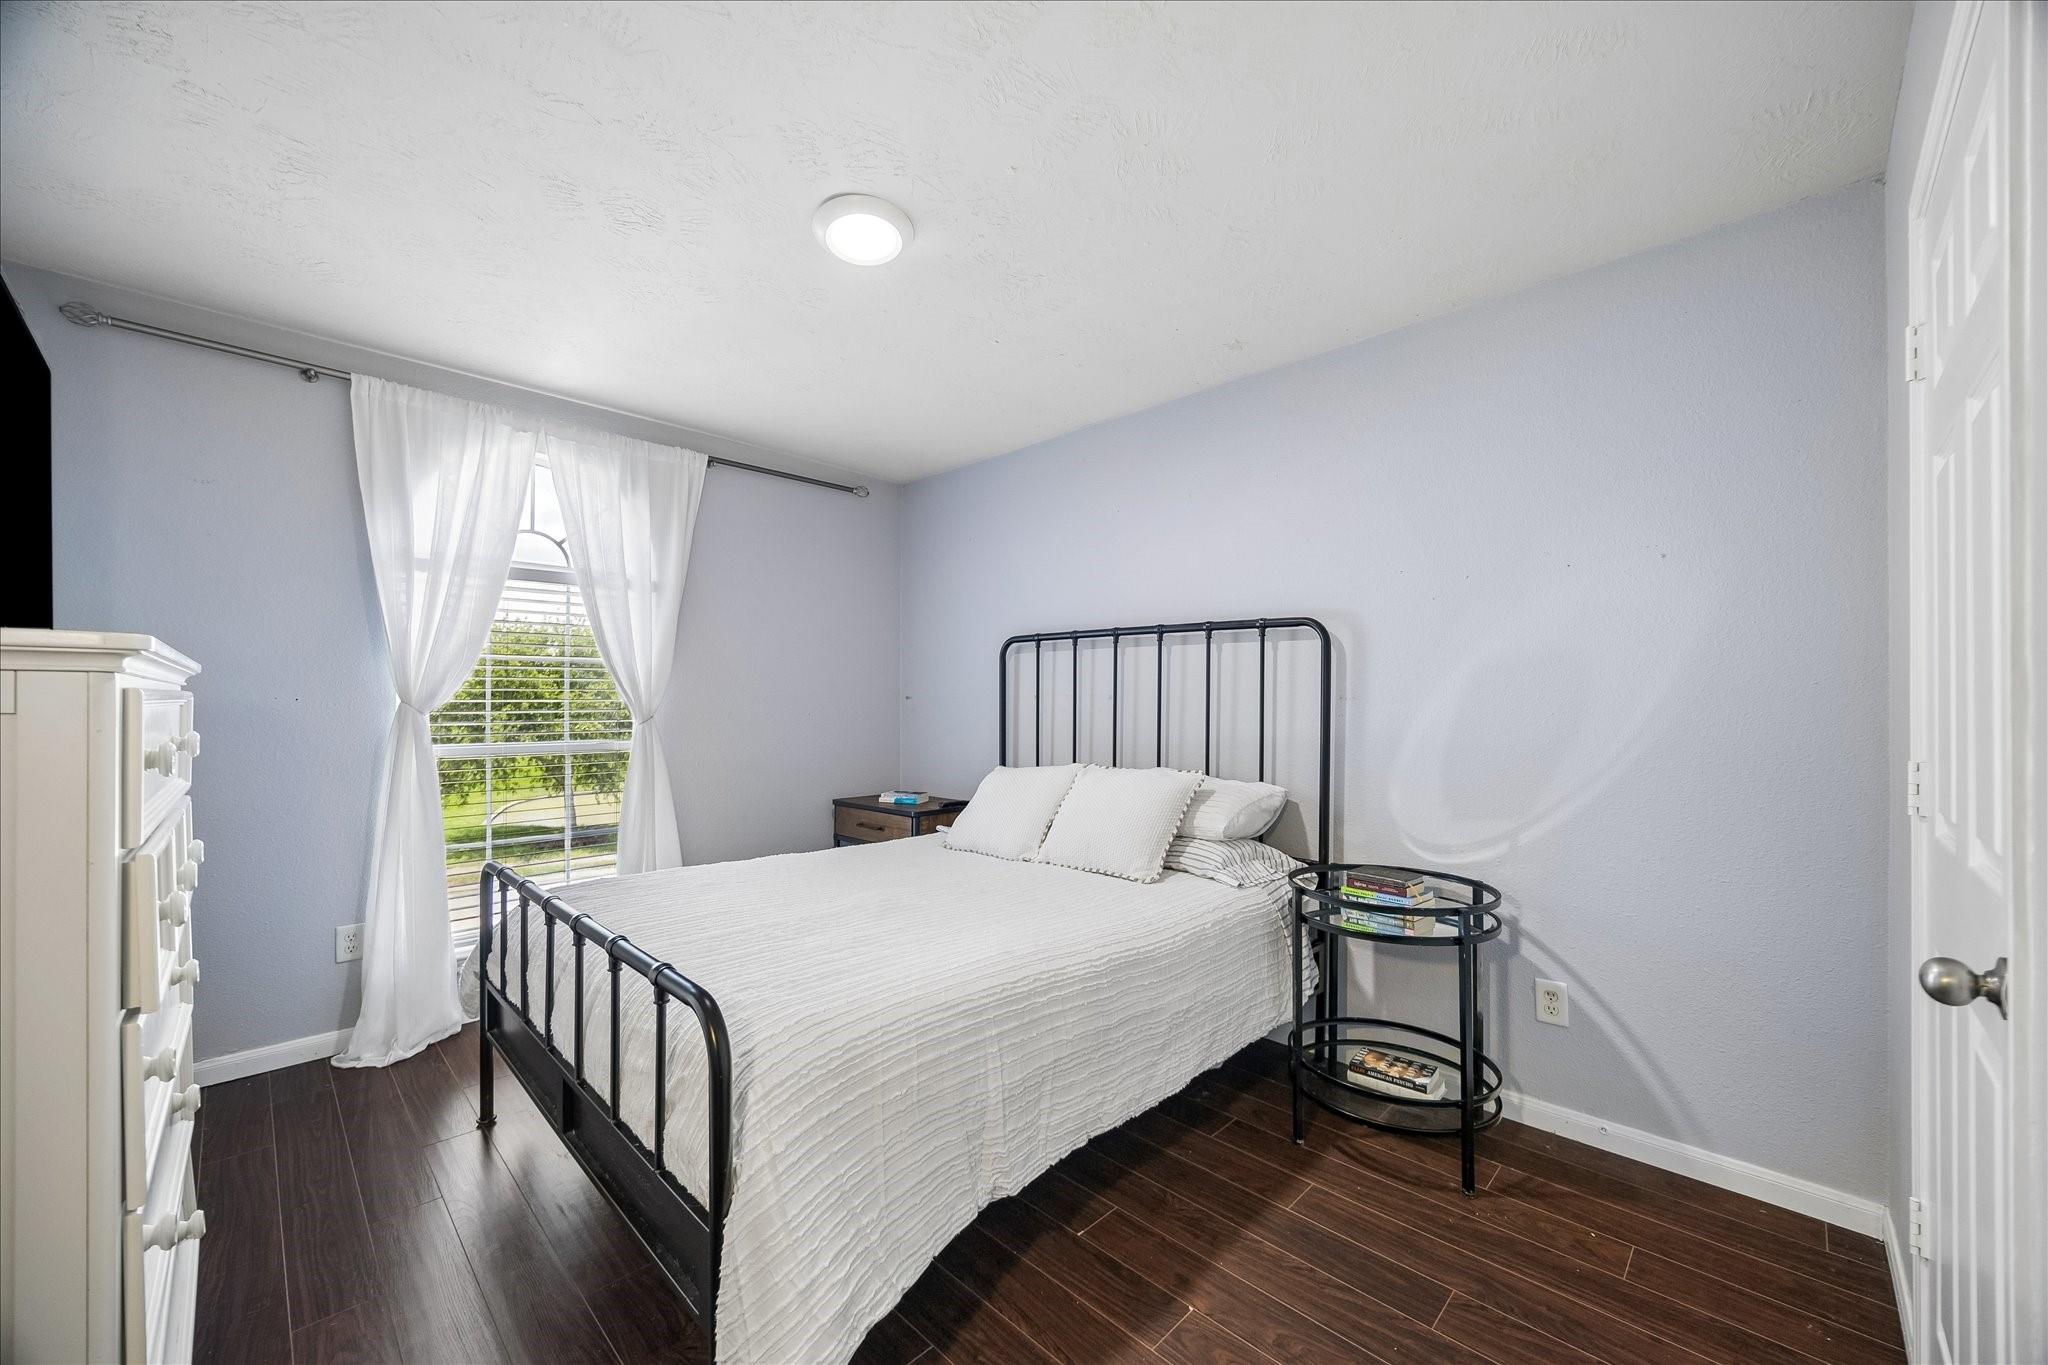
  • Bedroom with a black metal bed, white bedding, and a curtained window.
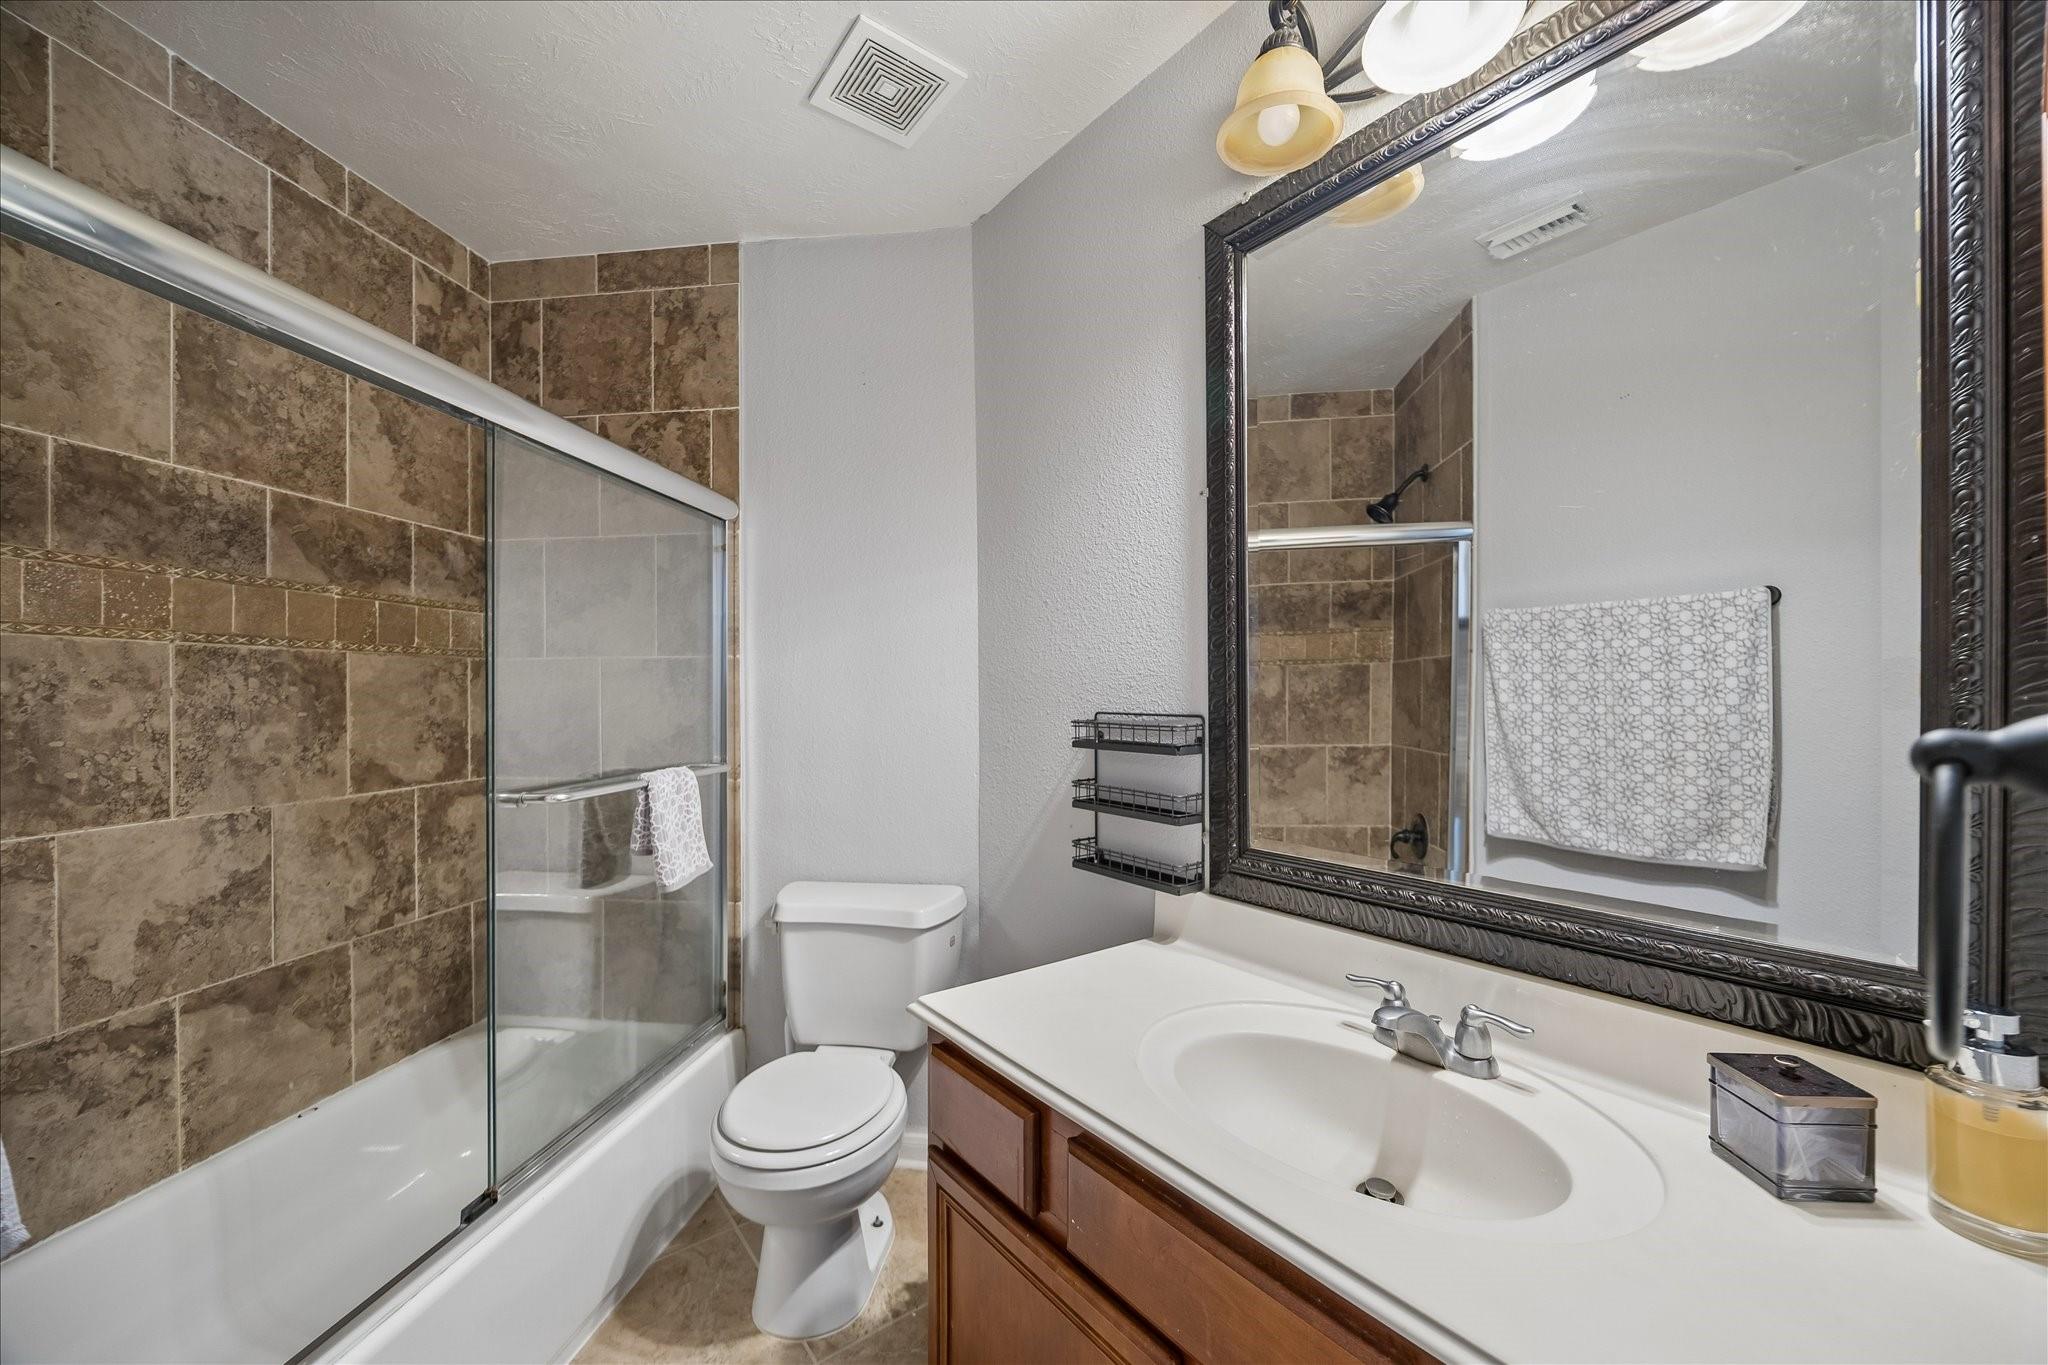
  • Bathroom with a glass-enclosed tub, brown tiled walls, and a wood vanity beneath a large mirror.
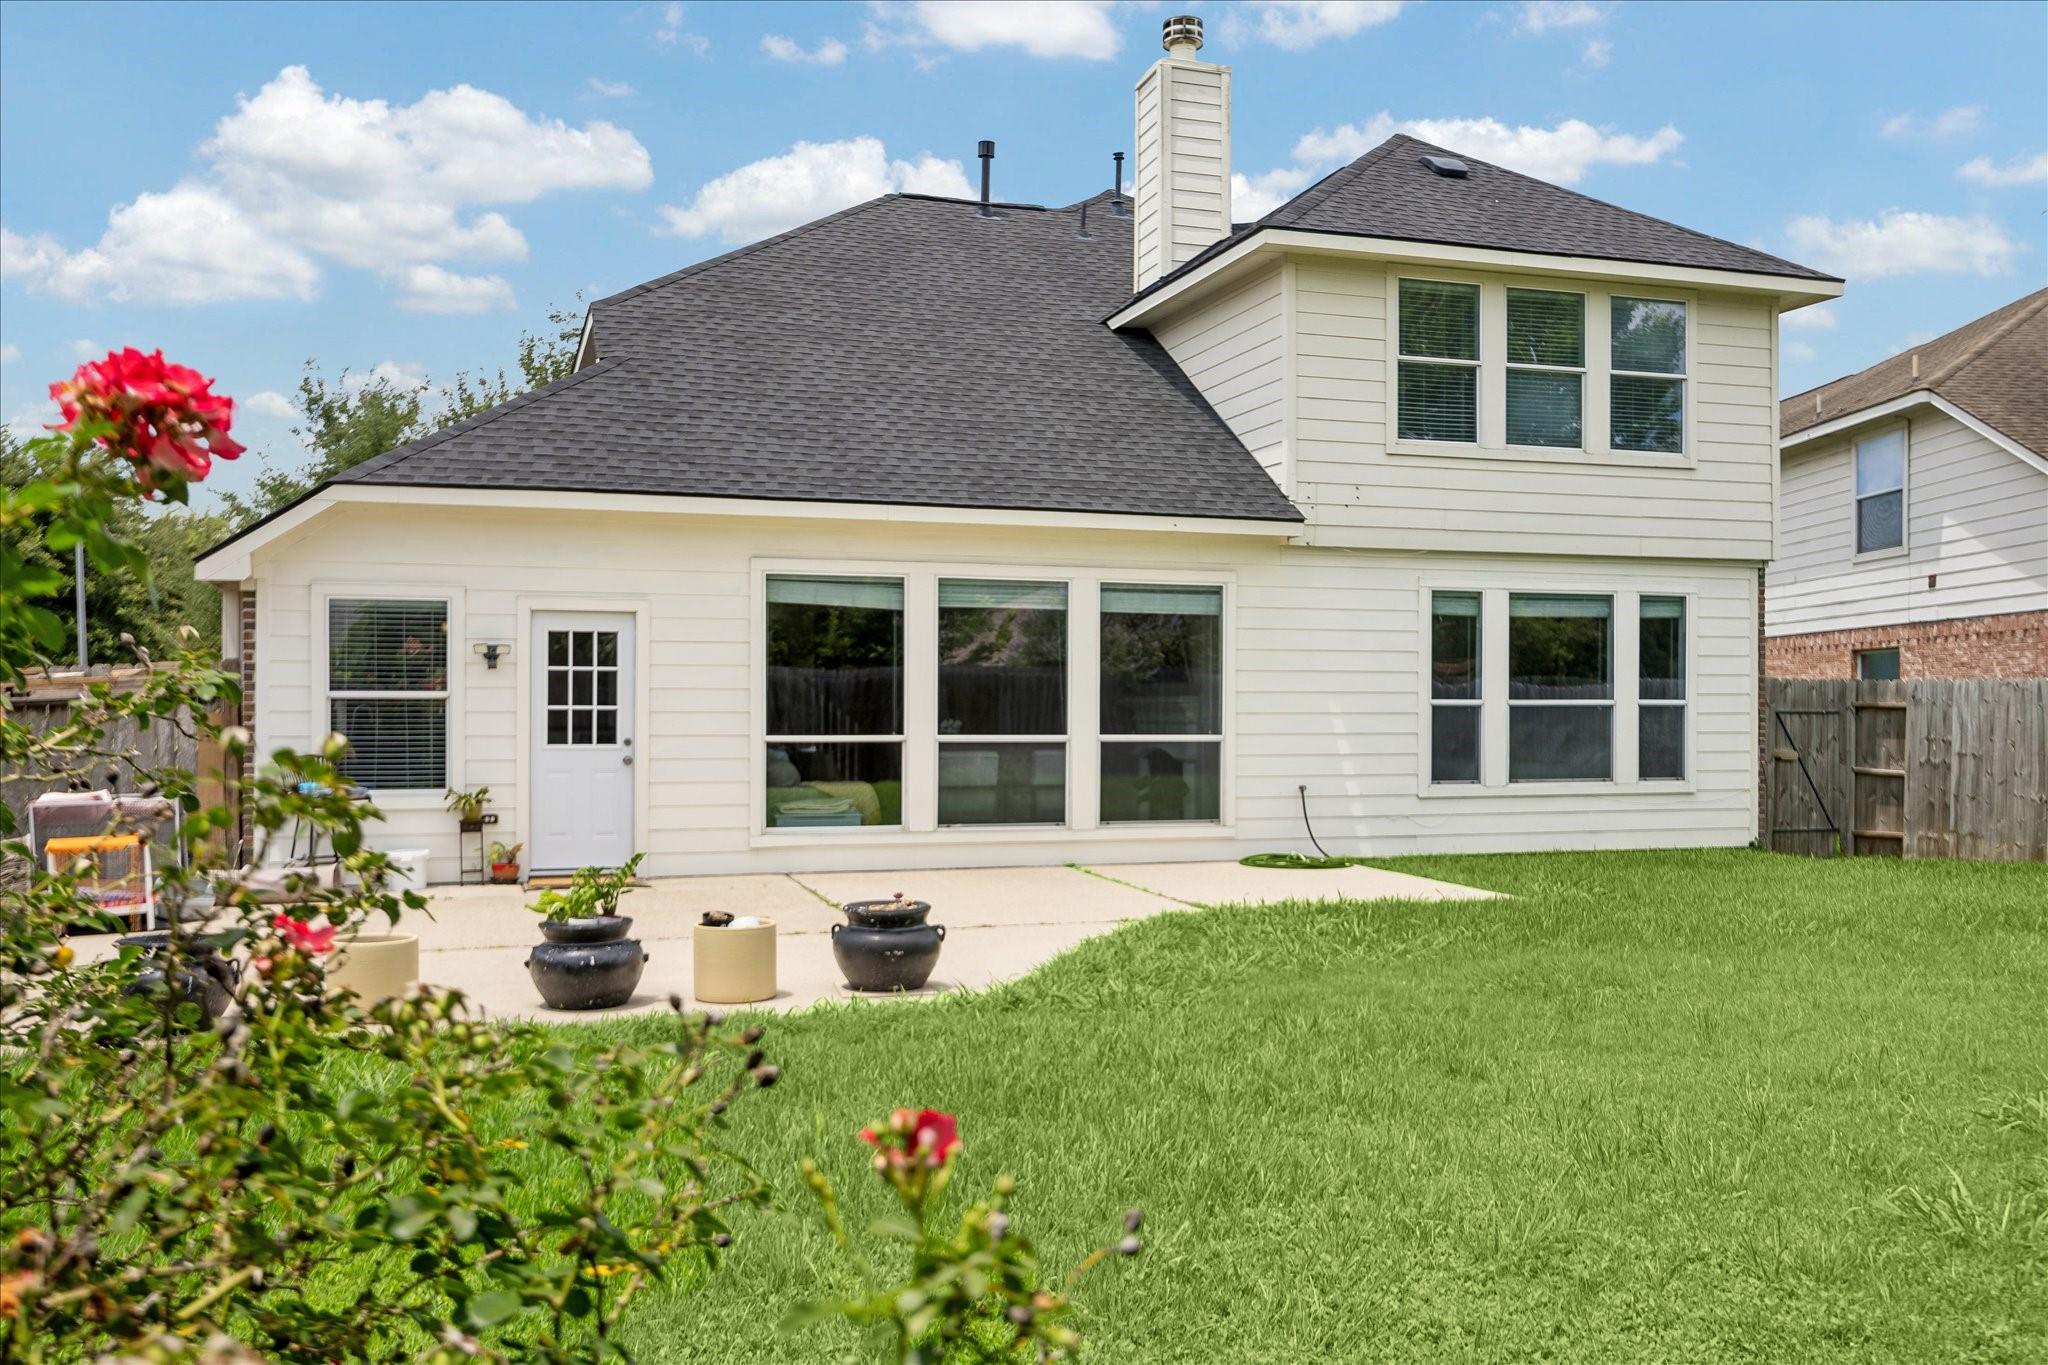
  • Rear of a two-story white house with a patio, potted plants, and a broad green lawn.
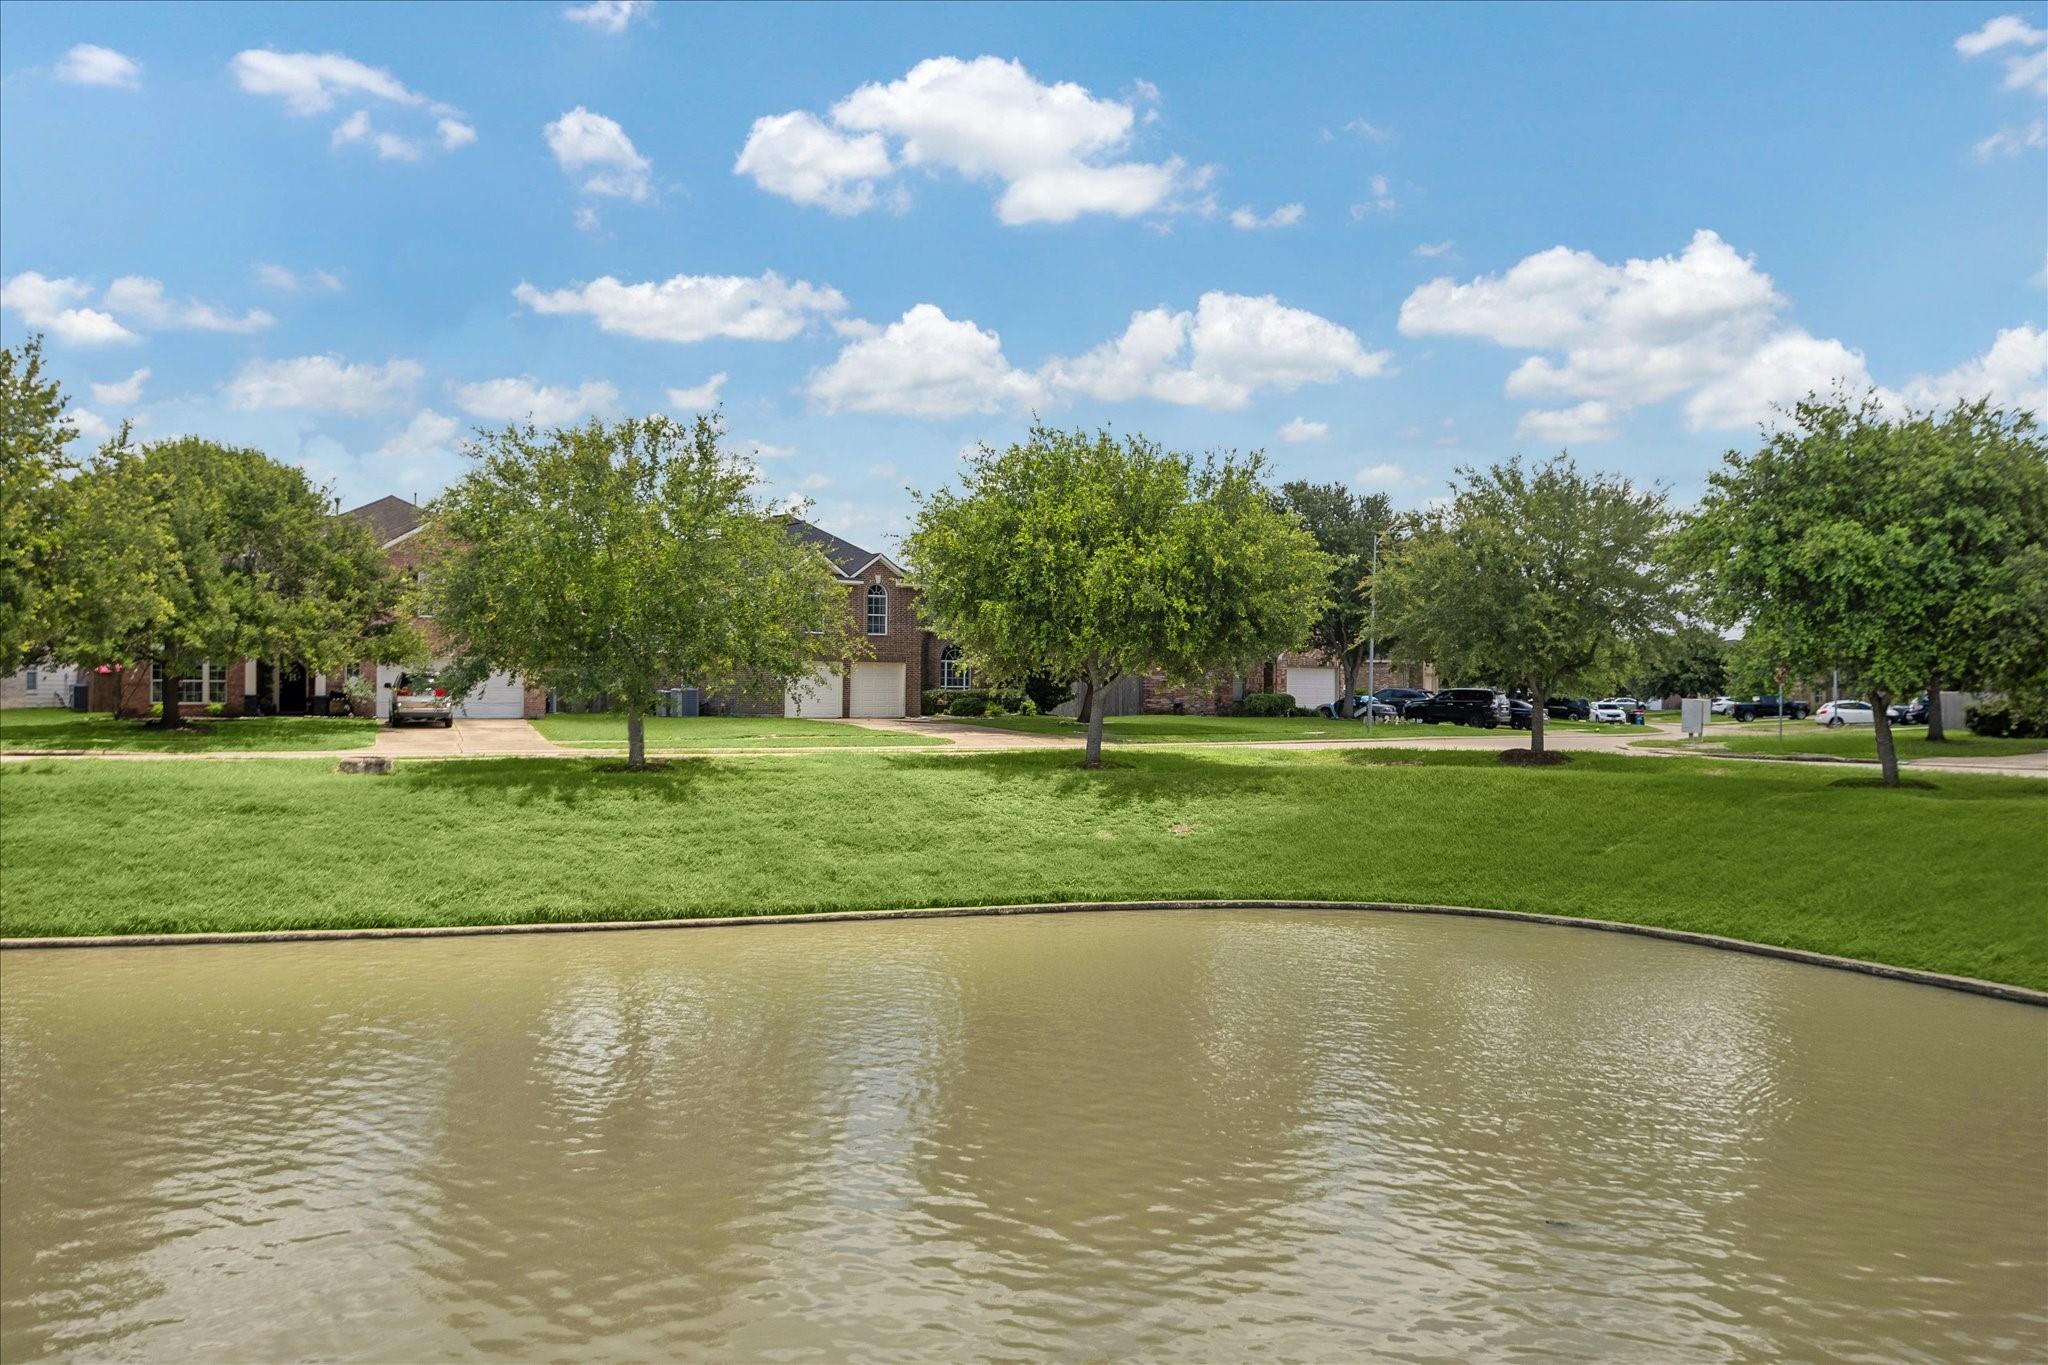
  • Pond and grassy bank facing a tree-lined street of brick homes.

$349,000

7506 Rockaway Point Lane

7506 Rockaway Point Lane

Schedule Showing

7506 Rockaway Point Lane

$349,000 | 7506 Rockaway Point Lane, Richmond, TX 77407

JUST LISTED! This residence sits right across from the community lake and offers a large backyard. Welcome to an open floor plan with a formal dining room, spacious family room with a fireplace, lots of sunlight, and opens to the kitchen and breakfast area. The primary suite is located on the first floor with a large bathroom with a tub and a separate shower. On the second floor, three additional bedrooms and a game room. This home is listed at a great price for a quick sale! Must See.

  • For Sale

    Status
  • 4

    Bedrooms
  • 3

    Bath
  • 2,515 Sq.Ft.

    Living Area
  • 7,501.03 Sq.Ft.

    Acres Lot
  • 2006

    Year Built

Features & Amenities

Area & Lot

Status:
For Sale
Living Space:
2,515 Sq.Ft.
Total Area:
2,515 Sq.Ft.
Lot Size:
7,501.03 Sq.Ft.
MLS® ID:
17731074
Type:
Residential
Year Built:
2006
Architecture Styles:
Traditional
Water Frontage:
Lake Front
View Description:
Lake, Water View
Elementary School:
Mcneill Elementary School
Middle School:
Banks Middle School
High School:
Tomas High School (Lamar)
School District:
33 - Lamar Consolidated

Interior

Total Bedrooms:
4
Total Bathrooms:
3
Full Bathrooms:
2
Half Bathrooms:
1
Laundry Room:
Electric Dryer Hookup, Gas Dryer Hookup, Washer Hookup
Flooring:
Tile, Wood
Fireplace:
Gas Log
Appliances:
Disposal, Gas Oven, Microwave, Gas Range, Dishwasher
Other Interior Features:
Formal Entry/Foyer, High Ceilings, Vaulted Ceiling, 3 Bedrooms Up, Primary Bed - 1st Floor, Walk-In Closet(s)

Exterior

Stories:
2 Floors
Garage Space:
2.0
Water Source:
Public
Roof:
Composition
Lot Features:
Back Yard, Subdivided, 0 Up To 1/4 Acre
Parking:
Attached, Garage Door Opener
Heat Type:
Natural Gas
Air Conditioning:
Attic Fan, Ceiling Fan(s), Electric, Gas
Sewer:
Public Sewer
Substructure:
Slab
Other Exterior Features:
Sprinkler System

Financial

Sales Price:
$349,000
HOA Fees:
$1,178/yr

Work With Us

New Heights Group delivers outstanding service, personal attention, and results to grateful clients. Contact them today!

Contact Us